61 Beaver Road, Griffin, GA 30223
Local realty services provided by:CENTURY 21 NUWAY REALTY
61 Beaver Road,Griffin, GA 30223
$499,000
- 3 Beds
- 2 Baths
- 3,360 sq. ft.
- Single family
- Active
Listed by: tabitha cox
Office: wynd realty georgia
MLS#:10876877
Source:METROMLS
Price summary
- Price:$499,000
- Price per sq. ft.:$148.51
About this home
Don't miss this one! Home for sale with a two-car covered carport. Features a custom sunroom with hot tub, brand new kitchen, bath, and roof, plus a new tornado shelter and 4-ton HVAC with new ductwork. Hardwood Floors and custom tiles. 10,000 sq ft concrete driveway, custom design raised-bed garden, and greenhouse. 40x40 shop with office and a custom workout room with bathroom. Can easily be changed to an in-law apt. Covered RV pad. Fruit orchard on 2 acres and Dundee Lake right down the street with boat access! NO HOA.
Contact an agent
Home facts
- Year built:1997
- Subdivision & Development:None
- Listing ID #:10876877
- Updated:October 24, 2026 at 11:29 AM
Rooms and interior
- Bedrooms:3
- Total bathrooms:2
- Full bathrooms:2
- Flooring:Hardwood, Tile
- Bathrooms Description:Double Vanity
- Kitchen Description:Cooktop, Dishwasher, Refrigerator
- Bedroom Description:Master On Main Level, Roommate Plan
- Living area:3,360 sq. ft.
Heating and cooling
- Cooling:Central Air
- Heating:Central
- Central air:Yes
Structure and exterior
- Year built:1997
- Building area:3,360 sq. ft.
- Lot area:2 Acres
- Lot Features:Private
- Architectural Style:Ranch
- Construction Materials:Vinyl Siding
- Levels:1 Story
Schools
- High school:Spalding
- Middle school:Kennedy Road
- Elementary school:Jordan Hill Road
Utilities
- Water:Water Available, Well
- Sewer:Septic Tank
Finances and disclosures
- Price:$499,000
- Price per sq. ft.:$148.51
- Tax amount:$3,302 (2025)
Features and amenities
- Appliances:Cooktop, Dishwasher, Dryer, Refrigerator, Washer
- Laundry features:Dryer, In Mud Room, Laundry, Washer
Parking
- Parking description:Carport, Detached Parking, Parking Shed, RV / Boat Parking
 2026 Georgia MLS. All rights reserved. Information Deem Reliable But Not Guaranteed October 24, 2026
New listings near 61 Beaver Road
- New
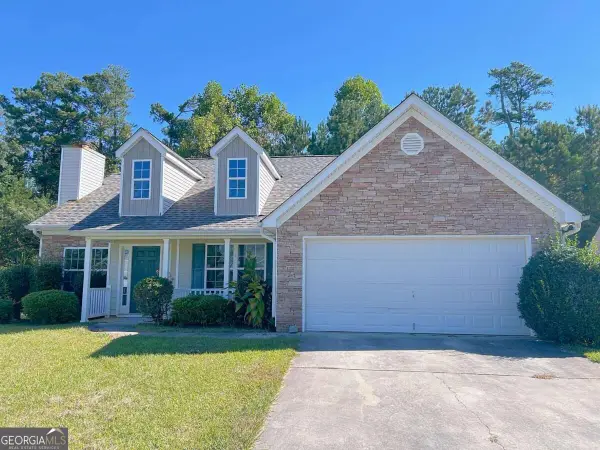 $229,000Active3 beds 2 baths
312 Willow Way, Griffin, GA 30224
MLS# 10878514Listed by: WePartner Realty, LLC - New
 $250,000Active2 beds 2 baths1,419 sq. ft.
329 Sandy Springs Drive, Griffin, GA 30223
MLS# 10878383Listed by: eXp Realty - Open Sat, 12 to 4pmNew
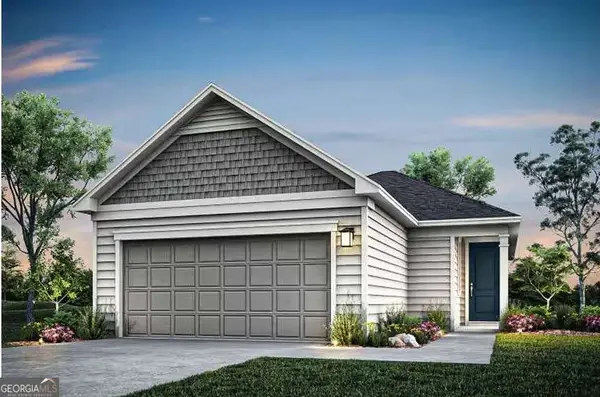 $274,990Active3 beds 2 baths1,367 sq. ft.
197 Ravenna Drive, Griffin, GA 30223
MLS# 10878282Listed by: Pulte Realty of Georgia, Inc - New
 $169,900Active2 beds 1 baths980 sq. ft.
649 Moody Street, Griffin, GA 30223
MLS# 10878242Listed by: Southern Roots Realty Partners - New
 $214,500Active3 beds 1 baths1,160 sq. ft.
427 N Mcdonough Road, Griffin, GA 30223
MLS# 10878186Listed by: RE/MAX SOUTHERN - New

 $105,000Active3 beds 1 baths1,122 sq. ft.
315 N 14th Street, Griffin, GA 30223
MLS# 7857067Listed by: CENTURY 21 CONNECT REALTY - New
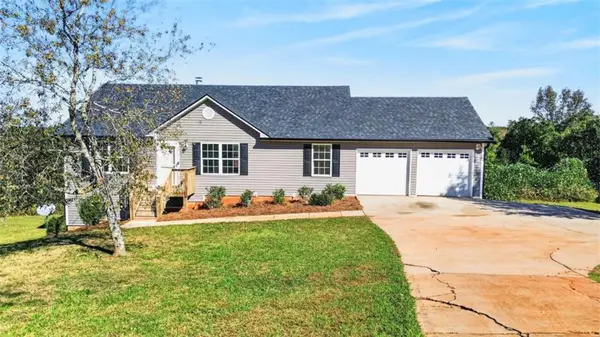 $312,000Active4 beds 3 baths
102 Princess Circle, Griffin, GA 30224
MLS# 7858224Listed by: EXP REALTY, LLC. - New
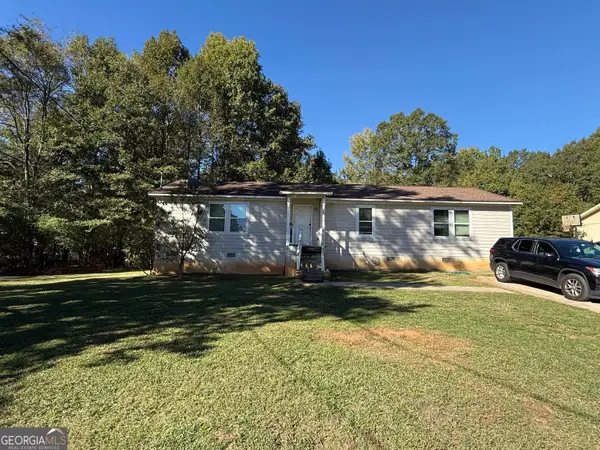 $159,900Active3 beds 2 baths1,440 sq. ft.
125 Little Big Horn Road, Griffin, GA 30223
MLS# 10877554Listed by: HOMEAdvantage - New
 $349,900Active3 beds 2 baths
915 W Poplar Street, Griffin, GA 30224
MLS# 10877352Listed by: Drake Realty of Greater Atlanta - New
 $1,199,900Active4 beds 3 baths5,013 sq. ft.
351 Teamon Road, Griffin, GA 30223
MLS# 10877315Listed by: Harry Norman Realtors


Protect your home and budget from life's surprises with an Assurant Home Warranty, backed by a partner that supports you through every step of homeownership. Explore Plans.
©2026 Century 21 Real Estate LLC. All rights reserved. CENTURY 21®, the CENTURY 21 Logo and C21® are service marks owned by Century 21 Real Estate LLC. Century 21 Real Estate LLC fully supports the principles of the Fair Housing Act and the Equal Opportunity Act. Each office is independently owned and operated. Listing information is deemed reliable but not guaranteed accurate.