
164 David Elder Road, Griffin, GA 30223
Local realty services provided by:CENTURY 21 Realty 1 Professionals
Listed by: graham ingram
Office: harry norman realtors
MLS#:10800787
Source:METROMLS
Price summary
- Price:$374,900
- Price per sq. ft.:$198.36
About this home
**Check out our 3D tour and website! - https://u.listvt.com/mls/255135166 -** Come and see this practically new construction situated beautifully on a sloped, wooded 3.5 acre lot featuring a fenced back yard with creek along the back of the lot. This Craftsman Home offers a split bedroom layout with a large open kitchen and living space perfect for hosting friends and families. Over the garage is a bonus room which could function as a 4th bed room. The French doors open onto a private covered patio leading to the back yard. The Large kitchen offers granite tops, soft close cabinetry, large breakfast island, and the stainless-steel appliance package includes electric range with microwave and a dishwasher. Perfect for cooking up any meal for any occasion. Luxury vinyl flooring is featured throughout the home with comfortable carpet in the bedrooms. The owner's suite has vaulted ceilings, a large walk-in closet and a beautiful spa like bathroom with comfort height double sink vanity and oversized tiled shower with frameless door. The other two bedrooms are situated on the opposite side of the house for privacy and peace. Perfect peaceful living with no HOA!! *Taxes based on vacant land*...
Contact an agent
Home facts
- Year built:2025
- Listing ID #:10800787
- Updated:July 08, 2026 at 04:41 AM
Rooms and interior
- Bedrooms:3
- Total bathrooms:2
- Full bathrooms:2
- Flooring:Carpet, Laminate
- Bathrooms Description:Double Vanity, Tile Bath
- Kitchen Description:Dishwasher, Microwave, Oven/Range (Combo)
- Bedroom Description:Master On Main Level, Split Bedroom Plan, Walk-In Closet(s)
- Living area:1,890 sq. ft.
Heating and cooling
- Cooling:Central Air
- Heating:Central
- Central air:Yes
Structure and exterior
- Roof:Composition
- Year built:2025
- Building area:1,890 sq. ft.
- Lot area:3.59 Acres
- Lot Features:Sloped
- Architectural Style:Craftsman
- Construction Materials:Concrete, Vinyl Siding
- Foundation Description:Slab
- Levels:2 Story
Schools
- High school:Griffin
- Middle school:Cowan Road
- Elementary school:Cowan Road
Utilities
- Water:Public
- Sewer:Septic Tank
Finances and disclosures
- Price:$374,900
- Price per sq. ft.:$198.36
- Tax amount:$527 (2025)
Features and amenities
- Appliances:Dishwasher, Electric Water Heater, Microwave, Oven/Range (Combo)
- Laundry features:In Mud Room
- Amenities:Electric Water Heater, High Ceilings, Pulldown Attic Stairs, Vaulted Ceiling(s)
Parking
- Total parking spaces:2
- Parking description:Garage, Parking Pad
- Garage:Yes
 2026 Georgia MLS. All rights reserved. Information Deem Reliable But Not Guaranteed July 8, 2026 METROMLS Member Broker: Angela Whitmire
 New listings near 164 David Elder Road
- New
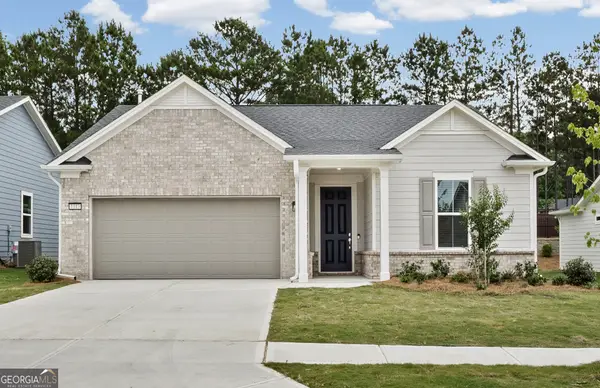 $350,325Active3 beds 2 baths1,590 sq. ft.
1113 Leconte Court, Griffin, GA 30223
MLS# 10800535Listed by: Pulte Realty of Georgia, Inc - New
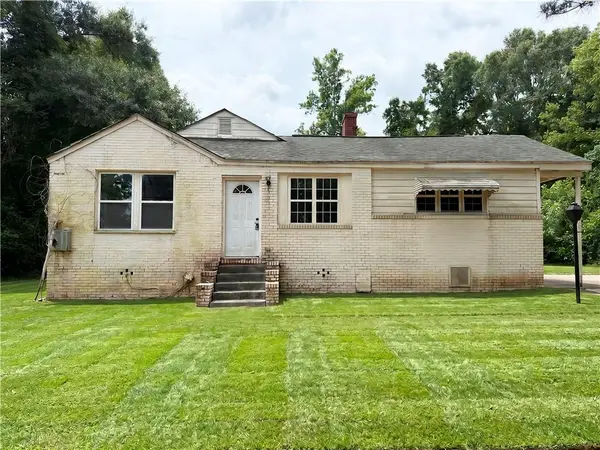 $50,000Active3 beds 2 baths1,562 sq. ft.
1320 Winona Avenue, Griffin, GA 30223
MLS# 7785215Listed by: EXP REALTY, LLC. - New
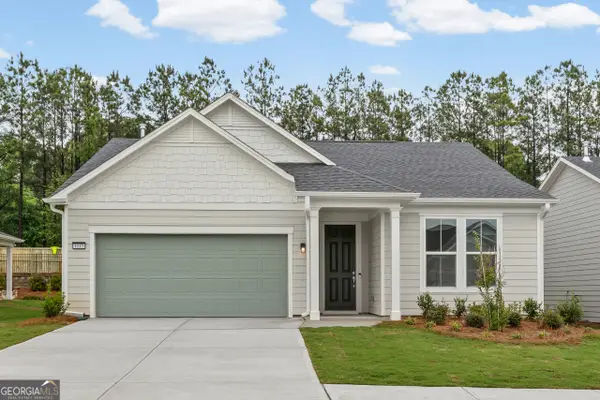 $349,445Active3 beds 2 baths1,590 sq. ft.
1115 Leconte Court, Griffin, GA 30223
MLS# 10800495Listed by: Pulte Realty of Georgia, Inc - New
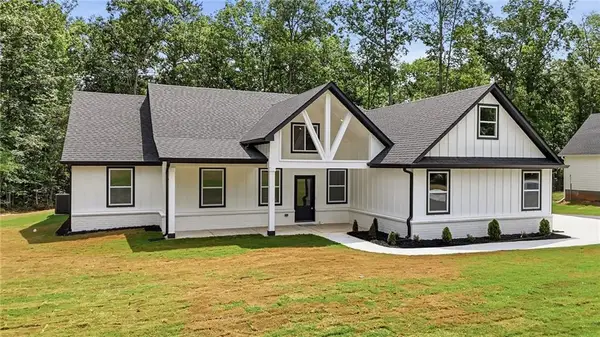 $499,990Active5 beds 4 baths2,600 sq. ft.
1020 Oakridge Drive, Griffin, GA 30223
MLS# 7800464Listed by: VIRTUAL PROPERTIES REALTY.COM - New
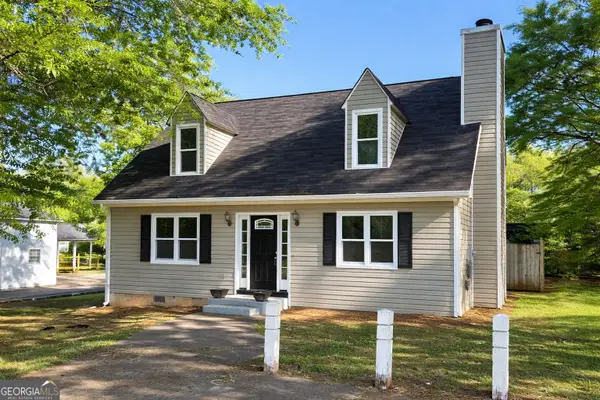 $245,000Active3 beds 3 baths1,326 sq. ft.
611A Seminole Drive, Griffin, GA 30223
MLS# 10800425Listed by: Rawlings Realty LLC - New
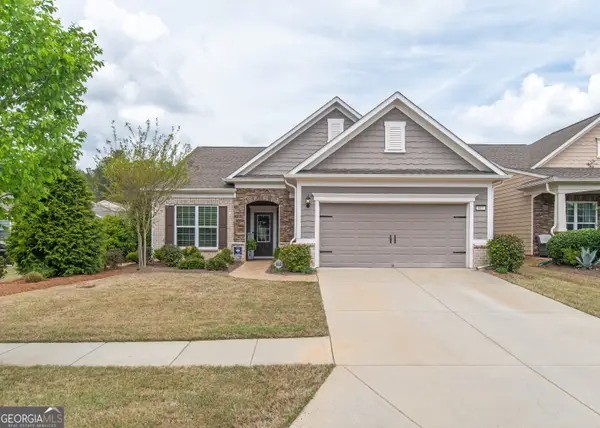 $374,900Active3 beds 2 baths2,287 sq. ft.
605 Daffodil Drive, Griffin, GA 30223
MLS# 10799701Listed by: BHHS Georgia Properties - New
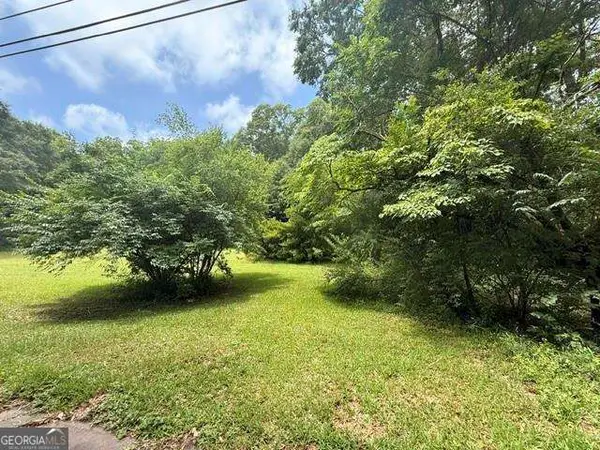 $60,000Active0.22 Acres
727 S 9th Street, Griffin, GA 30224
MLS# 10799826Listed by: Coldwell Banker Realty - New
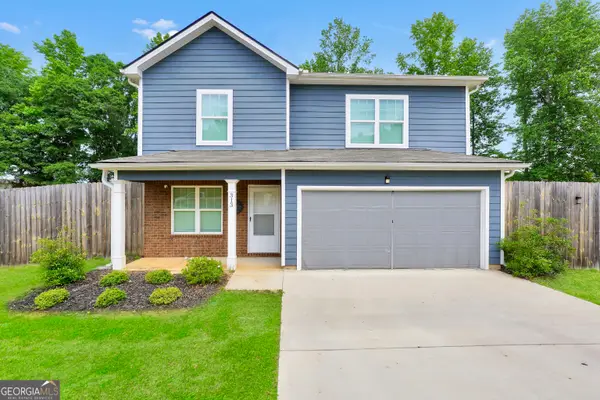 $277,499Active4 beds 3 baths1,770 sq. ft.
313 Sammy Circle, Griffin, GA 30223
MLS# 10799862Listed by: Southern Roots Realty Partners - New
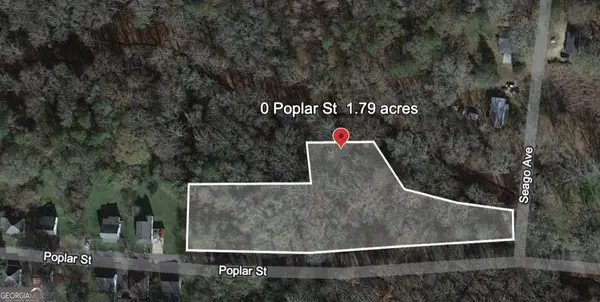 $49,900Active1.79 Acres
0 Poplar Street, Griffin, GA 30223
MLS# 10799587Listed by: Keller Williams West Atlanta


Protect your home and budget from life's surprises with an Assurant Home Warranty, backed by a partner that supports you through every step of homeownership. Explore Plans.
©2026 Century 21 Real Estate LLC. All rights reserved. CENTURY 21®, the CENTURY 21 Logo and C21® are service marks owned by Century 21 Real Estate LLC. Century 21 Real Estate LLC fully supports the principles of the Fair Housing Act and the Equal Opportunity Act. Each office is independently owned and operated. Listing information is deemed reliable but not guaranteed accurate.