
1732 E Mercer Drive, Griffin, GA 30223
Local realty services provided by:CENTURY 21 NUWAY REALTY
1732 E Mercer Drive,Griffin, GA 30223
$199,900
- 3 Beds
- 2 Baths
- 1,264 sq. ft.
- Single family
- Active
Listed by: anderson real estate group, kimberly zitting
Office: keller williams realty atl. partners
MLS#:10793968
Source:METROMLS
Price summary
- Price:$199,900
- Price per sq. ft.:$158.15
About this home
Welcome home to this charming 3-bedroom, 1.5-bath brick ranch filled with natural light, personality, and inviting spaces throughout! Cheerful pops of color add character, while the comfortable layout makes everyday living feel easy. The kitchen features a cozy breakfast area, counter seating, and a perfectly placed window above the sink overlooking the backyard. Just beyond, the living spaces offer plenty of room to relax, gather, and entertain. Step outside and enjoy a spacious back patio and deck, ideal for morning coffee, weekend grilling, or winding down at the end of the day. The fenced backyard offers room for pets, play, gardening, and outdoor fun. With its classic brick exterior, bright and welcoming interior, and plenty of space to enjoy both inside and out, this home is ready for its next chapter. Come see what makes it so special!
Contact an agent
Home facts
- Year built:1964
- Subdivision & Development:Highland Heights
- Listing ID #:10793968
- Updated:August 25, 2026 at 11:02 AM
Rooms and interior
- Bedrooms:3
- Total bathrooms:2
- Full bathrooms:1
- Half bathrooms:1
- Flooring:Carpet, Laminate
- Kitchen Description:Breakfast Area, Breakfast Bar, Dishwasher, Microwave, Oven (Wall)
- Bedroom Description:Master On Main Level
- Living area:1,264 sq. ft.
Heating and cooling
- Cooling:Central Air
- Heating:Central
- Central air:Yes
Structure and exterior
- Roof:Composition
- Year built:1964
- Building area:1,264 sq. ft.
- Lot area:0.31 Acres
- Lot Features:Level
- Architectural Style:Brick 4 Side, Ranch
- Construction Materials:Brick, Stone
- Exterior Features:Deck, Deck/Patio
- Levels:1 Story
Schools
- High school:Griffin
- Middle school:Carver Road
- Elementary school:Orrs
Utilities
- Water:Public
- Sewer:Public Sewer
Finances and disclosures
- Price:$199,900
- Price per sq. ft.:$158.15
- Tax amount:$2,095 (25)
Features and amenities
- Appliances:Dishwasher, Microwave, Oven (Wall)
- Laundry features:Laundry Closet
Parking
- Parking description:Parking Pad
 2026 Georgia MLS. All rights reserved. Information Deem Reliable But Not Guaranteed August 25, 2026
New listings near 1732 E Mercer Drive
- Coming Soon
 $175,000Coming Soon3 beds 2 baths1,182 sq. ft.
110 Westmoreland Drive, Griffin, GA 30223
MLS# 7813754Listed by: MARK SPAIN REAL ESTATE - Coming Soon
 $175,000Coming Soon3 beds 2 baths1,182 sq. ft.
110 Westmoreland Drive, Griffin, GA 30223
MLS# 10816461Listed by: Mark Spain Real Estate - New
 $399,900Active3 beds 2 baths2,644 sq. ft.
711 Maple Drive, Griffin, GA 30224
MLS# 7811475Listed by: ATLANTIC REAL ESTATE BROKERS, LLC - New
 $155,000Active2 beds 1 baths841 sq. ft.
1307 Lucky Street, Griffin, GA 30223
MLS# 7826455Listed by: SANDERS RE, LLC - New
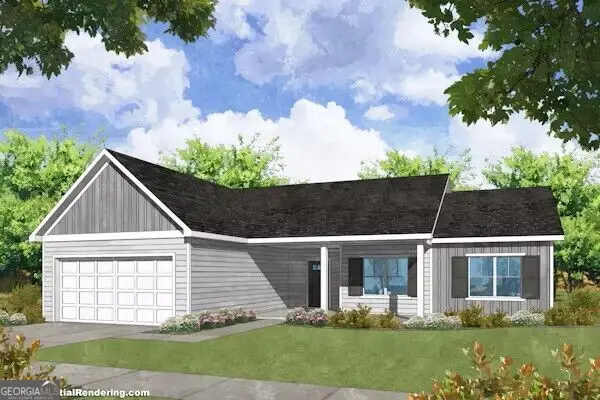 $409,900Active4 beds 2 baths2,051 sq. ft.
137 Aerodrome Way, Griffin, GA 30224
MLS# 10831977Listed by: Chisel Mill Realty - New
 $65,000Active2 Acres
0 Etheridge Mill Road, Griffin, GA 30224
MLS# 10831946Listed by: McLeRoy Realty - New
 $144,900Active3 beds 1 baths999 sq. ft.
106 Grady Street, Griffin, GA 30223
MLS# 10831660Listed by: Better Homes & Gardens Legacy - New
 $450,000Active6 beds 4 baths3,122 sq. ft.
1841 Abbey Road, Griffin, GA 30223
MLS# 10831618Listed by: Keller Williams Realty North Atlanta - New
 $230,000Active3 beds 2 baths1,397 sq. ft.
307 Sunset Dr Extension, Griffin, GA 30223
MLS# 10831466Listed by: Georgia Real Estate Team - New
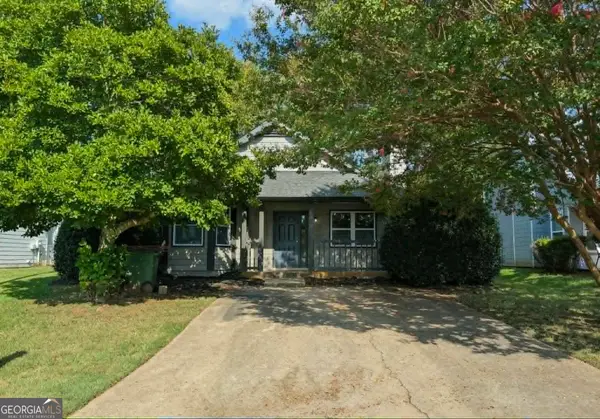 $187,000Active3 beds 2 baths1,307 sq. ft.
117 Wedgewood Walk, Griffin, GA 30223
MLS# 10831343Listed by: Paragon Realty


Protect your home and budget from life's surprises with an Assurant Home Warranty, backed by a partner that supports you through every step of homeownership. Explore Plans.
©2026 Century 21 Real Estate LLC. All rights reserved. CENTURY 21®, the CENTURY 21 Logo and C21® are service marks owned by Century 21 Real Estate LLC. Century 21 Real Estate LLC fully supports the principles of the Fair Housing Act and the Equal Opportunity Act. Each office is independently owned and operated. Listing information is deemed reliable but not guaranteed accurate.