
1841 Abbey Road, Griffin, GA 30223
Local realty services provided by:CENTURY 21 Novus
Listed by: jess ramsey
Office: keller williams north atlanta
MLS#:7826147
Source:FIRSTMLS
Price summary
- Price:$450,000
- Price per sq. ft.:$144.14
About this home
This home runs entirely on solar power — a robust battery system keeps everything running through the night, meaning this property has never paid a power bill and never will. Discover an unparalleled residential opportunity at 1841 Abbey Road, Griffin, GA. This impressive 3,122 square foot property, constructed in 2022 and thoughtfully updated since, presents itself in move-in ready condition with fresh interior paint throughout. The craftsman architectural style seamlessly blends timeless appeal with modern functionality. The culinary heart of the home features a beautifully updated kitchen appointed with stainless steel appliances and a smart refrigerator, enhancing both utility and sophistication. A central island and functional peninsula contribute to an expansive open-plan layout that seamlessly integrates with the living room for effortless entertaining and daily living. The living room provides a welcoming ambiance centered around a thoughtfully integrated fireplace, perfect for creating memorable moments. The bathrooms have also been updated, adding a fresh, polished feel to every corner of this home. Additional conveniences include a built-in garage offering secure parking and storage solutions, and a charming porch providing an inviting space for relaxation. Schedule a private viewing to fully appreciate the distinctive qualities of this exceptional property....
Contact an agent
Home facts
- Year built:2022
- Subdivision & Development:WESMINSTER HILLS
- Listing ID #:7826147
- Updated:October 11, 2026 at 01:29 PM
Rooms and interior
- Bedrooms:6
- Total bathrooms:4
- Full bathrooms:3
- Half bathrooms:1
- Dining Description:Open Concept
- Bathrooms Description:Double Vanity
- Kitchen Description:Breakfast Bar, Electric Oven, Electric Range, Refrigerator, View to Family Room
- Bedroom Description:Master on Main
- Living area:3,122 sq. ft.
Heating and cooling
- Cooling:Central Air
- Central air:Yes
Structure and exterior
- Roof:Shingle
- Year built:2022
- Building area:3,122 sq. ft.
- Lot area:0.63 Acres
- Lot Features:Back Yard
- Exterior Features:Front Porch
- Levels:2 Story
Schools
- High school:Griffin
- Middle school:Carver Road
- Elementary school:Orrs
Utilities
- Water:Private
- Sewer:Public Sewer
Finances and disclosures
- Price:$450,000
- Price per sq. ft.:$144.14
- Tax amount:$6,131 (2025)
Parking
- Total parking spaces:2
- Parking description:Garage
- Garage spaces:1
 Listings identified with the FMLS IDX logo come from FMLS and are held by brokerage firms other than the owner of this website. The listing brokerage is identified in any listing details. Information is deemed reliable but is not guaranteed. If you believe any FMLS listing contains material that infringes your copyrighted work please click here (https://www.fmls.com/dmca) to review our DMCA policy and learn how to submit a takedown request. ©2026 First Multiple Listing Service, Inc. FIRSTMLS Member Broker: Kendall Chance
New listings near 1841 Abbey Road
- New
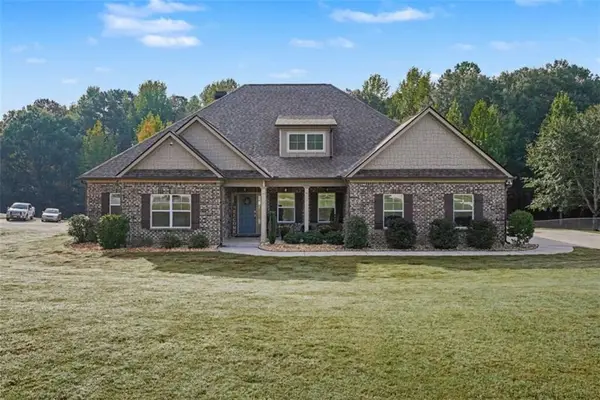 $449,999Active4 beds 4 baths2,758 sq. ft.
1135 Birchwood Drive, Griffin, GA 30224
MLS# 7852398Listed by: SIMPLE SHOWING, INC. - New
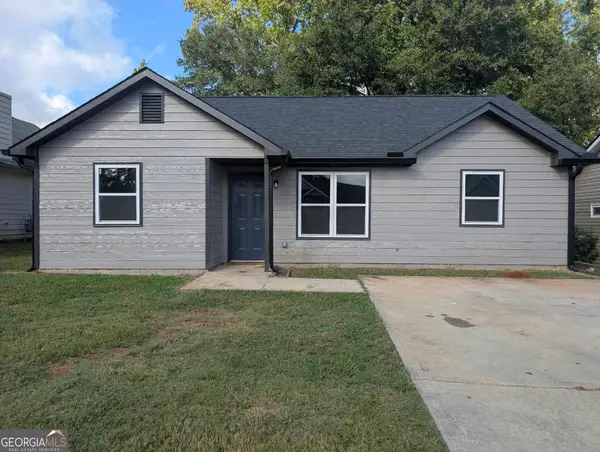 $178,500Active3 beds 2 baths1,080 sq. ft.
143 Crystal Brook, Griffin, GA 30223
MLS# 10870759Listed by: Paragon Realty - New
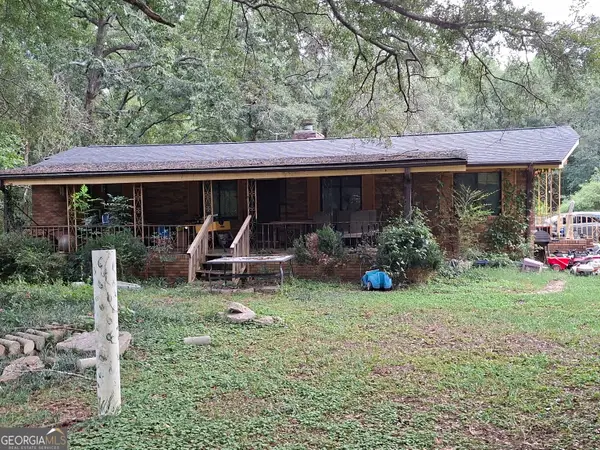 $145,000Active3 beds 2 baths1,671 sq. ft.
212 Horseshoe Bend Circle, Griffin, GA 30223
MLS# 10870748Listed by: Joseph Walter Realty, LLC - New
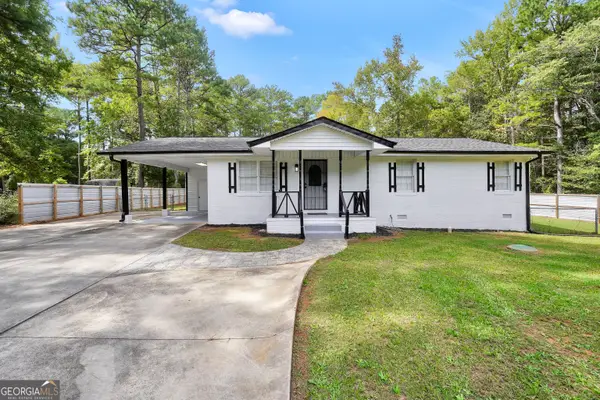 $248,900Active3 beds 2 baths1,260 sq. ft.
1825 Jordan Hill Road, Griffin, GA 30223
MLS# 10870725Listed by: Market South Properties Inc. - New
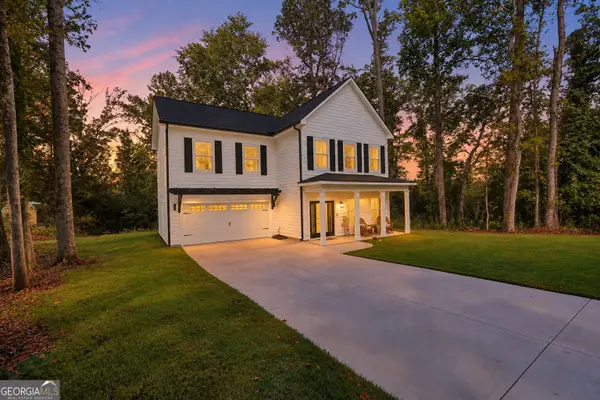 $345,000Active4 beds 3 baths1,892 sq. ft.
1463 Gloria Street, Griffin, GA 30224
MLS# 10870280Listed by: The Legacy Real Estate Group - New
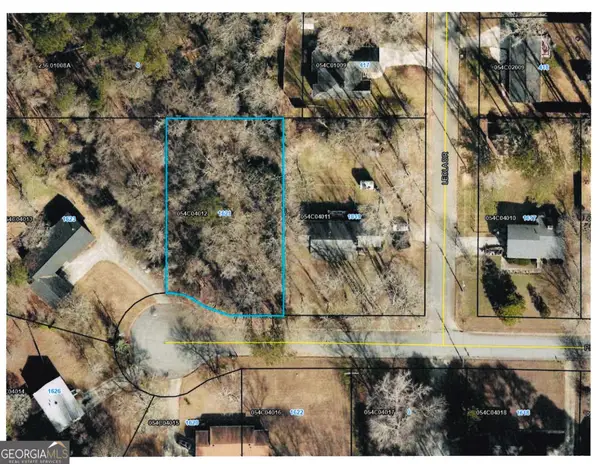 $32,000Active0.49 Acres
1621 Pinebrook Drive, Griffin, GA 30224
MLS# 10870360Listed by: Murray Company, Realtors - New
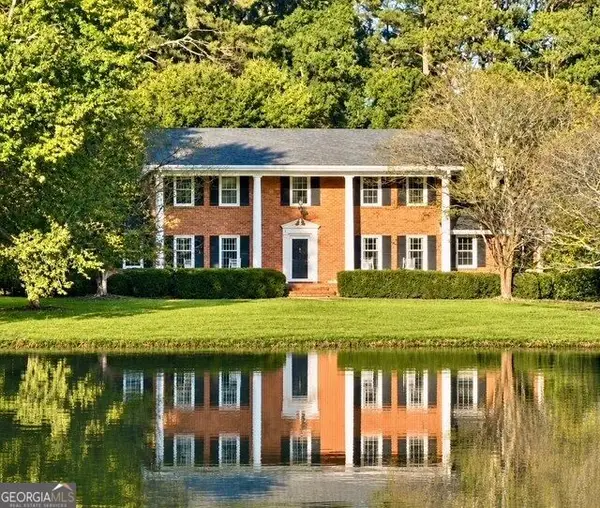 $494,900Active5 beds 4 baths3,480 sq. ft.
1106 Lake Placid Drive, Griffin, GA 30224
MLS# 10870040Listed by: Southern Realty Group of GA, Inc. - New
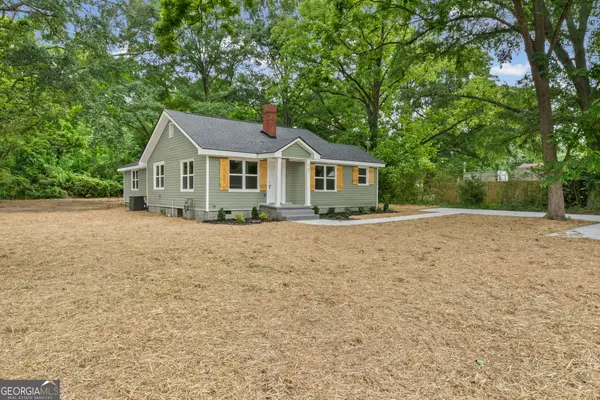 $228,400Active3 beds 2 baths1,328 sq. ft.
101 Vineyard Road, Griffin, GA 30223
MLS# 10869925Listed by: GALISTED2SOLD - New
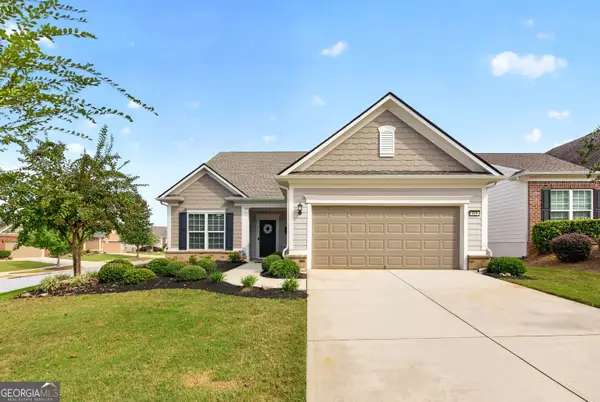 $469,000Active3 beds 3 baths2,987 sq. ft.
819 Firefly Court, Griffin, GA 30223
MLS# 10869972Listed by: Real Broker, LLC - New
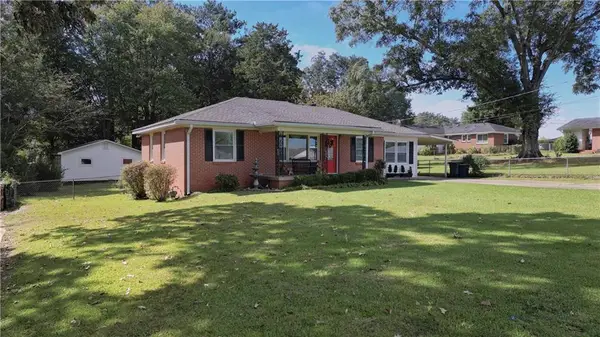 $247,000Active2 beds 1 baths1,041 sq. ft.
304 Mobley Street, Griffin, GA 30223
MLS# 7850937Listed by: COLDWELL BANKER REALTY


Protect your home and budget from life's surprises with an Assurant Home Warranty, backed by a partner that supports you through every step of homeownership. Explore Plans.
©2026 Century 21 Real Estate LLC. All rights reserved. CENTURY 21®, the CENTURY 21 Logo and C21® are service marks owned by Century 21 Real Estate LLC. Century 21 Real Estate LLC fully supports the principles of the Fair Housing Act and the Equal Opportunity Act. Each office is independently owned and operated. Listing information is deemed reliable but not guaranteed accurate.