
191 Rebecca Circle, Griffin, GA 30224
Local realty services provided by:CENTURY 21 Novus
191 Rebecca Circle,Griffin, GA 30224
$479,000
- 3 Beds
- 2 Baths
- 2,170 sq. ft.
- Single family
- Active
Listed by: lisa stewart
Office: pinnacle realty professionals
MLS#:10774783
Source:METROMLS
Price summary
- Price:$479,000
- Price per sq. ft.:$220.74
About this home
Welcome to 191 Rebecca Circle, a tastefully renovated 3-bedroom, 2-bath brick home situated on 5.1 level acres. Nestled in a quiet, one-street neighborhood, this property offers the perfect blend of comfort, functionality, and outdoor living. The three-panel frosted glass front door greets you with elegant simplicity, allowing natural light to filter in while maintaining privacy. Inside, you'll find stylish new flooring throughout, updated kitchen cabinetry with upgraded hardware and a specialty tile backsplash, newer appliances, contemporary lighting and ceiling fans, upgraded door hardware, new HVAC, new roof, and abundant storage space. This move-in-ready home has been thoughtfully updated with both style and convenience in mind. Step outside and enjoy your own backyard retreat featuring a heated saltwater pool with a Pentair dispensing system for easy, low-maintenance care, allowing you to extend your swimming season and maximize enjoyment. Need space for hobbies, projects, or equipment? The impressive 24' x 36' workshop with a roll-up door provides the perfect setting for woodworking, automotive projects, DIY endeavors, or additional storage. The expansive acreage also offers plenty of room for gardening, outdoor recreation, and future possibilities. A woodshed provides convenient firewood storage, while the swing set creates a fun space for children to enjoy. If you've been searching for a beautifully updated home with acreage, a workshop, and exceptional outdoor amenities, 191 Rebecca Circle is a property you won't want to miss! Home has appraised....
Contact an agent
Home facts
- Year built:1985
- Listing ID #:10774783
- Updated:July 26, 2026 at 11:07 AM
Rooms and interior
- Bedrooms:3
- Total bathrooms:2
- Full bathrooms:2
- Flooring:Vinyl
- Bathrooms Description:Double Vanity, Tile Bath
- Kitchen Description:Dishwasher, Microwave, Oven/Range (Combo), Refrigerator, Stainless Steel Appliance(s)
- Bedroom Description:Master On Main Level, Walk-In Closet(s)
- Living area:2,170 sq. ft.
Heating and cooling
- Cooling:Ceiling Fan(s), Central Air, Electric, Heat Pump
- Heating:Central, Electric, Heat Pump
- Central air:Yes
Structure and exterior
- Roof:Composition
- Year built:1985
- Building area:2,170 sq. ft.
- Lot area:5.1 Acres
- Lot Features:Level
- Architectural Style:Brick 4 Side
- Construction Materials:Brick, Concrete
- Levels:1 Story
Schools
- High school:Pike
- Middle school:Pike
- Elementary school:Pike
Utilities
- Water:Public, Water Available
- Sewer:Septic Tank
Finances and disclosures
- Price:$479,000
- Price per sq. ft.:$220.74
- Tax amount:$2,420 (25)
Features and amenities
- Appliances:Dishwasher, Electric Water Heater, Microwave, Oven/Range (Combo), Refrigerator, Stainless Steel Appliance(s)
- Laundry features:In Mud Room, Laundry
- Amenities:Electric Water Heater
Parking
- Parking description:Carport, Detached Parking
 2026 Georgia MLS. All rights reserved. Information Deem Reliable But Not Guaranteed July 26, 2026 METROMLS Member Broker: Curtis North
New listings near 191 Rebecca Circle
- New
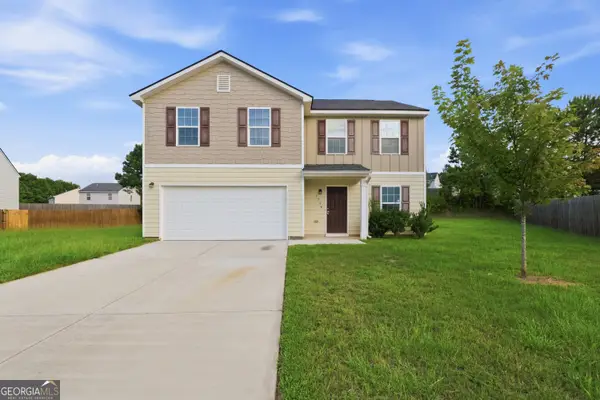 $276,000Active4 beds 3 baths1,960 sq. ft.
1778 Cheryl Avenue, Griffin, GA 30224
MLS# 10812988Listed by: Opendoor Brokerage - New
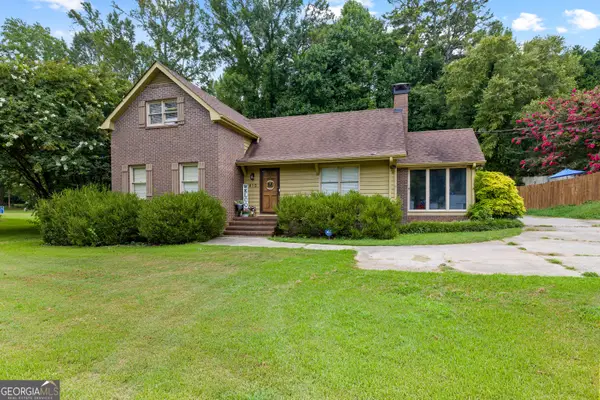 $290,000Active3 beds 2 baths1,201 sq. ft.
410 Laprade Road, Griffin, GA 30223
MLS# 10812938Listed by: BHHS Georgia Properties - New
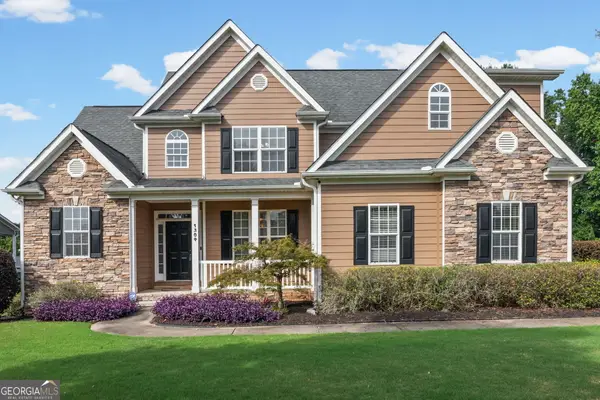 $445,000Active4 beds 3 baths2,380 sq. ft.
1304 Buttermilk Ln, Griffin, GA 30224
MLS# 10812792Listed by: RE/MAX SOUTHERN - Coming Soon
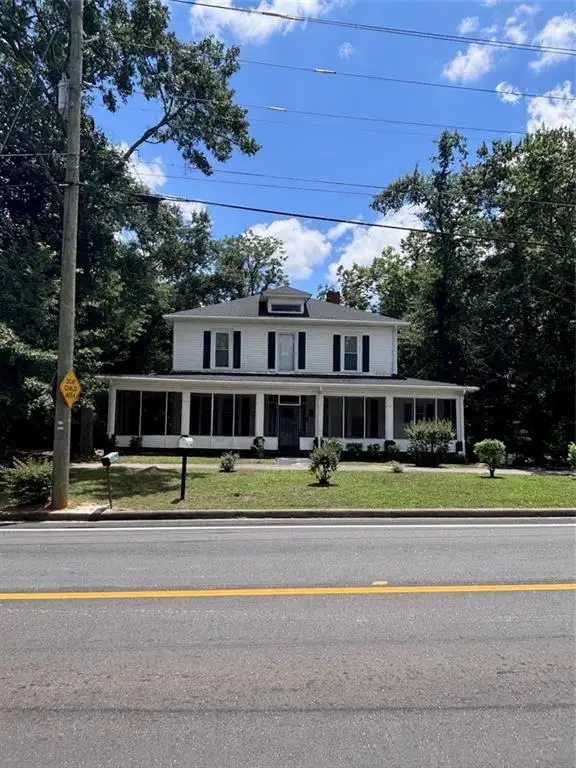 $349,900Coming Soon5 beds 3 baths
606 E Solomon Street, Griffin, GA 30223
MLS# 7810149Listed by: SANDERS RE, LLC - New
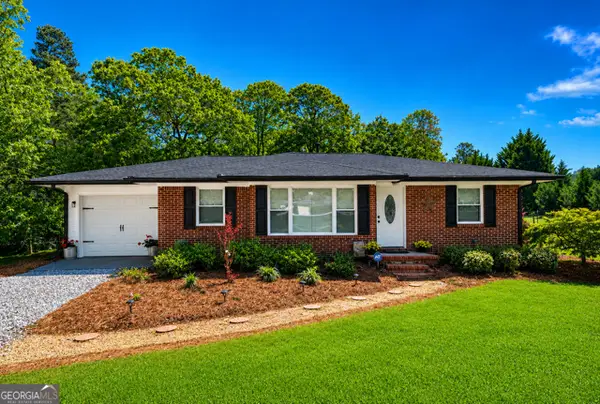 $259,000Active3 beds 2 baths1,191 sq. ft.
230 N Mcdonough Road, Griffin, GA 30223
MLS# 10812776Listed by: Southern Luxe Realty - New
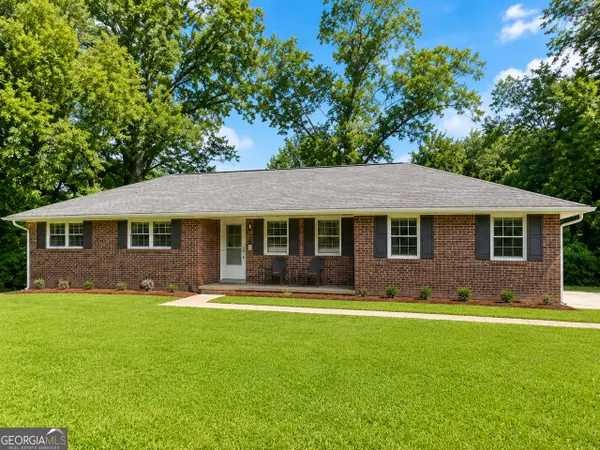 $264,900Active5 beds 2 baths1,974 sq. ft.
29 Daniel Drive, Griffin, GA 30223
MLS# 10812758Listed by: Murray Company, Realtors - New
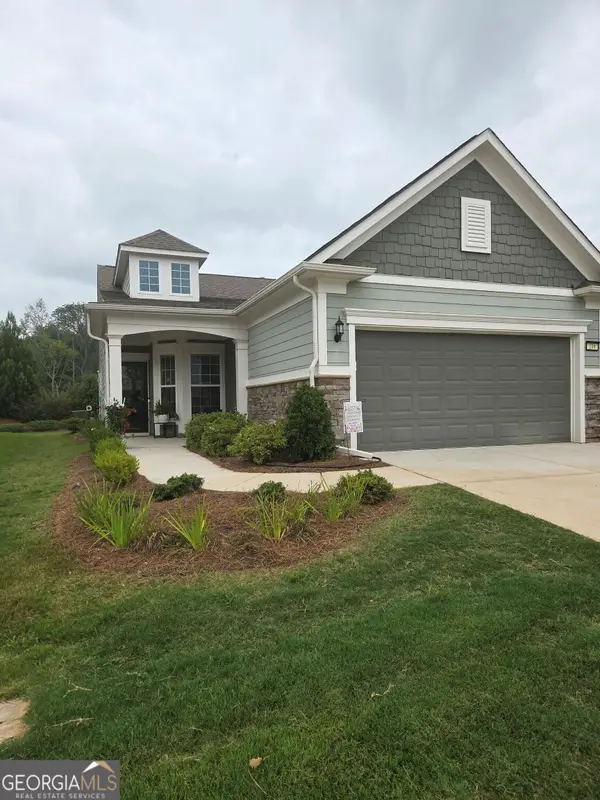 $379,000Active2 beds 2 baths1,596 sq. ft.
108 Alcovy Court, Griffin, GA 30223
MLS# 10812696Listed by: HomeSmart - New
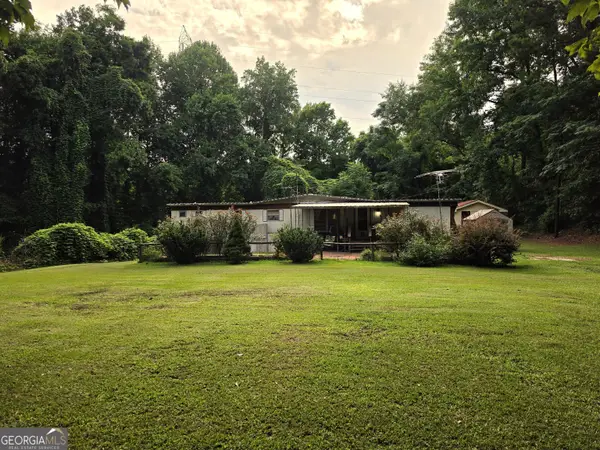 $69,000Active2 beds 2 baths720 sq. ft.
21 Dundee Lake Circle, Griffin, GA 30223
MLS# 10812708Listed by: Southern Luxe Realty - New
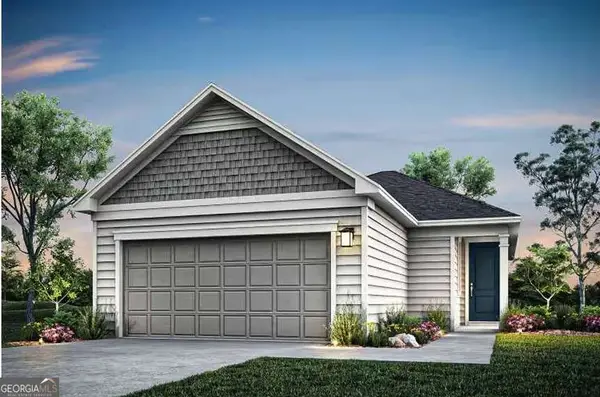 $272,990Active3 beds 2 baths1,367 sq. ft.
197 Ravenna Drive, Griffin, GA 30223
MLS# 10812474Listed by: Pulte Realty of Georgia, Inc  $50,000Pending3 beds 2 baths1,562 sq. ft.
1320 Winona Avenue, Griffin, GA 30223
MLS# 10812086Listed by: eXp Realty


Protect your home and budget from life's surprises with an Assurant Home Warranty, backed by a partner that supports you through every step of homeownership. Explore Plans.
©2026 Century 21 Real Estate LLC. All rights reserved. CENTURY 21®, the CENTURY 21 Logo and C21® are service marks owned by Century 21 Real Estate LLC. Century 21 Real Estate LLC fully supports the principles of the Fair Housing Act and the Equal Opportunity Act. Each office is independently owned and operated. Listing information is deemed reliable but not guaranteed accurate.