230 N Mcdonough Road, Griffin, GA 30223
Local realty services provided by:CENTURY 21 Results
230 N Mcdonough Road,Griffin, GA 30223
$257,000
- 3 Beds
- 2 Baths
- 1,191 sq. ft.
- Single family
- Active
Listed by: deidra pope
Office: southern luxe realty
MLS#:10812776
Source:METROMLS
Price summary
- Price:$257,000
- Price per sq. ft.:$215.79
About this home
$2,000 Buyer Incentive! Get $2,000 toward your purchase when you are under contract by September 22, 2026. Welcome home to this charming all-brick 3-bedroom, 1.5-bath home, offering timeless appeal and lasting quality. Inside, you'll find beautiful hardwood floors that add warmth and character throughout. Situated on a great landscaped lot, the outdoor space provides plenty of room to relax, entertain, or enjoy gardening. Conveniently located with easy access to I-75, this home offers a perfect balance of comfort and accessibility, making commuting, shopping, dining, and everyday conveniences just minutes away. Don't miss this wonderful opportunity to make this home your own!
Contact an agent
Home facts
- Year built:1967
- Subdivision & Development:None
- Listing ID #:10812776
- Updated:September 10, 2026 at 11:21 AM
Rooms and interior
- Bedrooms:3
- Total bathrooms:2
- Full bathrooms:1
- Half bathrooms:1
- Flooring:Hardwood, Tile
- Kitchen Description:Convection Oven, Dishwasher
- Bedroom Description:Master On Main Level
- Basement Description:Crawl Space
- Living area:1,191 sq. ft.
Heating and cooling
- Cooling:Ceiling Fan(s), Central Air, Electric
- Heating:Central, Propane
- Central air:Yes
Structure and exterior
- Roof:Composition
- Year built:1967
- Building area:1,191 sq. ft.
- Lot area:1.71 Acres
- Lot Features:Level, Open Lot, Private, Sloped
- Architectural Style:Brick 4 Side, Ranch
- Construction Materials:Brick
- Levels:1 Story
Schools
- High school:Spalding
- Middle school:Rehoboth Road
- Elementary school:Jackson Road
Utilities
- Water:Public, Water Available
- Sewer:Septic Tank
Finances and disclosures
- Price:$257,000
- Price per sq. ft.:$215.79
- Tax amount:$2,674 (25)
Features and amenities
- Appliances:Convection Oven, Dishwasher, Gas Water Heater
- Laundry features:In Garage, Laundry Closet
- Amenities:Gas Water Heater, Security System
Parking
- Parking description:Attached, Garage, Garage Door Opener, Kitchen Level
- Garage:Yes
 2026 Georgia MLS. All rights reserved. Information Deem Reliable But Not Guaranteed September 10, 2026
New listings near 230 N Mcdonough Road
- Coming Soon
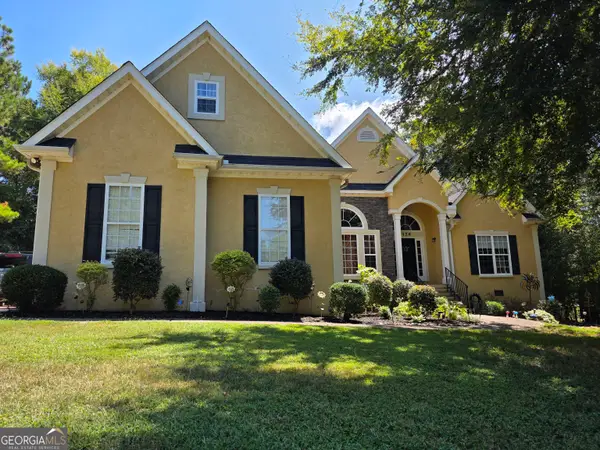 $399,000Coming Soon4 beds 4 baths3,002 sq. ft.
136 King Richard Drive, Griffin, GA 30223
MLS# 10840485Listed by: Prosperity Real Estate Group - Coming Soon
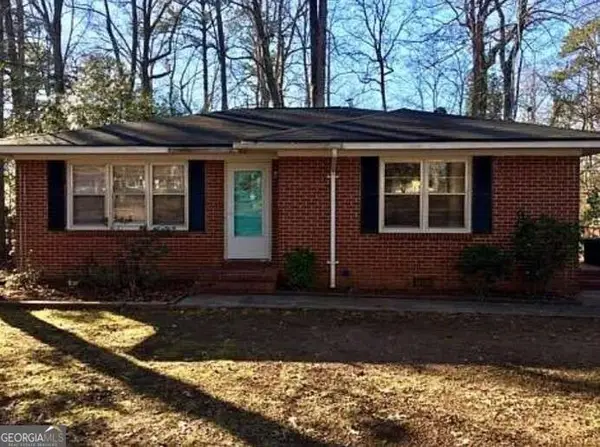 $130,000Coming Soon3 beds 1 baths1,037 sq. ft.
719 Sherwood Drive, Griffin, GA 30224
MLS# 10839734Listed by: Mark Spain Real Estate - Coming Soon
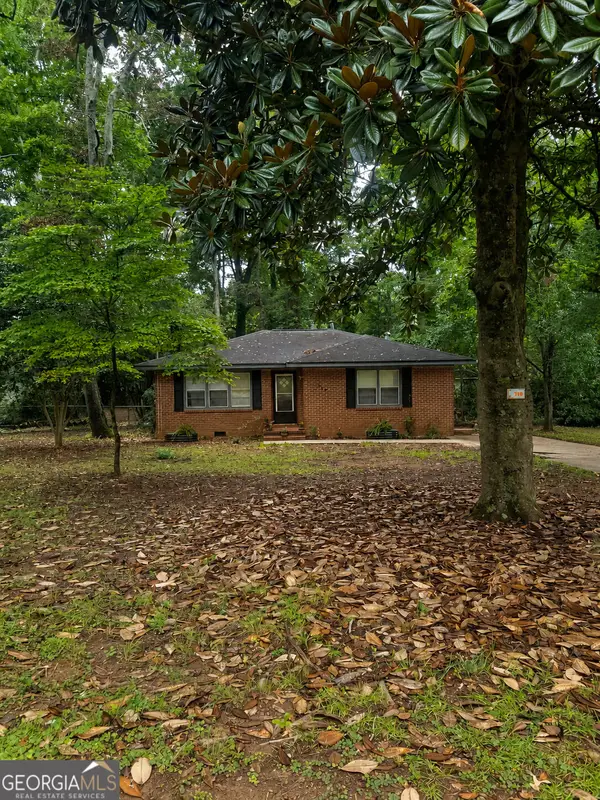 $266,000Coming Soon3 beds 3 baths2,219 sq. ft.
728 Springer Drive, Griffin, GA 30224
MLS# 10839746Listed by: Mark Spain Real Estate - Coming Soon
 $130,000Coming Soon3 beds 1 baths1,037 sq. ft.
719 Sherwood Drive, Griffin, GA 30224
MLS# 7832552Listed by: MARK SPAIN REAL ESTATE - Coming Soon
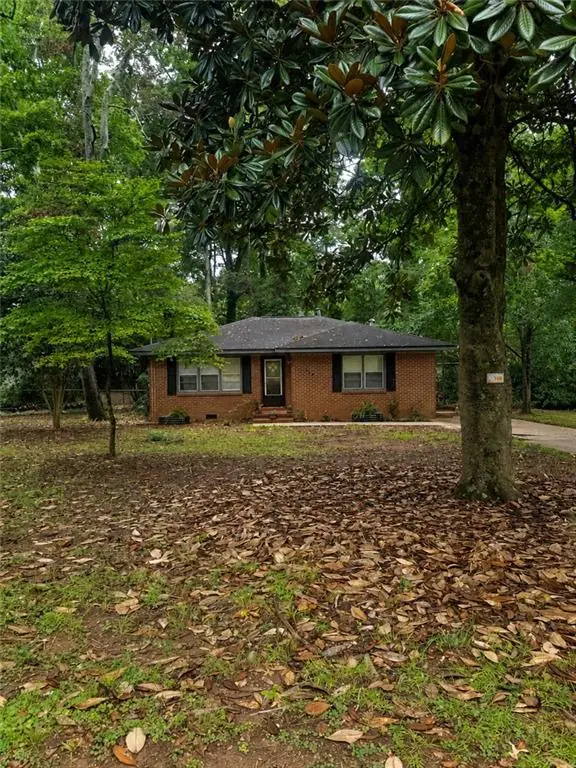 $266,000Coming Soon3 beds 3 baths2,219 sq. ft.
728 Springer Drive, Griffin, GA 30224
MLS# 7832553Listed by: MARK SPAIN REAL ESTATE - New
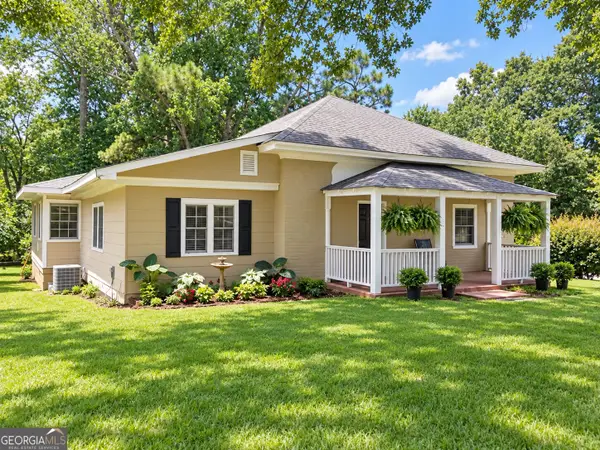
 $198,000Active4 beds 2 baths1,949 sq. ft.
505 Kincaid Avenue, Griffin, GA 30224
MLS# 10842842Listed by: Century 21 Integra - New
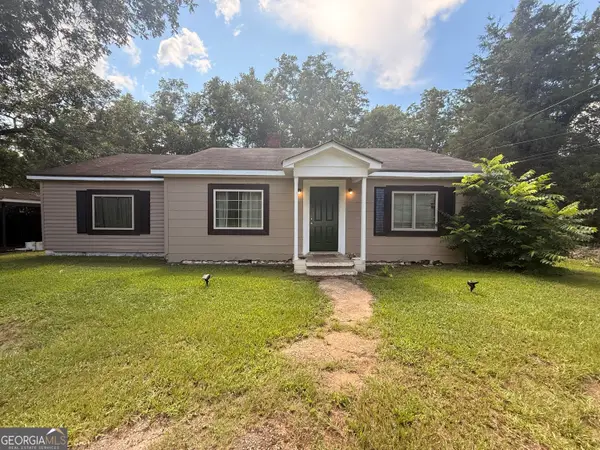 $99,900Active2 beds 1 baths1,360 sq. ft.
2471 Old Atlanta Road, Griffin, GA 30223
MLS# 10842864Listed by: Century 21 Integra - New
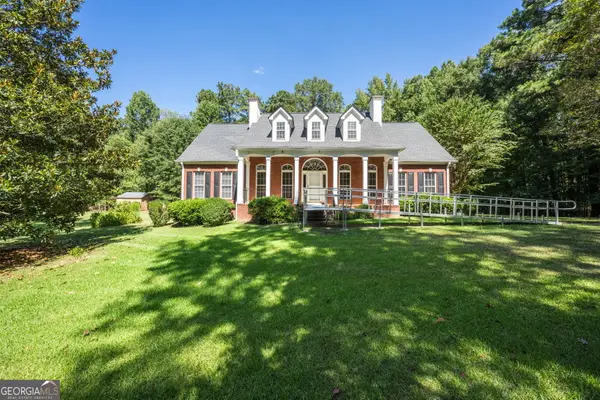 $415,000Active3 beds 3 baths2,157 sq. ft.
284 Hoppin Branch Road, Griffin, GA 30224
MLS# 10842622Listed by: Connie R. Ham Middle GA Realty - New
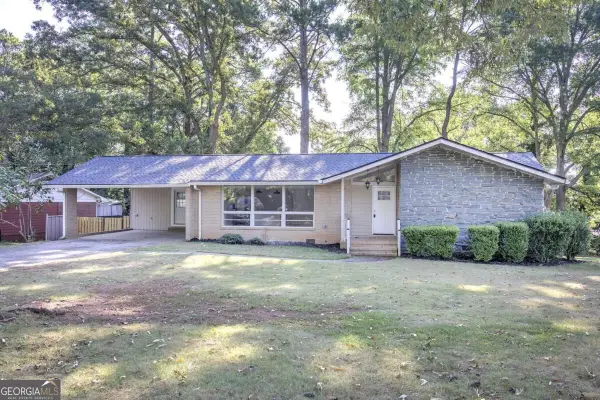 $324,900Active4 beds 3 baths2,624 sq. ft.
102 Summit Drive, Griffin, GA 30224
MLS# 10842468Listed by: Simply List - New
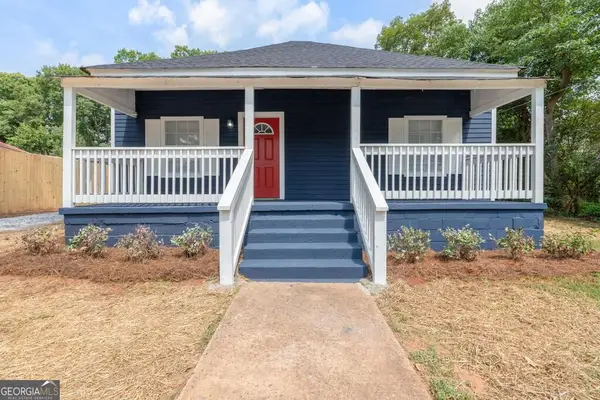 $174,900Active3 beds 2 baths1,389 sq. ft.
111 Elm Street, Griffin, GA 30223
MLS# 10842147Listed by: Sweet Realty


Protect your home and budget from life's surprises with an Assurant Home Warranty, backed by a partner that supports you through every step of homeownership. Explore Plans.
©2026 Century 21 Real Estate LLC. All rights reserved. CENTURY 21®, the CENTURY 21 Logo and C21® are service marks owned by Century 21 Real Estate LLC. Century 21 Real Estate LLC fully supports the principles of the Fair Housing Act and the Equal Opportunity Act. Each office is independently owned and operated. Listing information is deemed reliable but not guaranteed accurate.