
245 Westchester Drive, Griffin, GA 30223
Local realty services provided by:CENTURY 21 Novus
Listed by: kim diamond
Office: joe stockdale real estate
MLS#:10817193
Source:METROMLS
Price summary
- Price:$559,900
- Price per sq. ft.:$164.24
- Monthly HOA dues:$12.5
About this home
Property is eligible for 100% financing or as little as 3% down with a forgivable grant of $10,000.00 toward the down payment and the seller is willing to contribute towards closing costs! Tucked away in a sought-after, well established neighborhood - Club Estates, this lovely 6-bedroom, 3.5-bath residence offers the perfect blend of timeless elegance, thoughtful updates, and resort-style outdoor living. Designed with both comfort and flexibility in mind, the main level features two spacious master bedrooms on the main level, creating ideal accommodations for multi-generational living and guests. Upstairs, four additional bedrooms provide ample space for family, hobbies, or home office needs. At the heart of the home is a beautifully updated kitchen showcasing custom-crafted cabinetry, abundant storage, and quality finishes. Step outside and discover your own private backyard retreat. The sparkling in-ground saltwater pool serves as the centerpiece of an outdoor oasis designed for relaxation and entertaining. The deck provides plenty of space for lounging poolside, hosting summer gatherings, or enjoying peaceful evenings overlooking the beautifully landscaped yard. The roof was replaced in 2021 and a new water heater in 2025, providing peace of mind for years to come. With room for everyone to enjoy space of their own, modern updates, and a beautiful saltwater pool, this home will not last long....
Contact an agent
Home facts
- Year built:1993
- Subdivision & Development:Club Estates
- Listing ID #:10817193
- Updated:August 25, 2026 at 04:32 AM
Rooms and interior
- Bedrooms:6
- Total bathrooms:4
- Full bathrooms:3
- Half bathrooms:1
- Flooring:Carpet, Hardwood, Tile
- Dining Description:Living Room/Dining Room Combo
- Bathrooms Description:Double Vanity, Soaking Tub
- Kitchen Description:Cooktop, Dishwasher, Double Oven, Oven (Wall), Pantry, Solid Surface Counters
- Bedroom Description:Master On Main Level, Roommate Plan, Walk-In Closet(s)
- Living area:3,409 sq. ft.
Heating and cooling
- Cooling:Ceiling Fan(s), Central Air, Electric
- Heating:Central, Electric, Natural Gas
- Central air:Yes
Structure and exterior
- Roof:Composition
- Year built:1993
- Building area:3,409 sq. ft.
- Lot area:1.01 Acres
- Architectural Style:Mediterranean, Traditional
- Construction Materials:Stucco
- Levels:2 Story
Schools
- High school:Griffin
- Middle school:Carver Road
- Elementary school:Orrs
Utilities
- Water:Public
- Sewer:Public Sewer
Finances and disclosures
- Price:$559,900
- Price per sq. ft.:$164.24
- Tax amount:$6,375 (25)
Features and amenities
- Appliances:Cooktop, Dishwasher, Double Oven, Oven (Wall)
- Laundry features:In Hall, Laundry Closet
- Amenities:High Ceilings, In-Law Floorplan, Security System, Smoke Detector(s), Split Foyer, Tray Ceiling(s), Two Story Foyer, Vaulted Ceiling(s)
- Pool features:In Ground, Salt Water
Parking
- Parking description:Garage, Garage Door Opener, Side/Rear Entrance
- Garage:Yes
 2026 Georgia MLS. All rights reserved. Information Deem Reliable But Not Guaranteed August 25, 2026 METROMLS Member Broker: Curtis North
New listings near 245 Westchester Drive
- Coming Soon
 $175,000Coming Soon3 beds 2 baths1,182 sq. ft.
110 Westmoreland Drive, Griffin, GA 30223
MLS# 7813754Listed by: MARK SPAIN REAL ESTATE - Coming Soon
 $175,000Coming Soon3 beds 2 baths1,182 sq. ft.
110 Westmoreland Drive, Griffin, GA 30223
MLS# 10816461Listed by: Mark Spain Real Estate - New
 $155,000Active2 beds 1 baths
1307 Lucky Street, Griffin, GA 30223
MLS# 10832080Listed by: Sanders Real Estate - New
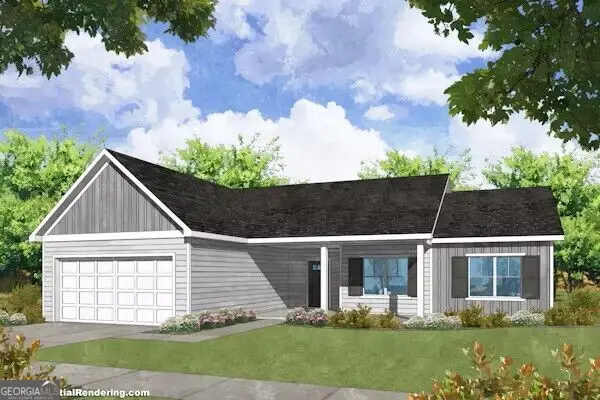 $409,900Active4 beds 2 baths2,051 sq. ft.
137 Aerodrome Way, Griffin, GA 30224
MLS# 10831977Listed by: Chisel Mill Realty - New
 $65,000Active2 Acres
0 Etheridge Mill Road, Griffin, GA 30224
MLS# 10831946Listed by: McLeRoy Realty - New
 $399,900Active3 beds 2 baths2,644 sq. ft.
711 Maple Drive, Griffin, GA 30224
MLS# 10831964Listed by: Atlantic Real Estate Brokers - New
 $144,900Active3 beds 1 baths999 sq. ft.
106 Grady Street, Griffin, GA 30223
MLS# 10831660Listed by: Better Homes & Gardens Legacy - New
 $450,000Active6 beds 4 baths3,122 sq. ft.
1841 Abbey Road, Griffin, GA 30223
MLS# 10831618Listed by: Keller Williams Realty North Atlanta - New
 $230,000Active3 beds 2 baths1,397 sq. ft.
307 Sunset Dr Extension, Griffin, GA 30223
MLS# 10831466Listed by: Georgia Real Estate Team - New
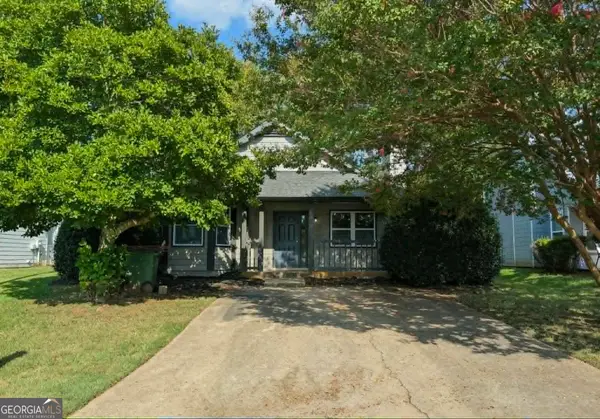 $187,000Active3 beds 2 baths1,307 sq. ft.
117 Wedgewood Walk, Griffin, GA 30223
MLS# 10831343Listed by: Paragon Realty


Protect your home and budget from life's surprises with an Assurant Home Warranty, backed by a partner that supports you through every step of homeownership. Explore Plans.
©2026 Century 21 Real Estate LLC. All rights reserved. CENTURY 21®, the CENTURY 21 Logo and C21® are service marks owned by Century 21 Real Estate LLC. Century 21 Real Estate LLC fully supports the principles of the Fair Housing Act and the Equal Opportunity Act. Each office is independently owned and operated. Listing information is deemed reliable but not guaranteed accurate.