
307 Elizabeth Lane, Griffin, GA 30223
Local realty services provided by:CENTURY 21 North East
307 Elizabeth Lane,Griffin, GA 30223
$285,000
- 3 Beds
- 3 Baths
- 2,591 sq. ft.
- Single family
- Active
Listed by: donald williams
Office: envision realty/consultants
MLS#:10851639
Source:METROMLS
Price summary
- Price:$285,000
- Price per sq. ft.:$110
About this home
Welcome home to this spacious ranch offering comfortable one-level living with plenty of room to spread out! Situated on a generous lot, this home features a welcoming covered front porch and a versatile floor plan with multiple living and entertaining spaces. Step inside to find neutral finishes, crown molding, recessed lighting, and updated flooring throughout much of the home. The inviting living room offers plenty of space for gathering, while an additional oversized family room features a striking stone fireplace and provides even more flexibility for entertaining, relaxing, or creating the perfect game or media room. The kitchen offers abundant cabinetry, generous counter space, stainless steel appliances, and easy access to the adjoining living areas. Additional flex space provides options for a home office, sitting area, hobby room, or whatever best suits your needs. Outside, enjoy a spacious yard with plenty of room for outdoor entertaining, gardening, recreation, or simply relaxing at home. With its combination of space, functionality, and versatile living areas, this ranch offers an excellent opportunity to make it your own. Schedule your showing today!...
Contact an agent
Home facts
- Year built:1968
- Subdivision & Development:Baptist Camp Acres
- Listing ID #:10851639
- Updated:September 24, 2026 at 11:07 AM
Rooms and interior
- Bedrooms:3
- Total bathrooms:3
- Full bathrooms:2
- Half bathrooms:1
- Flooring:Hardwood, Laminate, Tile
- Dining Description:Separate Room
- Bathrooms Description:Double Vanity, Separate Shower
- Kitchen Description:Breakfast Area, Breakfast Bar, Breakfast Room, Country Kitchen, Oven (Wall), Oven/Range (Combo)
- Bedroom Description:Master On Main Level, Walk-In Closet(s)
- Basement Description:Crawl Space
- Living area:2,591 sq. ft.
Heating and cooling
- Cooling:Central Air, Electric
- Heating:Central
- Central air:Yes
Structure and exterior
- Roof:Composition
- Year built:1968
- Building area:2,591 sq. ft.
- Lot area:1.02 Acres
- Lot Features:Level, Open Lot, Private
- Architectural Style:Ranch, Traditional
- Construction Materials:Brick, Wood Siding
- Foundation Description:Slab
- Levels:1 Story
Schools
- High school:Spalding
- Middle school:Rehoboth Road
- Elementary school:Futral Road
Utilities
- Water:Public
- Sewer:Public Sewer
Finances and disclosures
- Price:$285,000
- Price per sq. ft.:$110
- Tax amount:$2,929 (2025)
Features and amenities
- Appliances:Gas Water Heater, Oven (Wall), Oven/Range (Combo)
- Laundry features:Laundry, Laundry Closet
- Amenities:Gas Water Heater, In-Law Floorplan, Pulldown Attic Stairs
- Pool features:In Ground
Parking
- Total parking spaces:2
- Parking description:Side/Rear Entrance
 2026 Georgia MLS. All rights reserved. Information Deem Reliable But Not Guaranteed September 24, 2026 METROMLS Member Broker: Jim D’Amico
New listings near 307 Elizabeth Lane
- Coming Soon
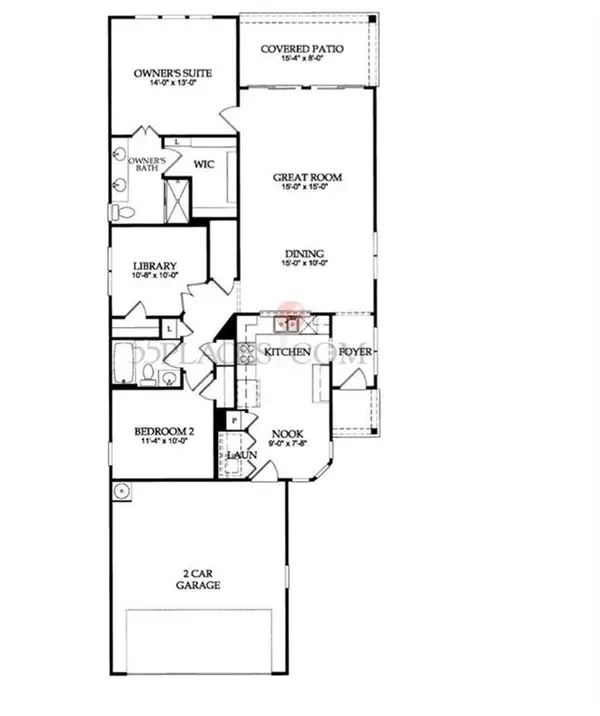 $299,900Coming Soon3 beds 2 baths
144 Begonia Court, Griffin, GA 30223
MLS# 7841355Listed by: CRYE-LEIKE REALTORS - Coming Soon
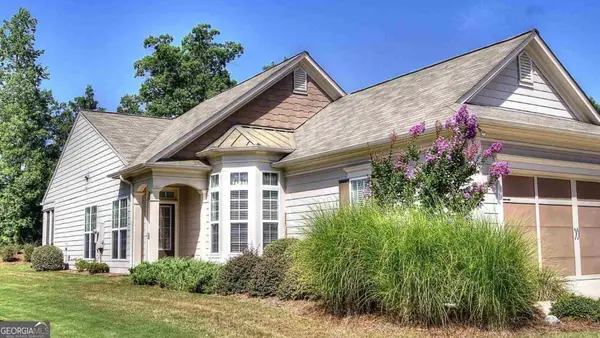 $299,900Coming Soon3 beds 2 baths1,388 sq. ft.
144 Begonia Court, Griffin, GA 30223
MLS# 10850452Listed by: Crye-Leike, Realtors - New
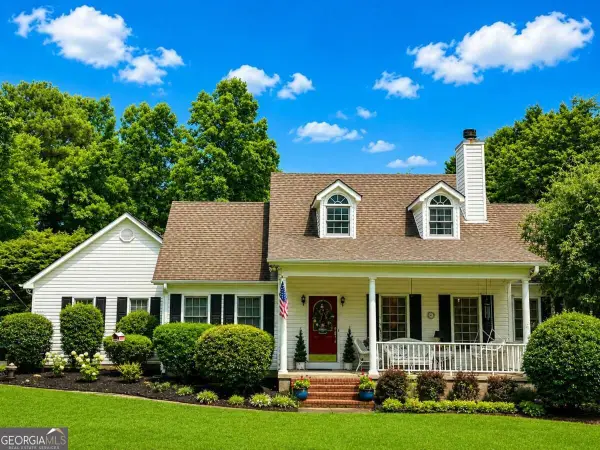 $499,000Active4 beds 3 baths2,233 sq. ft.
415 S Walkers Mill Road, Griffin, GA 30224
MLS# 10852403Listed by: Southern Realty Group of GA, Inc. - New
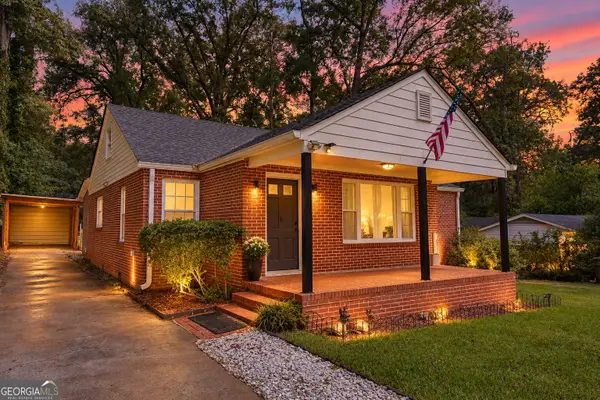 $239,000Active3 beds 2 baths1,369 sq. ft.
745 Bieze Street, Griffin, GA 30224
MLS# 10852290Listed by: McLeRoy Realty - New
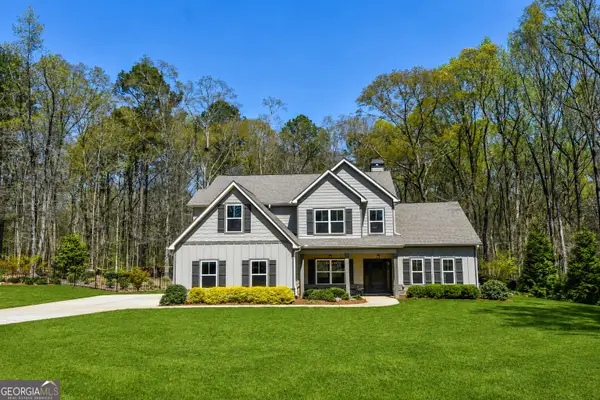 $499,999Active4 beds 4 baths3,233 sq. ft.
397 Oak Grove Path, Griffin, GA 30224
MLS# 10852111Listed by: McLeRoy Realty - New
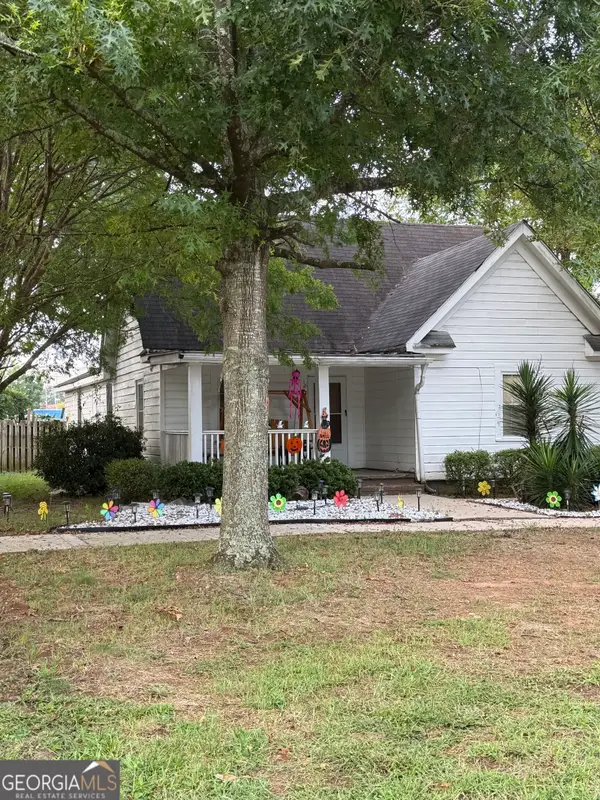 $179,900Active-- beds -- baths
120 E Chappell Street, Griffin, GA 30223
MLS# 10852123Listed by: Sweet Realty - New
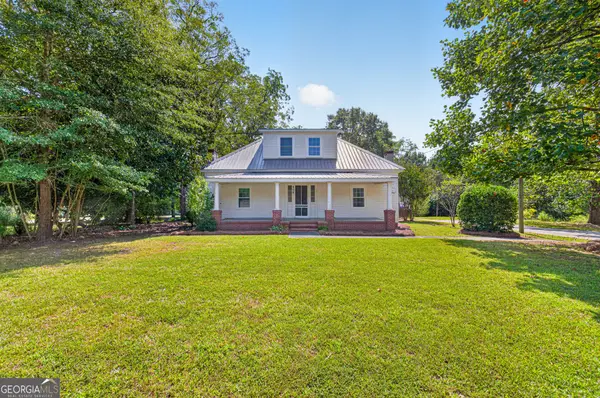 $295,000Active4 beds 3 baths2,165 sq. ft.
406 Vineyard Road, Griffin, GA 30223
MLS# 10851876Listed by: Joe Stockdale Real Estate - New
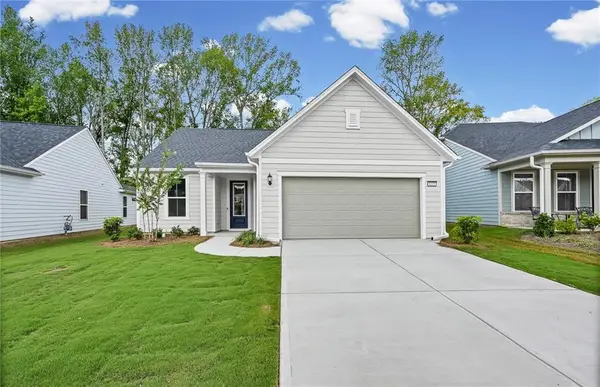 $419,990Active3 beds 2 baths2,181 sq. ft.
1232 Bartam Drive, Griffin, GA 30223
MLS# 7841163Listed by: PULTE REALTY OF GEORGIA, INC. - New
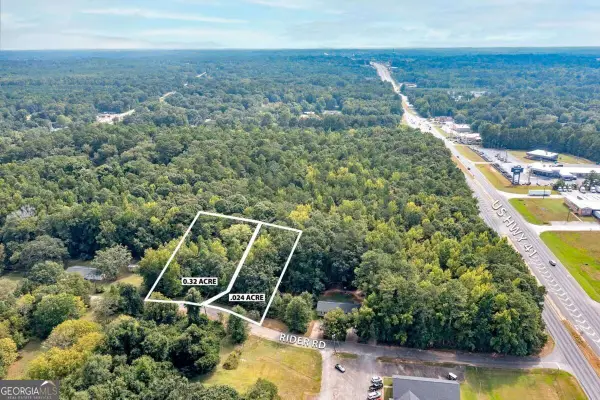 $64,000Active0.56 Acres
112 Rider Road, Griffin, GA 30223
MLS# 10851460Listed by: Atlanta Communities


Protect your home and budget from life's surprises with an Assurant Home Warranty, backed by a partner that supports you through every step of homeownership. Explore Plans.
©2026 Century 21 Real Estate LLC. All rights reserved. CENTURY 21®, the CENTURY 21 Logo and C21® are service marks owned by Century 21 Real Estate LLC. Century 21 Real Estate LLC fully supports the principles of the Fair Housing Act and the Equal Opportunity Act. Each office is independently owned and operated. Listing information is deemed reliable but not guaranteed accurate.