
745 Bieze Street, Griffin, GA 30224
Local realty services provided by:CENTURY 21 Novus
745 Bieze Street,Griffin, GA 30224
$239,000
- 3 Beds
- 2 Baths
- 1,369 sq. ft.
- Single family
- Active
Listed by: heather mclendon
Office: mcleroy realty
MLS#:10852290
Source:METROMLS
Price summary
- Price:$239,000
- Price per sq. ft.:$174.58
About this home
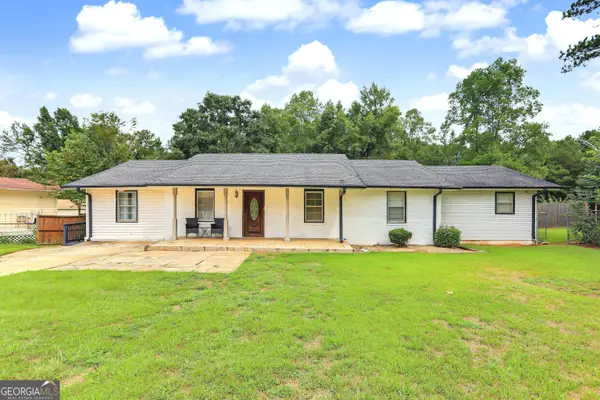
Charming Brick Home with a Private Backyard! This beautiful four-sided brick home offers 3 bedrooms and 2 full bathrooms. The main level features the primary bedroom, an additional bedroom, and a full bath. Upstairs, you'll find a private bedroom and full bathroom-perfect for guests, a home office, or a teen suite. Sought after school districts in Spalding Step outside and enjoy the private backyard and brand-new composite deck, ideal for relaxing or entertaining. Covered parking completes this inviting property! Four-sided brick 3 bedrooms | 2 full bathrooms Primary bedroom on the main level Private upstairs bedroom and bath Brand-new composite deck Private backyard Covered parking Don't miss the opportunity to make this charming home yours! Contact me for more information or to schedule a private showing. #NewListing #BrickHome #HomeForSale #PrivateBackyard #GeorgiaRealEstate #McLeRoyRealty
Contact an agent
Home facts
- Year built:1954
- Subdivision & Development:none
- Listing ID #:10852290
- Updated:September 24, 2026 at 06:30 PM
Rooms and interior
- Bedrooms:3
- Total bathrooms:2
- Full bathrooms:2
- Flooring:Carpet, Hardwood, Vinyl
- Kitchen Description:Dishwasher, Oven/Range (Combo)
- Bedroom Description:Master On Main Level
- Basement Description:Crawl Space
- Living area:1,369 sq. ft.
Heating and cooling
- Cooling:Ceiling Fan(s), Central Air
- Heating:Central
- Central air:Yes
Structure and exterior
- Roof:Composition
- Year built:1954
- Building area:1,369 sq. ft.
- Lot area:0.32 Acres
- Lot Features:Level
- Architectural Style:Brick 4 Side
- Construction Materials:Brick
- Levels:2 Story
Schools
- High school:Spalding
- Middle school:Rehoboth Road
- Elementary school:Futral Road
Utilities
- Water:Public
- Sewer:Public Sewer
Finances and disclosures
- Price:$239,000
- Price per sq. ft.:$174.58
- Tax amount:$2,892 (2025)
Features and amenities
- Appliances:Dishwasher, Electric Water Heater, Oven/Range (Combo)
- Amenities:Electric Water Heater
Parking
- Parking description:Guest
 2026 Georgia MLS. All rights reserved. Information Deem Reliable But Not Guaranteed September 24, 2026 METROMLS Member Broker: Curtis North
New listings near 745 Bieze Street
- Coming Soon
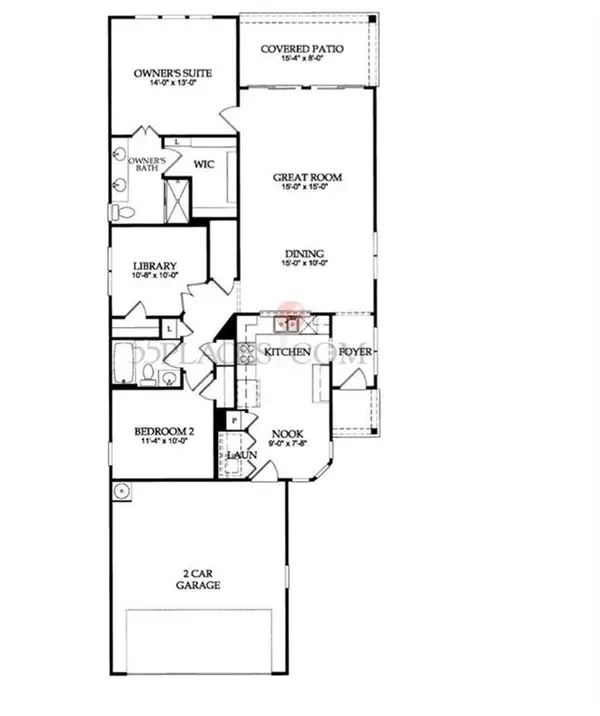 $299,900Coming Soon3 beds 2 baths
144 Begonia Court, Griffin, GA 30223
MLS# 7841355Listed by: CRYE-LEIKE REALTORS - Coming Soon
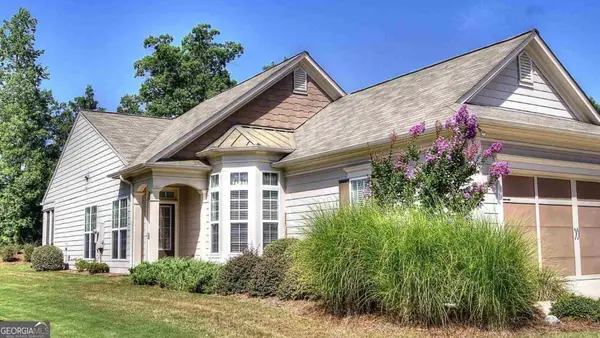 $299,900Coming Soon3 beds 2 baths1,388 sq. ft.
144 Begonia Court, Griffin, GA 30223
MLS# 10850452Listed by: Crye-Leike, Realtors - New
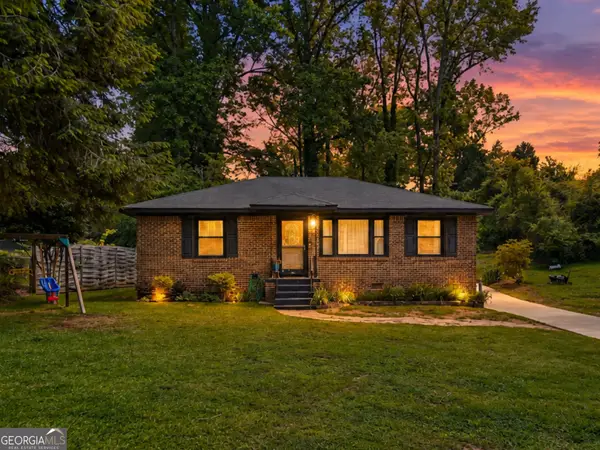 $250,000Active3 beds 2 baths1,415 sq. ft.
751 Springer Drive, Griffin, GA 30224
MLS# 10852517Listed by: Dwelli - New
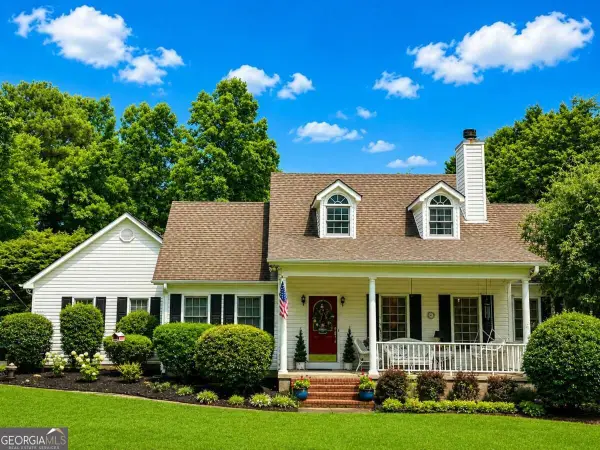 $499,000Active4 beds 3 baths2,233 sq. ft.
415 S Walkers Mill Road, Griffin, GA 30224
MLS# 10852403Listed by: Southern Realty Group of GA, Inc. - New
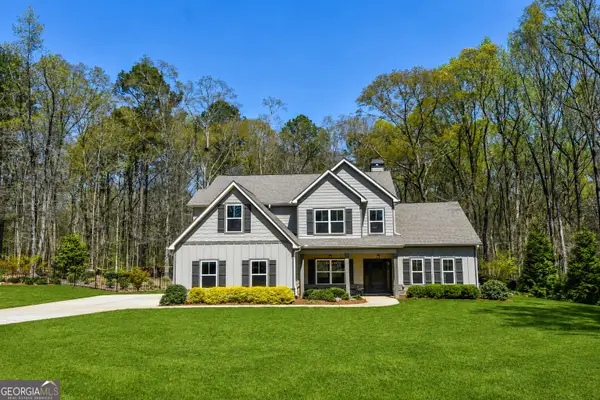 $499,999Active4 beds 4 baths3,233 sq. ft.
397 Oak Grove Path, Griffin, GA 30224
MLS# 10852111Listed by: McLeRoy Realty - New
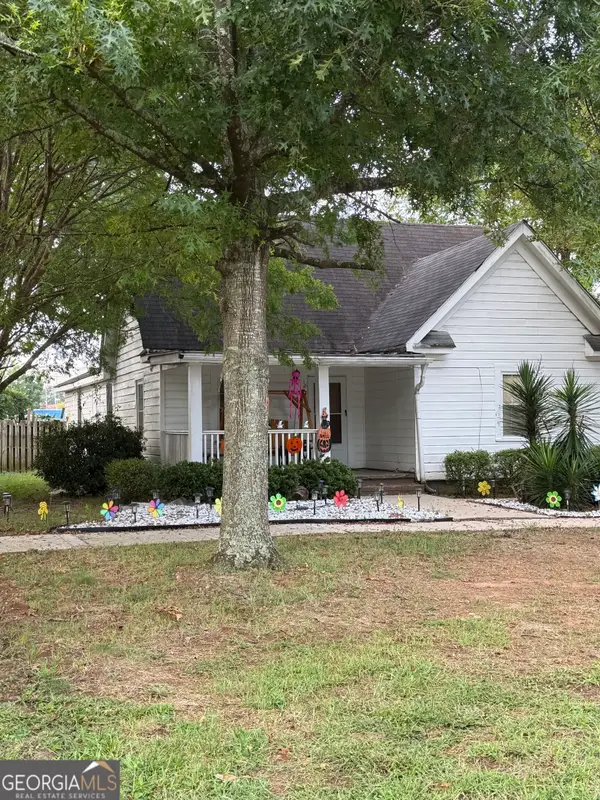 $179,900Active-- beds -- baths
120 E Chappell Street, Griffin, GA 30223
MLS# 10852123Listed by: Sweet Realty - New
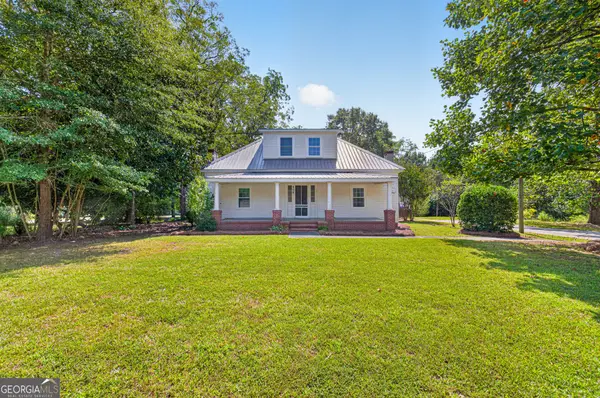 $295,000Active4 beds 3 baths2,165 sq. ft.
406 Vineyard Road, Griffin, GA 30223
MLS# 10851876Listed by: Joe Stockdale Real Estate - New
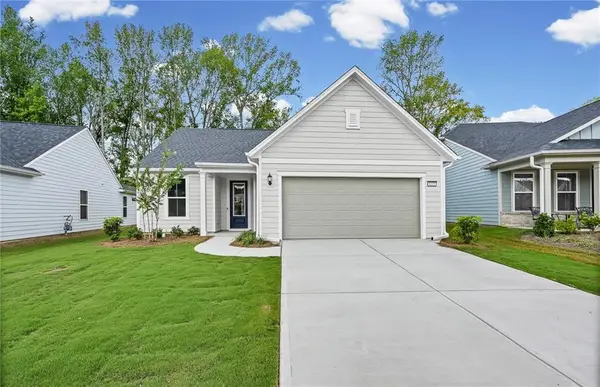 $419,990Active3 beds 2 baths2,181 sq. ft.
1232 Bartam Drive, Griffin, GA 30223
MLS# 7841163Listed by: PULTE REALTY OF GEORGIA, INC. - New
 $285,000Active3 beds 3 baths2,591 sq. ft.
307 Elizabeth Lane, Griffin, GA 30223
MLS# 10851639Listed by: Envision Realty/Consultants


Protect your home and budget from life's surprises with an Assurant Home Warranty, backed by a partner that supports you through every step of homeownership. Explore Plans.
©2026 Century 21 Real Estate LLC. All rights reserved. CENTURY 21®, the CENTURY 21 Logo and C21® are service marks owned by Century 21 Real Estate LLC. Century 21 Real Estate LLC fully supports the principles of the Fair Housing Act and the Equal Opportunity Act. Each office is independently owned and operated. Listing information is deemed reliable but not guaranteed accurate.