
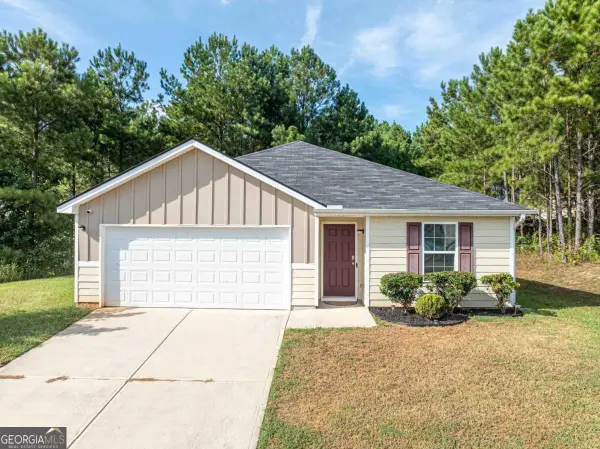
314 Duplin Drive, Griffin, GA 30223
Local realty services provided by:CENTURY 21 Results
314 Duplin Drive,Griffin, GA 30223
$295,000
- 2 Beds
- 2 Baths
- 1,326 sq. ft.
- Single family
- Active
Listed by: sheri williams
Office: joe stockdale real estate
MLS#:10847987
Source:METROMLS
Price summary
- Price:$295,000
- Price per sq. ft.:$222.47
- Monthly HOA dues:$250
About this home
Welcome home to this immaculate, move-in-ready bungalow in the premier Del Webb active adult community. This open-concept home features 2 bedrooms, 2 bathrooms, and a desirable split-bedroom floor plan designed for comfort and privacy. At the rear of the home, the peaceful owner's suite showcases elegant tray ceilings and a spacious walk-in closet. The inviting family room flows seamlessly into a well-appointed galley kitchen, making entertaining effortless. Designed for both style and function, the kitchen boasts quartz countertops, an oversized island with seating for up to four bar stools, a gas range, soft-close cabinetry, a built-in microwave, and a large pantry for exceptional storage. Experience the vibrant Del Webb lifestyle with resort-style amenities, active clubs, fitness facilities, and a full social calendar.
Contact an agent
Home facts
- Year built:2021
- Subdivision & Development:Sun City Peachtree
- Listing ID #:10847987
- Updated:September 17, 2026 at 08:27 PM
Rooms and interior
- Bedrooms:2
- Total bathrooms:2
- Full bathrooms:2
- Flooring:Carpet, Laminate, Tile
- Kitchen Description:Dishwasher, Microwave, Oven/Range (Combo)
- Bedroom Description:Roommate Plan, Walk-In Closet(s)
- Living area:1,326 sq. ft.
Heating and cooling
- Cooling:Central Air
- Heating:Central
- Central air:Yes
Structure and exterior
- Roof:Composition
- Year built:2021
- Building area:1,326 sq. ft.
- Lot area:0.13 Acres
- Lot Features:Cul-De-Sac
- Architectural Style:Bungalow/Cottage, Craftsman
- Construction Materials:Brick
- Levels:1 Story
Schools
- High school:Spalding
- Middle school:Kennedy Road
- Elementary school:Jordan Hill Road
Utilities
- Water:Public, Water Available
- Sewer:Public Sewer, Sewer Connected
Finances and disclosures
- Price:$295,000
- Price per sq. ft.:$222.47
- Tax amount:$4,675 (2025)
Features and amenities
- Appliances:Dishwasher, Gas Water Heater, Microwave, Oven/Range (Combo)
- Laundry features:In Hall, Laundry
- Amenities:Gas Water Heater, In-Law Floorplan, Pulldown Attic Stairs
Parking
- Parking description:Garage
- Garage:Yes
 2026 Georgia MLS. All rights reserved. Information Deem Reliable But Not Guaranteed September 17, 2026
New listings near 314 Duplin Drive
- New
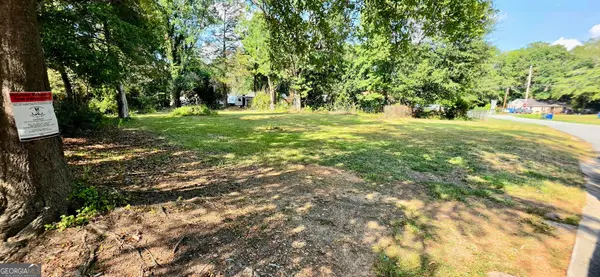 $28,000Active0.28 Acres
1120 George Circle, Griffin, GA 30224
MLS# 10847868Listed by: Southern Classic Realtors - New
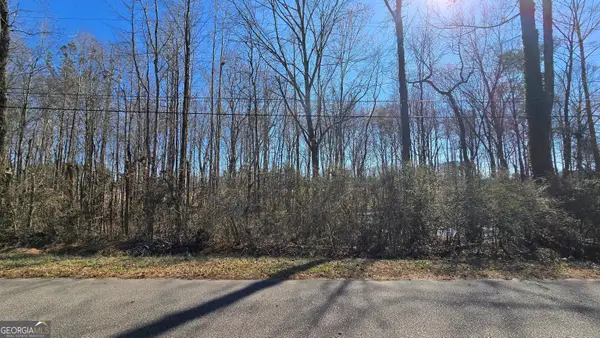 $25,000Active0.45 Acres
1112 Spring Creek Circle, Griffin, GA 30223
MLS# 10847897Listed by: Keller Williams Realty Atl. Partners - New
 $189,900Active2 beds 2 baths1,209 sq. ft.
1514 Louise Anderson Drive, Griffin, GA 30224
MLS# 10848026Listed by: Atlantic Real Estate Brokers - New
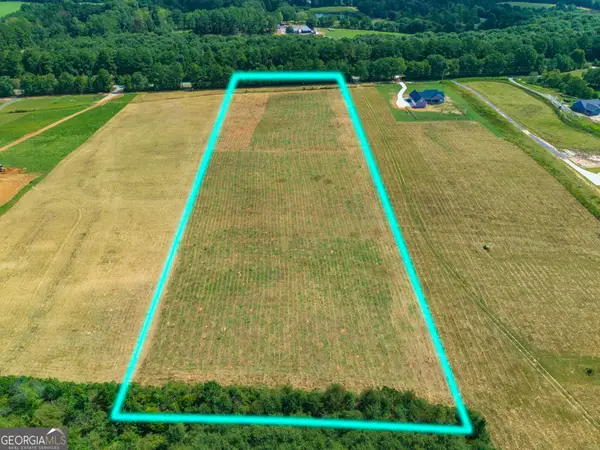 $139,020Active6.62 Acres
201 Hamil Road, Griffin, GA 30223
MLS# 10848067Listed by: Hunt & Harvest Realty - New
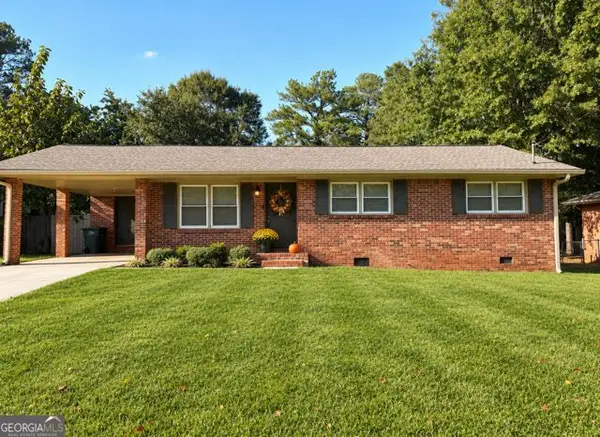 $227,000Active2 beds 2 baths1,386 sq. ft.
1826 Hallmark Drive, Griffin, GA 30223
MLS# 10847805Listed by: Fathom Realty GA, LLC - New
 $265,000Active4 beds 2 baths1,418 sq. ft.
1779 Robinson Court, Griffin, GA 30224
MLS# 10847412Listed by: Genesis Signature Properties - New
 $360,000Active4 beds 3 baths3,304 sq. ft.
2006 Tallwood Place, Griffin, GA 30223
MLS# 10847421Listed by: Keller Williams Realty Atl. Partners - New
 $395,000Active4 beds 4 baths2,779 sq. ft.
1232 Buttermilk Ln, Griffin, GA 30224
MLS# 10847441Listed by: Murray Company, Realtors - New
 $25,000Active0.45 Acres
1110 Spring Creek Circle, Griffin, GA 30223
MLS# 10847359Listed by: Keller Williams Realty Atl. Partners


Protect your home and budget from life's surprises with an Assurant Home Warranty, backed by a partner that supports you through every step of homeownership. Explore Plans.
©2026 Century 21 Real Estate LLC. All rights reserved. CENTURY 21®, the CENTURY 21 Logo and C21® are service marks owned by Century 21 Real Estate LLC. Century 21 Real Estate LLC fully supports the principles of the Fair Housing Act and the Equal Opportunity Act. Each office is independently owned and operated. Listing information is deemed reliable but not guaranteed accurate.