
1514 Louise Anderson Drive, Griffin, GA 30224
Local realty services provided by:CENTURY 21 The Avenues
1514 Louise Anderson Drive,Griffin, GA 30224
$189,900
- 2 Beds
- 2 Baths
- 1,209 sq. ft.
- Single family
- Active
Listed by: tyler pardee
Office: atlantic real estate brokers, llc.
MLS#:7839228
Source:FIRSTMLS
Price summary
- Price:$189,900
- Price per sq. ft.:$157.07
- Monthly HOA dues:$69
About this home
Charming single-level home offers a comfortable, easy-to-maintain layout with plenty of natural light and inviting living spaces. The spacious family room features a vaulted ceiling, fireplace and updated flooring that flows throughout much of the home. The kitchen offers generous cabinet and counter space, stainless steel appliances and a tile backsplash, with an efficient layout that keeps everything within easy reach.
Outside, enjoy a private fenced backyard with plenty of room for pets, play or gardening, along with a patio ready for grilling, relaxing or entertaining. A wide driveway provides ample off-street parking, while the brick-front exterior adds classic curb appeal.
Conveniently located near shopping, dining, schools and everyday necessities with easy access to downtown Griffin. Schedule your showing today!
Contact an agent
Home facts
- Year built:2006
- Subdivision & Development:Summerwoods
- Listing ID #:7839228
- Updated:September 17, 2026 at 09:49 PM
Rooms and interior
- Bedrooms:2
- Total bathrooms:2
- Full bathrooms:2
- Flooring:Carpet
- Bathrooms Description:Double Vanity, Tub/Shower Combo
- Kitchen Description:Cabinets Other, Country Kitchen, Dishwasher, Disposal, Electric Range, Microwave, Refrigerator, Self Cleaning Oven, View to Family Room
- Bedroom Description:Master on Main
- Living area:1,209 sq. ft.
Heating and cooling
- Cooling:Ceiling Fan(s), Central Air
- Heating:Central
- Central air:Yes
Structure and exterior
- Roof:Composition
- Year built:2006
- Building area:1,209 sq. ft.
- Lot area:0.08 Acres
- Lot Features:Back Yard, Level
- Architectural Style:Ranch
- Construction Materials:Brick Front, Vinyl Siding
- Exterior Features:Patio
- Levels:1 Story
Schools
- High school:Griffin
- Middle school:Carver Road
- Elementary school:Orrs
Utilities
- Water:Public, Water Available
- Sewer:Public Sewer
Finances and disclosures
- Price:$189,900
- Price per sq. ft.:$157.07
- Tax amount:$2,589 (2025)
Features and amenities
- Laundry features:Laundry Room
- Amenities:Disappearing Attic Stairs, High Ceilings 9 ft Upper, Walk-In Closet(s)
Parking
- Total parking spaces:2
- Parking description:Parking Pad
 Listings identified with the FMLS IDX logo come from FMLS and are held by brokerage firms other than the owner of this website. The listing brokerage is identified in any listing details. Information is deemed reliable but is not guaranteed. If you believe any FMLS listing contains material that infringes your copyrighted work please click here (https://www.fmls.com/dmca) to review our DMCA policy and learn how to submit a takedown request. ©2026 First Multiple Listing Service, Inc.
New listings near 1514 Louise Anderson Drive
- New
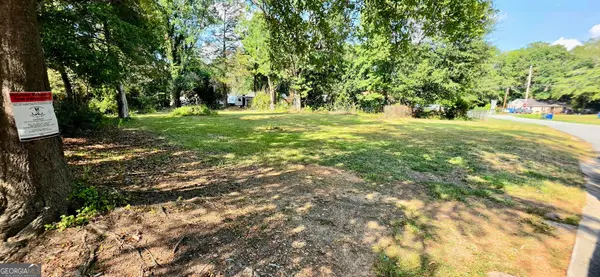 $28,000Active0.28 Acres
1120 George Circle, Griffin, GA 30224
MLS# 10847868Listed by: Southern Classic Realtors - New
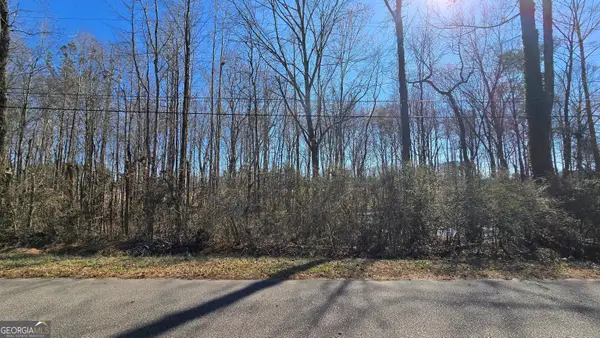 $25,000Active0.45 Acres
1112 Spring Creek Circle, Griffin, GA 30223
MLS# 10847897Listed by: Keller Williams Realty Atl. Partners - New
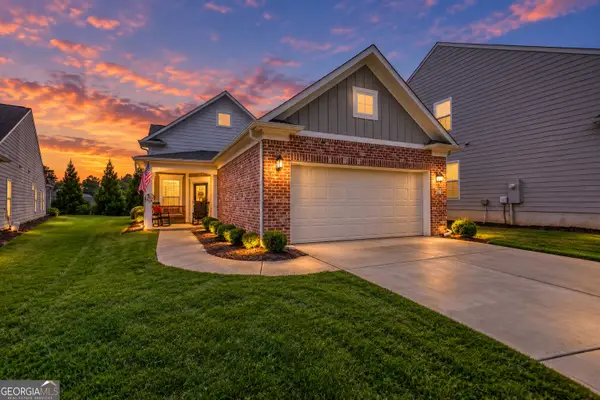 $295,000Active2 beds 2 baths1,326 sq. ft.
314 Duplin Drive, Griffin, GA 30223
MLS# 10847987Listed by: Joe Stockdale Real Estate - New
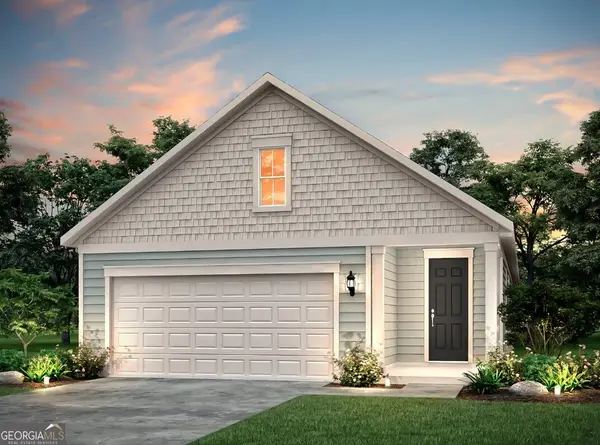 $324,440Active2 beds 2 baths1,561 sq. ft.
174 Alcovy Court, Griffin, GA 30223
MLS# 10848034Listed by: Pulte Realty of Georgia, Inc - New
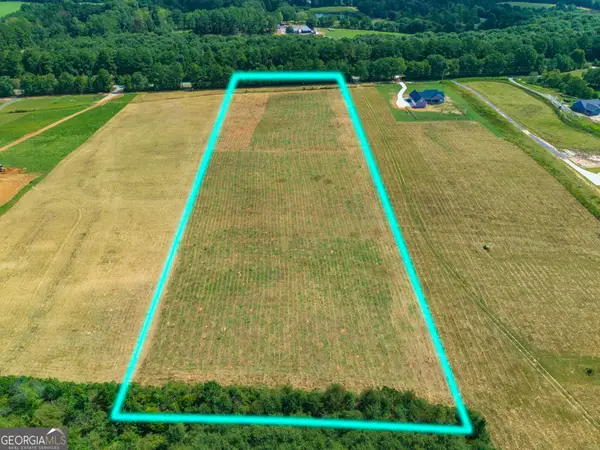 $139,020Active6.62 Acres
201 Hamil Road, Griffin, GA 30223
MLS# 10848067Listed by: Hunt & Harvest Realty - New
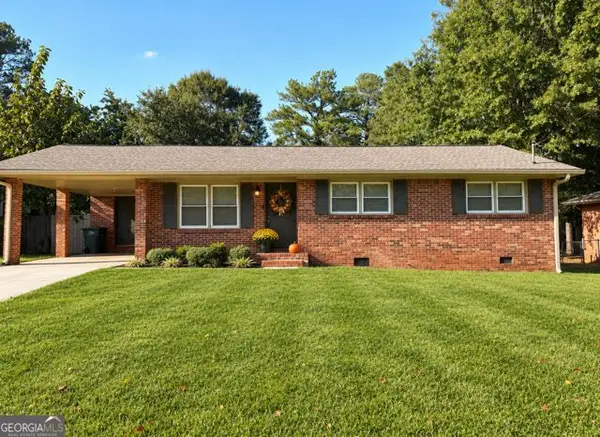 $227,000Active2 beds 2 baths1,386 sq. ft.
1826 Hallmark Drive, Griffin, GA 30223
MLS# 10847805Listed by: Fathom Realty GA, LLC - New
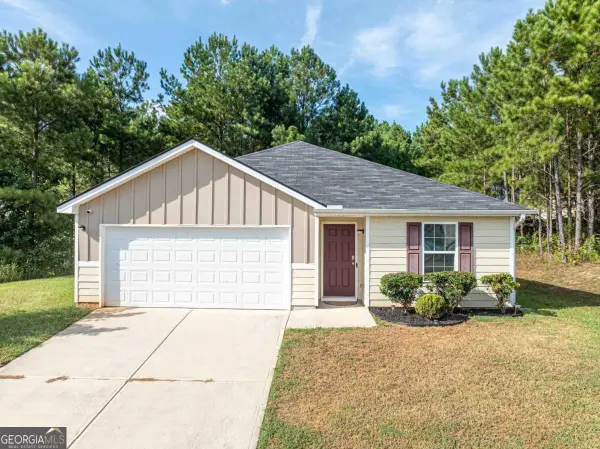 $265,000Active4 beds 2 baths1,418 sq. ft.
1779 Robinson Court, Griffin, GA 30224
MLS# 10847412Listed by: Genesis Signature Properties - New
 $360,000Active4 beds 3 baths3,304 sq. ft.
2006 Tallwood Place, Griffin, GA 30223
MLS# 10847421Listed by: Keller Williams Realty Atl. Partners - New
 $395,000Active4 beds 4 baths2,779 sq. ft.
1232 Buttermilk Lane, Griffin, GA 30224
MLS# 10847441Listed by: Murray Company, Realtors


Protect your home and budget from life's surprises with an Assurant Home Warranty, backed by a partner that supports you through every step of homeownership. Explore Plans.
©2026 Century 21 Real Estate LLC. All rights reserved. CENTURY 21®, the CENTURY 21 Logo and C21® are service marks owned by Century 21 Real Estate LLC. Century 21 Real Estate LLC fully supports the principles of the Fair Housing Act and the Equal Opportunity Act. Each office is independently owned and operated. Listing information is deemed reliable but not guaranteed accurate.