
35 Edgewater Drive, Griffin, GA 30223
Local realty services provided by:CENTURY 21 Crowe Realty
35 Edgewater Drive,Griffin, GA 30223
$252,737
- 3 Beds
- 2 Baths
- - sq. ft.
- Single family
- Sold
Listed by: shane shook
Office: keller williams realty metro atlanta
MLS#:7779228
Source:FIRSTMLS
Sorry, we are unable to map this address
Price summary
- Price:$252,737
About this home
A HILLTOP HAVEN IN GRIFFIN GA - WHERE STYLE MEETS SELF RELIANCE: Perched atop a scenic rise in Spalding County, this captivating 3-bedroom, 2-bathroom one-level home in Griffin commands attention from the moment you arrive, with dramatic landscaping framing your approach and a sleek, fashionable metal roof gleaming overhead. The moment you cross the threshold, stylish and durable LPV flooring flows beneath your feet-beautiful enough for entertaining, tough enough for real life-while the primary bathroom has been transformed into a spa-like retreat with a chic tile shower that feels fresh, clean, and effortlessly modern. Sip your morning coffee or unwind in the evening breeze on the inviting screened porch, your front-row seat to sweeping hilltop views minus the bugs, and out back a fenced yard offers privacy and security for pets, play, or peaceful afternoons in the sun with an outdoor cooking pavillion hugging the indoor kitchen's proximity for ease of access. But here's where this property truly shines: this home is built for independence and worry-free living with a private well for your own water source, a whole-home Generac generator that keeps the power on when the grid goes down, and a propane tank for extended usage capacity-whether you're prepping for storm season or simply value self-sufficiency, this home has your back. Smart details continue throughout, from new gutters with Gutter Guards for less maintenance and better protection, to a separate metal carport keeping your vehicles covered and accessible, plus a large outdoor storage shed with room for tools, toys, and everything in between. This is country living with a contemporary edge-seclusion without isolation, style without sacrifice, and freedom without compromise-and the hilltop setting delivers breezes, views, and a sense of arrival that flatland homes simply can't match. Words and pictures only tell part of the story; the way this home sits on the land, the way the light pours through, the way the breeze moves across that screened porch-you have to feel it for yourself. Schedule your private showing today and discover why this Griffin gem won't last long....
Contact an agent
Home facts
- Year built:2001
- Listing ID #:7779228
- Updated:July 15, 2026 at 06:46 AM
Rooms and interior
- Bedrooms:3
- Total bathrooms:2
- Full bathrooms:2
- Flooring:Laminate
- Dining Description:Open Concept
- Bathrooms Description:Shower Only, Soaking Tub, Tub Only, Tub/Shower Combo
- Kitchen Description:Eat-in Kitchen, Refrigerator
- Bedroom Description:Master on Main, Roommate Floor Plan, Split Bedroom Plan
Heating and cooling
- Cooling:Central Air
- Heating:Central, Electric, Heat Pump
- Central air:Yes
Structure and exterior
- Roof:Metal
- Year built:2001
- Lot Features:Landscaped, Sloped, Steep Slope
- Architectural Style:A-Frame, Bungalow, Cottage
- Exterior Features:Gas Grill, Patio, Screened
- Levels:1 Story
Schools
- High school:Spalding
- Middle school:Kennedy Road
- Elementary school:Jordan Hill Road
Utilities
- Water:Well
- Sewer:Septic Tank
Finances and disclosures
- Price:$252,737
- Tax amount:$1,923 (2024)
Features and amenities
- Laundry features:In Hall, Laundry Room, Mud Room
- Amenities:High Speed Internet
Parking
- Total parking spaces:4
- Parking description:2 Carport Space(s), Carport, Garage Faces Rear, Garage Faces Side
- Carport spaces:2
 Listings identified with the FMLS IDX logo come from FMLS and are held by brokerage firms other than the owner of this website. The listing brokerage is identified in any listing details. Information is deemed reliable but is not guaranteed. If you believe any FMLS listing contains material that infringes your copyrighted work please click here (https://www.fmls.com/dmca) to review our DMCA policy and learn how to submit a takedown request. ©2026 First Multiple Listing Service, Inc. FIRSTMLS Member Broker: Clinton Crowe
 New listings near 35 Edgewater Drive
- New
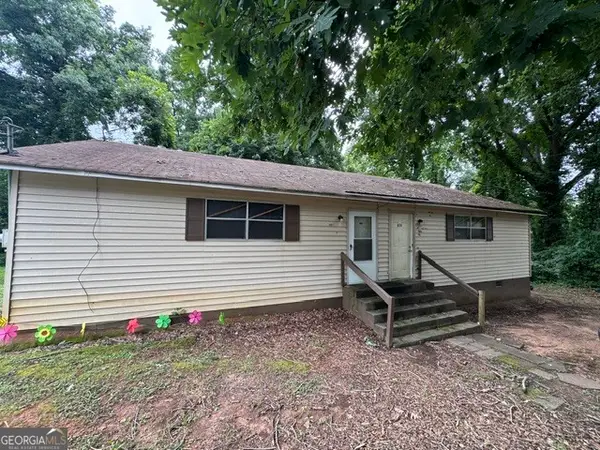 $185,000Active4 beds 2 baths1,508 sq. ft.
624/626 Moody Street, Griffin, GA 30223
MLS# 10805579Listed by: Better Homes & Gardens Legacy - New
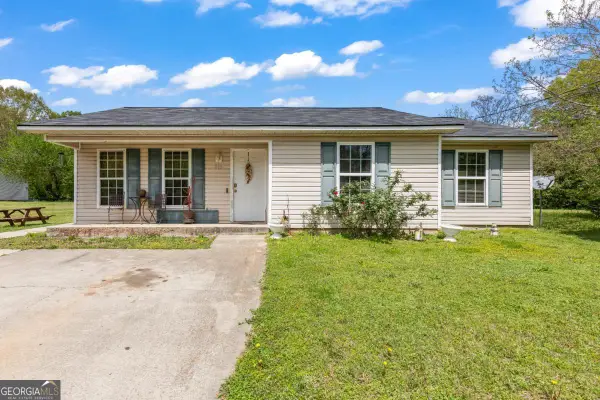 $135,000Active-- beds -- baths
315 E Central Avenue, Griffin, GA 30223
MLS# 10805501Listed by: Humphries & King Realty, LLC - New
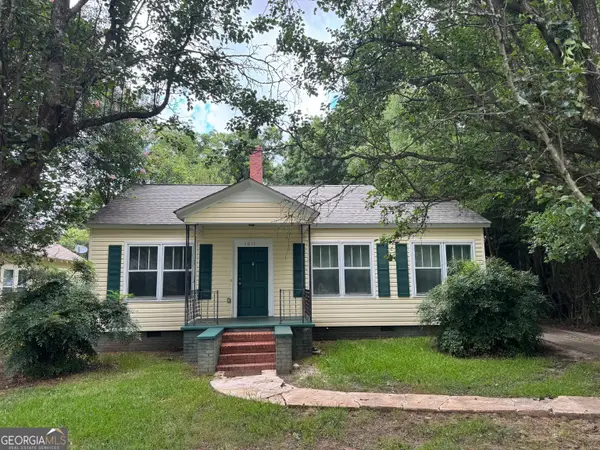 $119,900Active2 beds 1 baths1,378 sq. ft.
1011 W Solomon Street, Griffin, GA 30223
MLS# 10805373Listed by: SouthSide, REALTORS - New
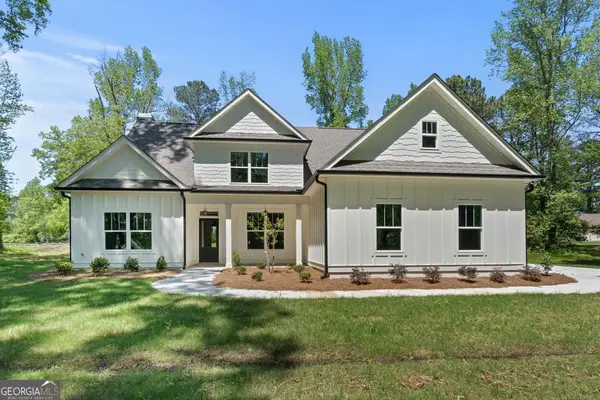 $544,900Active4 beds 3 baths2,643 sq. ft.
21 Oak Grove Trail, Griffin, GA 30224
MLS# 10805183Listed by: Murray Company, Realtors - New
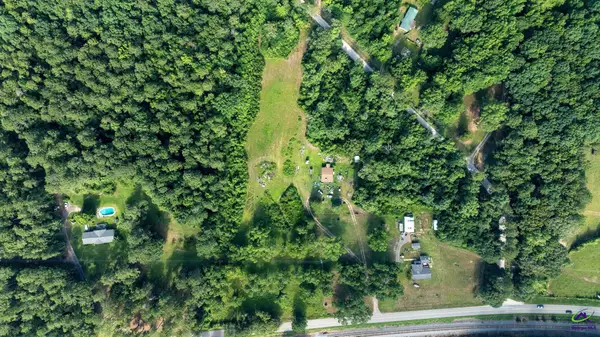 $400,000Active5 beds 3 baths2,679 sq. ft.
1696 Old Hwy 41 Highway, Griffin, GA 30224
MLS# 264218Listed by: SOUTHERN LUXURY GROUP REALTY - New
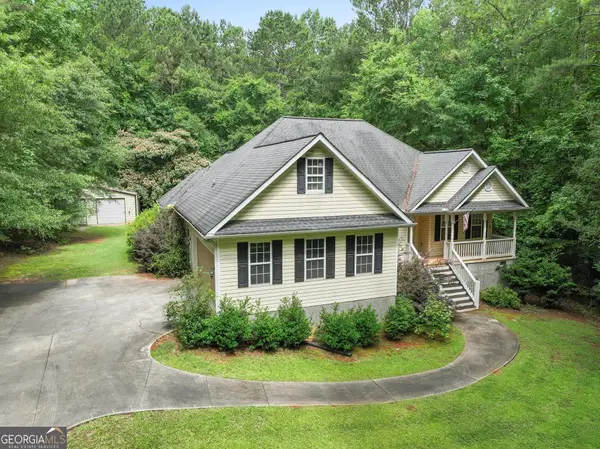 $369,900Active3 beds 2 baths2,178 sq. ft.
51 Creekwood Drive, Griffin, GA 30223
MLS# 10804281Listed by: Real Broker, LLC - New
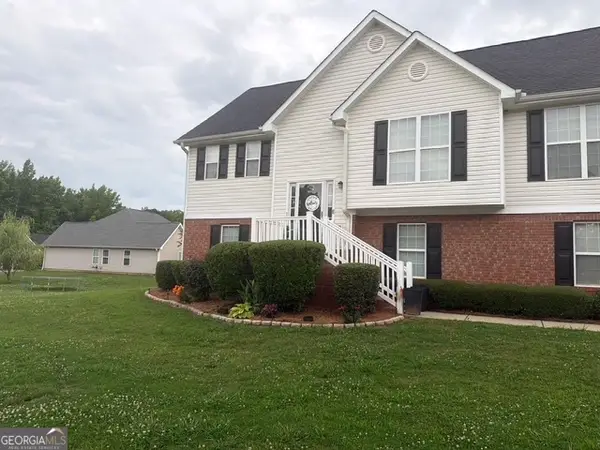 $275,000Active4 beds 3 baths1,978 sq. ft.
300 Vineyard Ridge Lane, Griffin, GA 30223
MLS# 10804190Listed by: O2 Realty, LLC - New
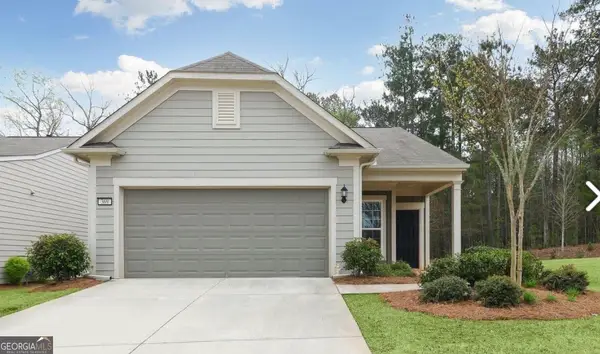 $249,900Active1 beds 2 baths1,190 sq. ft.
369 Sandy Springs Drive, Griffin, GA 30223
MLS# 10803801Listed by: SouthSide, REALTORS - New
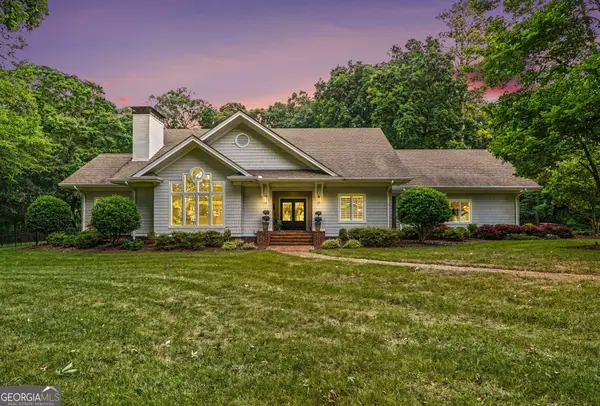 $1,349,900Active4 beds 3 baths5,013 sq. ft.
351 Teamon Road, Griffin, GA 30223
MLS# 10803835Listed by: Harry Norman Realtors - New
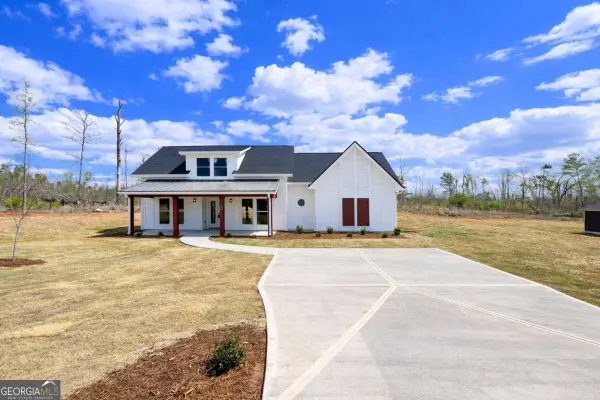 $315,000Active3 beds 2 baths1,865 sq. ft.
15 South Road, Griffin, GA 30224
MLS# 10803611Listed by: Legacy South Real Estate Group


Protect your home and budget from life's surprises with an Assurant Home Warranty, backed by a partner that supports you through every step of homeownership. Explore Plans.
©2026 Century 21 Real Estate LLC. All rights reserved. CENTURY 21®, the CENTURY 21 Logo and C21® are service marks owned by Century 21 Real Estate LLC. Century 21 Real Estate LLC fully supports the principles of the Fair Housing Act and the Equal Opportunity Act. Each office is independently owned and operated. Listing information is deemed reliable but not guaranteed accurate.