517 S 6th Street, Griffin, GA 30224
Local realty services provided by:CENTURY 21 NUWAY REALTY
517 S 6th Street,Griffin, GA 30224
$265,000
- 2 Beds
- 3 Baths
- 1,716 sq. ft.
- Single family
- Active
Listed by: b. alicia gibson
Office: haven realty
MLS#:10773647
Source:METROMLS
Price summary
- Price:$265,000
- Price per sq. ft.:$154.43
About this home
Historic charm and modern updates meet at this 1930s bungalow, blocks from Downtown Griffin. A neighborly, white picket fence invites you across the front lawn onto a large rocking chair front porch with ceiling fans, perfect for morning coffee. The front door opens to a formal entry foyer with an open flow between the kitchen and family room on either side. There's no shortage of storage with beautiful, floor-to-ceiling, built-in shelving in the kitchen. Gatherings with friends and family are made easy with the large center island that seats up to six. The updated kitchen features Quartz countertops, stainless steel appliances, subway tile backsplash, and an abundance of storage rarely found in a home of this era. Charming, custom woodworking, plantation shutters, and stunning pine hardwood floors run throughout the house, adding a classic touch to each room. Unwind in the primary suite with private ensuite bathroom. A jack-and-jill bathroom connects the second bedroom to a large bonus room that could be used as a third bedroom. The thoughtful renovation makes the most of every inch, with flex/storage space and an unfinished attic prime for easy expansion. Through the mud room/laundry room, the back door opens out to a covered porch and fully fenced backyard with storage shed and paved driveway. Lovingly maintained over the years, this move-in ready home delivers on location, functionality, and timeless southern charm. New roof (2022), New HVAC (2024), New hot water heater (2024)....
Contact an agent
Home facts
- Year built:1930
- Subdivision & Development:None
- Listing ID #:10773647
- Updated:August 26, 2026 at 11:04 AM
Rooms and interior
- Bedrooms:2
- Total bathrooms:3
- Full bathrooms:3
- Flooring:Pine, Tile
- Bathrooms Description:Separate Shower, Soaking Tub, Tile Bath
- Kitchen Description:Breakfast Bar, Dishwasher, Ice Maker, Kitchen Island, Oven/Range (Combo), Refrigerator
- Bedroom Description:Master On Main Level, Roommate Plan
- Basement Description:Crawl Space
- Living area:1,716 sq. ft.
Heating and cooling
- Cooling:Ceiling Fan(s), Central Air, Electric
- Heating:Central, Natural Gas
- Central air:Yes
Structure and exterior
- Roof:Composition
- Year built:1930
- Building area:1,716 sq. ft.
- Lot area:0.22 Acres
- Lot Features:City Lot, Level, Sloped
- Architectural Style:Bungalow/Cottage, Traditional
- Construction Materials:Vinyl Siding
- Exterior Features:Deck/Patio
- Levels:1 Story
Schools
- High school:Spalding
- Middle school:Rehoboth Road
- Elementary school:Crescent Road
Utilities
- Water:Public
- Sewer:Public Sewer, Sewer Connected
Finances and disclosures
- Price:$265,000
- Price per sq. ft.:$154.43
- Tax amount:$2,865 (25)
Features and amenities
- Appliances:Dishwasher, Dryer, Gas Water Heater, Oven/Range (Combo), Refrigerator, Washer
- Laundry features:Dryer, In Hall, In Mud Room, Washer
- Amenities:Double Pane Windows, Gas Water Heater
Parking
- Parking description:Side/Rear Entrance
 2026 Georgia MLS. All rights reserved. Information Deem Reliable But Not Guaranteed August 26, 2026
New listings near 517 S 6th Street
- New
 $290,000Active4 beds 3 baths1,560 sq. ft.
1911 Barnesville Road, Griffin, GA 30224
MLS# 10832934Listed by: Southern Classic Realtors - New
 $429,900Active3 beds 2 baths2,119 sq. ft.
421 Beacon Court, Griffin, GA 30223
MLS# 7826962Listed by: ATLANTIC REAL ESTATE BROKERS, LLC - New
 $318,000Active3 beds 2 baths1,736 sq. ft.
695 Teamon Road, Griffin, GA 30223
MLS# 10832564Listed by: Murray Company, Realtors - New
 $105,000Active2 beds 1 baths900 sq. ft.
619 Melrose Avenue, Griffin, GA 30223
MLS# 10832619Listed by: Rawlings Realty LLC - New
 $549,900Active3 beds 3 baths2,170 sq. ft.
300 Cook Road, GRIFFIN, GA 30224
MLS# 10832642Listed by: HR Heritage Realty, Inc. - New

 $77,899Active4 beds 2 baths1,288 sq. ft.
608 E Wall Street, Griffin, GA 30223
MLS# 7826963Listed by: CENTURY 21 RESULTS - New
 $155,000Active2 beds 1 baths
1307 Lucky Street, Griffin, GA 30223
MLS# 10832080Listed by: Sanders Real Estate - New
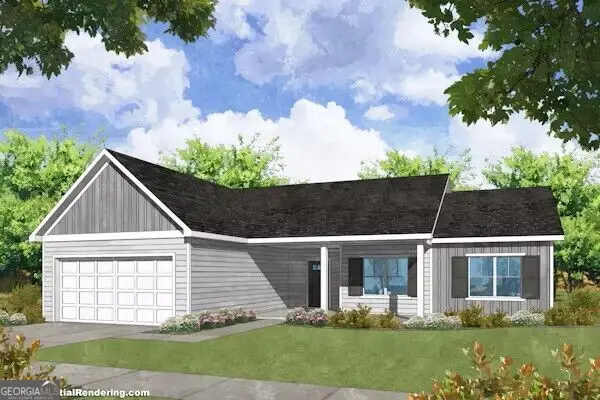 $409,900Active4 beds 2 baths2,051 sq. ft.
137 Aerodrome Way, Griffin, GA 30224
MLS# 10831977Listed by: Chisel Mill Realty - New
 $65,000Active2 Acres
0 Etheridge Mill Road, Griffin, GA 30224
MLS# 10831946Listed by: McLeRoy Realty - New
 $399,900Active3 beds 2 baths2,644 sq. ft.
711 Maple Drive, Griffin, GA 30224
MLS# 10831964Listed by: Atlantic Real Estate Brokers


Protect your home and budget from life's surprises with an Assurant Home Warranty, backed by a partner that supports you through every step of homeownership. Explore Plans.
©2026 Century 21 Real Estate LLC. All rights reserved. CENTURY 21®, the CENTURY 21 Logo and C21® are service marks owned by Century 21 Real Estate LLC. Century 21 Real Estate LLC fully supports the principles of the Fair Housing Act and the Equal Opportunity Act. Each office is independently owned and operated. Listing information is deemed reliable but not guaranteed accurate.