
906 Mclaurin Street, Griffin, GA 30224
Local realty services provided by:CENTURY 21 The Avenues
906 Mclaurin Street,Griffin, GA 30224
$209,000
- 2 Beds
- 1 Baths
- 1,202 sq. ft.
- Single family
- Active
Listed by: damika bermudez
Office: exp realty, llc.
MLS#:7778468
Source:FIRSTMLS
Price summary
- Price:$209,000
- Price per sq. ft.:$173.88
About this home
Priced below market value for a quick sale, this charming 2-bedroom, 1-bath home in Griffin's desirable Third Ward area is packed with character, space, and potential! Situated on a large, corner lot, this well-maintained home features over 1,200 square feet of living space with beautiful hardwood and tile flooring, abundant natural light, spacious living areas, and a generously sized kitchen with custom cabinetry. Enjoy peaceful mornings on the screened porch or entertain guests on the wrap-around deck overlooking the oversized backyard. The full drive-in basement offers endless possibilities for storage, a workshop, or future expansion. Conveniently located just minutes from shopping, dining, downtown Griffin, and major highways for an easy commute, this property is a fantastic opportunity for homeowners and investors alike!
Contact an agent
Home facts
- Year built:1955
- Listing ID #:7778468
- Updated:July 16, 2026 at 01:21 PM
Rooms and interior
- Bedrooms:2
- Total bathrooms:1
- Full bathrooms:1
- Flooring:Hardwood, Laminate
- Dining Description:Separate Dining Room
- Kitchen Description:Gas Oven, Gas Range, Microwave, Pantry, Refrigerator
- Bedroom Description:Master on Main
- Basement Description:Driveway Access, Exterior Entry
- Living area:1,202 sq. ft.
Heating and cooling
- Cooling:Ceiling Fan(s), Central Air
- Heating:Central
- Central air:Yes
Structure and exterior
- Roof:Shingle
- Year built:1955
- Building area:1,202 sq. ft.
- Lot area:0.29 Acres
- Lot Features:Corner Lot
- Architectural Style:Traditional
- Construction Materials:Vinyl Siding
- Exterior Features:Front Porch, Rear Porch, Screened, Side Porch, Wrap Around
- Levels:1 Story
Schools
- High school:Spalding
- Middle school:Rehoboth Road
- Elementary school:Futral Road
Utilities
- Water:Public, Water Available
- Sewer:Public Sewer, Sewer Available
Finances and disclosures
- Price:$209,000
- Price per sq. ft.:$173.88
- Tax amount:$3,223 (2025)
Features and amenities
- Laundry features:In Garage
Parking
- Parking description:Driveway, Garage, Garage Faces Rear
- Garage spaces:2
 Listings identified with the FMLS IDX logo come from FMLS and are held by brokerage firms other than the owner of this website. The listing brokerage is identified in any listing details. Information is deemed reliable but is not guaranteed. If you believe any FMLS listing contains material that infringes your copyrighted work please click here (https://www.fmls.com/dmca) to review our DMCA policy and learn how to submit a takedown request. ©2026 First Multiple Listing Service, Inc.
New listings near 906 Mclaurin Street
- New
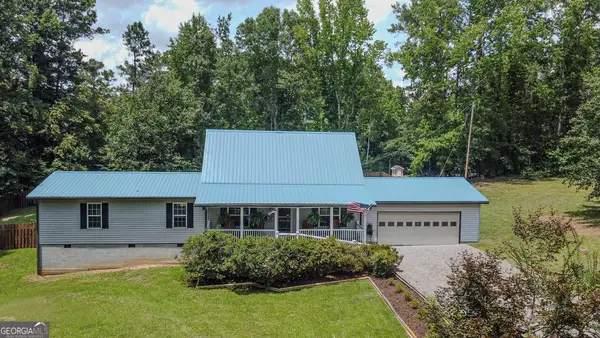 $409,000Active4 beds 3 baths1,816 sq. ft.
9 Ballard Drive, Griffin, GA 30223
MLS# 10807386Listed by: Self Property Advisors - New
 $300,000Active2 beds 2 baths1,348 sq. ft.
313 Duplin Drive, Griffin, GA 30223
MLS# 10807289Listed by: Favored Realty Partners - New
 $322,900Active4 beds 3 baths2,162 sq. ft.
55 Edgewater Drive, Griffin, GA 30223
MLS# 10807001Listed by: Murray Company, Realtors - New
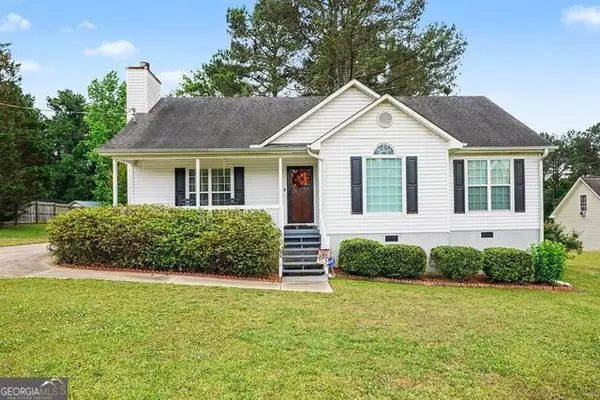 $280,000Active3 beds 2 baths1,329 sq. ft.
288 David Elder Road, Griffin, GA 30223
MLS# 10806804Listed by: Southern Classic Realtors - New
 $455,000Active3 beds 3 baths2,775 sq. ft.
709 Tee Box Drive, Griffin, GA 30223
MLS# 10806500Listed by: Southern Classic Realtors - New
 $245,000Active3 beds 2 baths1,497 sq. ft.
51 Caldwell Road, Griffin, GA 30223
MLS# 10806357Listed by: Joe Stockdale Real Estate - New
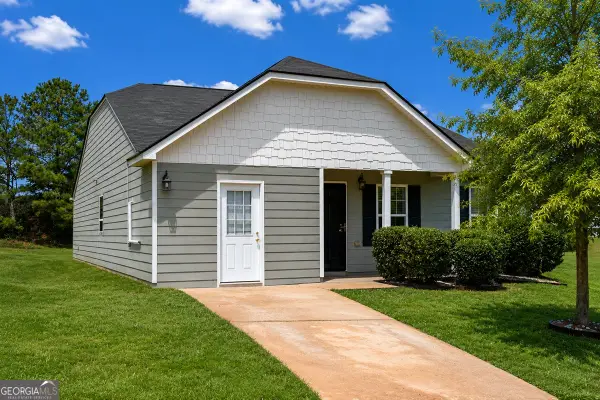 $263,000Active3 beds 2 baths
1715 Cheryl Lane, Griffin, GA 30224
MLS# 10806280Listed by: Virtual Properties Realty.com - Coming Soon
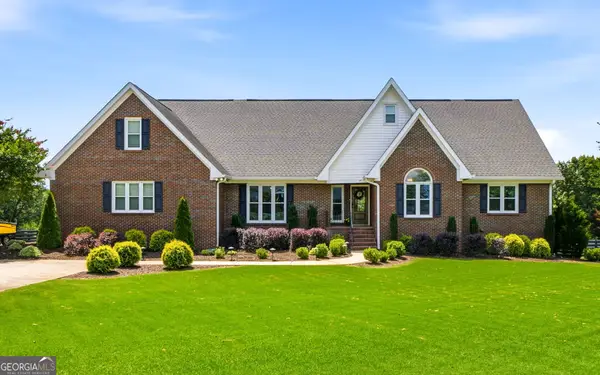 $559,900Coming Soon6 beds 5 baths
1601 Beville, Griffin, GA 30224
MLS# 10806260Listed by: Keller Williams Southern Premier RE - New
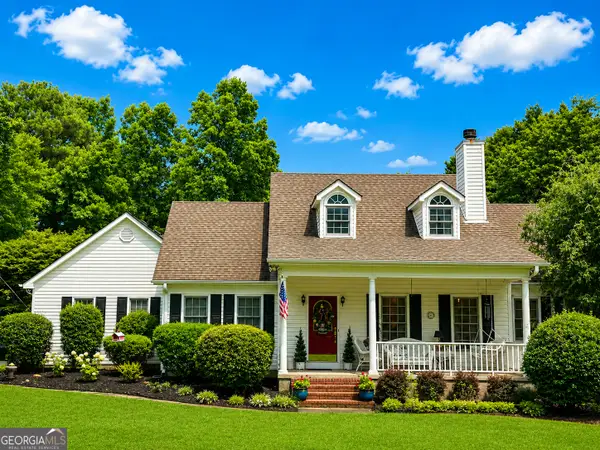 $525,000Active4 beds 3 baths2,233 sq. ft.
415 S Walkers Mill Road, Griffin, GA 30224
MLS# 10805940Listed by: Southern Realty Group of GA, Inc. - New
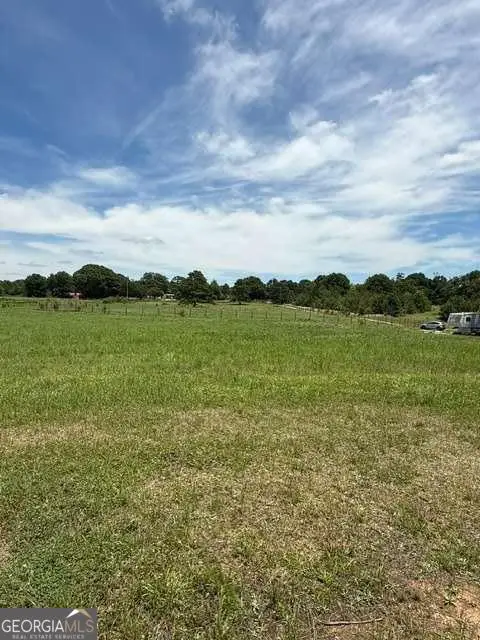 $130,000Active-- beds -- baths
682 Mcdonough Road S, Griffin, GA 30224
MLS# 10805649Listed by: Maximum One Executive Realtors


Protect your home and budget from life's surprises with an Assurant Home Warranty, backed by a partner that supports you through every step of homeownership. Explore Plans.
©2026 Century 21 Real Estate LLC. All rights reserved. CENTURY 21®, the CENTURY 21 Logo and C21® are service marks owned by Century 21 Real Estate LLC. Century 21 Real Estate LLC fully supports the principles of the Fair Housing Act and the Equal Opportunity Act. Each office is independently owned and operated. Listing information is deemed reliable but not guaranteed accurate.