
313 Duplin Drive, Griffin, GA 30223
Local realty services provided by:CENTURY 21 Adams-Harvey & Associates
313 Duplin Drive,Griffin, GA 30223
$300,000
- 2 Beds
- 2 Baths
- 1,348 sq. ft.
- Single family
- Active
Listed by: sheila carpenter, william carpenter
Office: favored realty partners
MLS#:10807289
Source:METROMLS
Price summary
- Price:$300,000
- Price per sq. ft.:$222.55
- Monthly HOA dues:$265
About this home
Welcome to this beautifully appointed Steel Creek floor plan, built in 2021 and perfectly situated on a quiet cul-de-sac in the highly desirable Sun City Peachtree gated 55+ resort-style living golf cart community. Designed for effortless everyday living, this popular floor plan offers an ideal balance of open gathering spaces and private retreats, complemented by exceptional resort-style amenities. The inviting open-concept layout features 2 bedrooms, 2 bathrooms, and luxury vinyl plank flooring throughout - no carpet. Large windows fill the main living areas with abundant natural light, creating a bright and welcoming atmosphere. At the heart of the home, the beautifully designed kitchen showcases an oversized center island with ample seating, granite countertops, tall soft-close cabinetry, stainless steel appliances, and gas cooking. The seamless flow between the kitchen, dining area, and family room creates an ideal setting for everyday living and effortless entertaining. The spacious primary suite provides a peaceful retreat with a walk-in shower featuring a built-in bench seat and generous closet space. The secondary bedroom and bath, which also includes a walk-in shower, offer comfortable accommodations for guests or the flexibility to serve as a home office, craft room, or hobby space. The epoxy-finished rear patio offers a welcoming place to enjoy a morning cup of coffee or relax at the end of the day. Additional highlights include an epoxy-coated two-car attached garage, an irrigation system, and professionally maintained landscaping through the HOA, providing a low-maintenance lifestyle. Sun City Peachtree is renowned for its exceptional amenities, including a private 18-hole golf course, indoor and outdoor swimming pools, a two-story fitness center with an indoor walking track, ballroom, movie theater, tennis courts, pickleball courts, bocce ball courts, softball field, basketball court, dog park, playground, walking trails, playhouse theater, and a full calendar of clubs, recreational activities, and social events. From the thoughtfully designed interior to the exceptional amenities and low-maintenance lifestyle, this beautifully appointed home offers the perfect opportunity to enjoy all that makes Sun City Peachtree one of Griffin's premier gated active adult communities....
Contact an agent
Home facts
- Year built:2021
- Subdivision & Development:Sun City Peachtree
- Listing ID #:10807289
- Updated:September 18, 2026 at 11:32 AM
Rooms and interior
- Bedrooms:2
- Total bathrooms:2
- Full bathrooms:2
- Flooring:Laminate, Tile, Vinyl
- Dining Description:Living Room/Dining Room Combo
- Bathrooms Description:Double Vanity, Separate Shower, Tile Bath
- Kitchen Description:Breakfast Area, Breakfast Bar, Cooktop, Dishwasher, Microwave, Pantry, Refrigerator, Solid Surface Counters, Stainless Steel Appliance(s)
- Bedroom Description:Master On Main Level, Walk-In Closet(s)
- Living area:1,348 sq. ft.
Heating and cooling
- Cooling:Ceiling Fan(s), Central Air
- Heating:Central
- Central air:Yes
Structure and exterior
- Roof:Composition
- Year built:2021
- Building area:1,348 sq. ft.
- Lot area:0.14 Acres
- Lot Features:Level
- Architectural Style:Ranch
- Construction Materials:Concrete
- Exterior Features:Sprinkler System
- Foundation Description:Slab
- Levels:1 Story
Schools
- High school:Spalding
- Middle school:Kennedy Road
- Elementary school:Jordan Hill Road
Utilities
- Water:Public
- Sewer:Public Sewer, Sewer Connected
Finances and disclosures
- Price:$300,000
- Price per sq. ft.:$222.55
- Tax amount:$4,234 (25)
Features and amenities
- Appliances:Cooktop, Dishwasher, Microwave, Refrigerator, Stainless Steel Appliance(s)
- Laundry features:Laundry
- Amenities:High Ceilings, Pulldown Attic Stairs, Smoke Detector(s), Window Treatments
Parking
- Total parking spaces:2
- Parking description:Attached, Garage, Garage Door Opener
- Garage:Yes
 2026 Georgia MLS. All rights reserved. Information Deem Reliable But Not Guaranteed September 18, 2026 METROMLS Member Broker: Shane Phillips
New listings near 313 Duplin Drive
- New
 $259,900Active3 beds 2 baths1,260 sq. ft.
1825 Jordan Hill Road, Griffin, GA 30223
MLS# 10848510Listed by: Southern Roots Realty Partners - New
 $319,999Active3 beds 3 baths1,532 sq. ft.
1602 Vaughn Road, Griffin, GA 30223
MLS# 10848437Listed by: Real Broker, LLC - New
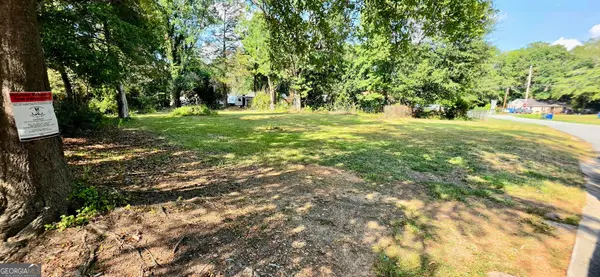 $28,000Active0.28 Acres
1120 George Circle, Griffin, GA 30224
MLS# 10847868Listed by: Southern Classic Realtors - New
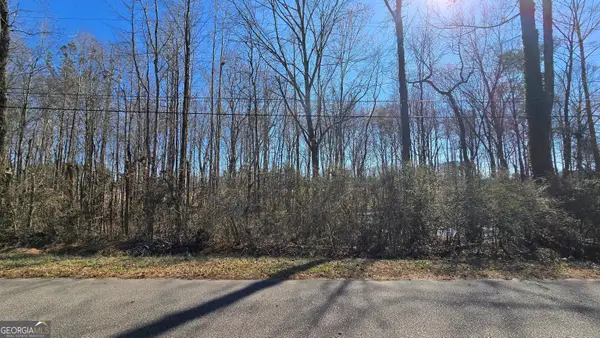 $25,000Active0.45 Acres
1112 Spring Creek Circle, Griffin, GA 30223
MLS# 10847897Listed by: Keller Williams Realty Atl. Partners - New
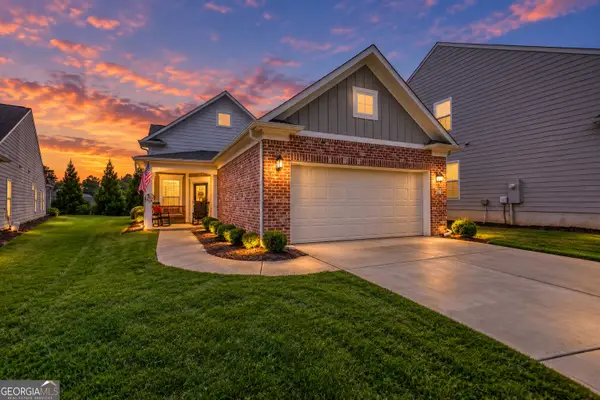 $295,000Active2 beds 2 baths1,326 sq. ft.
314 Duplin Drive, Griffin, GA 30223
MLS# 10847987Listed by: Joe Stockdale Real Estate - New
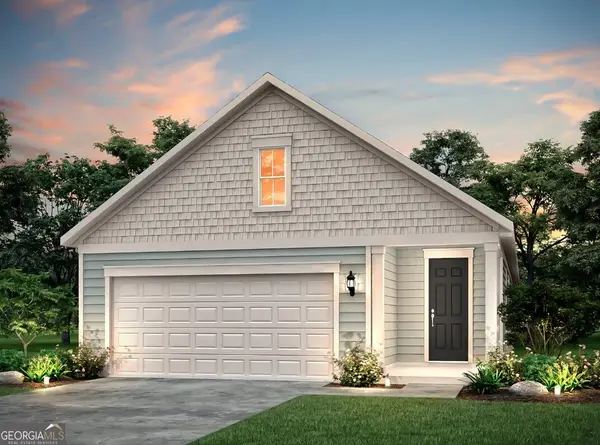 $324,440Active2 beds 2 baths1,561 sq. ft.
174 Alcovy Court, Griffin, GA 30223
MLS# 10848034Listed by: Pulte Realty of Georgia, Inc - New
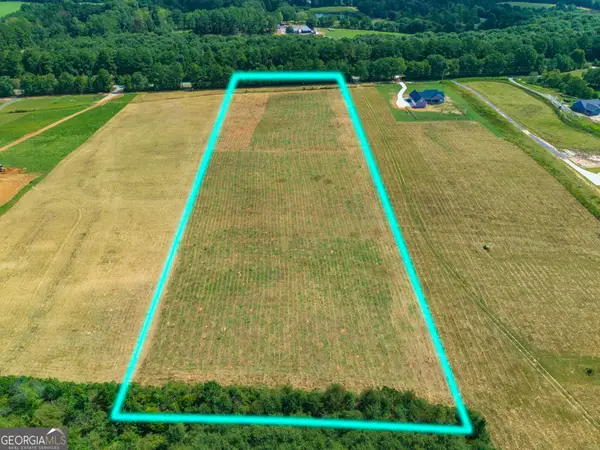 $139,020Active6.62 Acres
201 Hamil Road, Griffin, GA 30223
MLS# 10848067Listed by: Hunt & Harvest Realty - New
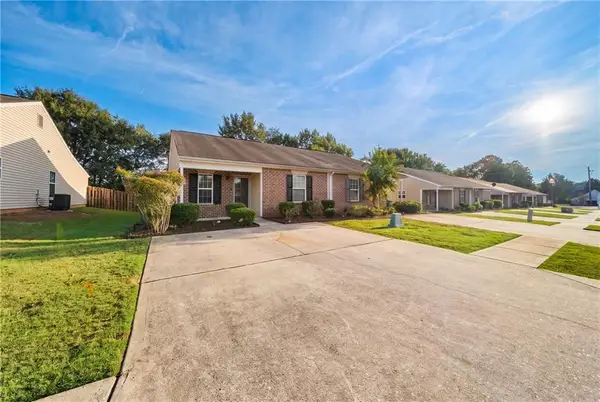 $189,900Active2 beds 2 baths1,209 sq. ft.
1514 Louise Anderson Drive, Griffin, GA 30224
MLS# 7839228Listed by: ATLANTIC REAL ESTATE BROKERS, LLC - New
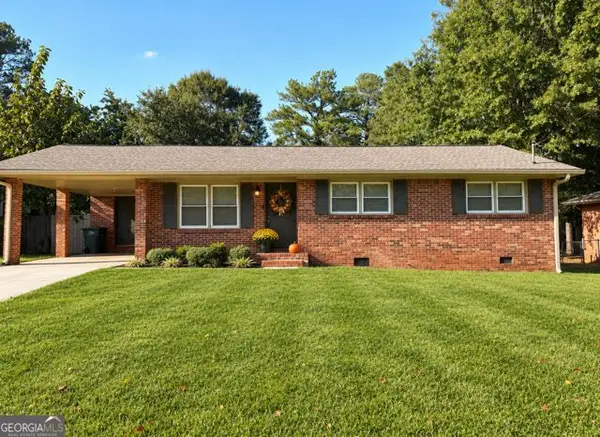 $227,000Active2 beds 2 baths1,386 sq. ft.
1826 Hallmark Drive, Griffin, GA 30223
MLS# 10847805Listed by: Fathom Realty GA, LLC - New
 $360,000Active4 beds 3 baths3,304 sq. ft.
2006 Tallwood Place, Griffin, GA 30223
MLS# 10847421Listed by: Keller Williams Realty Atl. Partners


Protect your home and budget from life's surprises with an Assurant Home Warranty, backed by a partner that supports you through every step of homeownership. Explore Plans.
©2026 Century 21 Real Estate LLC. All rights reserved. CENTURY 21®, the CENTURY 21 Logo and C21® are service marks owned by Century 21 Real Estate LLC. Century 21 Real Estate LLC fully supports the principles of the Fair Housing Act and the Equal Opportunity Act. Each office is independently owned and operated. Listing information is deemed reliable but not guaranteed accurate.