
1129 Attfield Drive #Dh298, Grovetown, GA 30813
Local realty services provided by:CENTURY 21 Solomon Properties
1129 Attfield Drive #Dh298,Grovetown, GA 30813
$371,900
- 5 Beds
- 3 Baths
- 2,954 sq. ft.
- Single family
- Active
Listed by: terri o'neil
Office: ivey realty associates, llc.
MLS#:100613330
Source:NC_CCAR
Price summary
- Price:$371,900
- Price per sq. ft.:$125.9
About this home
This 2,954 square foot Aspire home at 1129 Attfield Drive in Declaration Homes at Tillery Park West in Grovetown, GA offers 5 bedrooms and 3 bathrooms. The open-concept main level keeps the kitchen and living areas connected, which makes it easy to host family and friends. Luxury vinyl flooring adds a durable, low-maintenance surface for everyday use. A flex room on the main floor can serve as a home office, playroom, or formal dining room. Upstairs, a loft creates a second living area, and large walk-in closets add storage. A two-car garage and a covered porch complete the home. This floor plan suits families who need space to spread out and space to host. *Floor plan representation images, renderings, and videos are for illustration only. Actual construction may vary. Refer to official working drawings for the elevation and floor plan to be built, and to designer selections for materials and colors. Options and finishes shown may not be included and are determined by the sales contract. Declaration Homes is a brand new series by Ivey Homes, built on the belief that every family deserves a well-designed, well-built home at an attainable price point. Every Ivey home is built to above-code IveyWise building standards, including a Home Energy Rating Score (HERS) and Average Annual Energy Savings guaranteed by third-party testing. IveyWise means Energy Efficient, Better Built, and a Healthier Home for you and your family. Amenities include a pool, clubhouse, large central green space with amphitheater, food truck parking, pocket parks, playground, sidewalks, and streetlights....
Contact an agent
Home facts
- Year built:2026
- Subdivision & Development:Tillery Park
- Listing ID #:100613330
- Added:1 day(s) ago
- Updated:October 30, 2026 at 04:51 AM
Rooms and interior
- Bedrooms:5
- Total bathrooms:3
- Full bathrooms:3
- Rooms Total:10
- Flooring:Carpet
- Dining Description:Eat-in Kitchen
- Bathrooms Description:Walk-in Shower
- Kitchen Description:Dishwasher, Disposal, Eat-in Kitchen, Kitchen Island, Pantry
- Bedroom Description:Walk-In Closet(s)
- Living area:2,954 sq. ft.
Heating and cooling
- Cooling:Central Air
- Heating:Electric, Forced Air, Heat Pump, Heating
- Central air:Yes
Structure and exterior
- Roof:Composition
- Year built:2026
- Building area:2,954 sq. ft.
- Lot area:0.24 Acres
- Construction Materials:Fiber Cement, Wood Frame
- Exterior Features:Patio, Thermal Doors
- Foundation Description:Slab
- Levels:2 Story
Schools
- High school:Harlem
- Middle school:Harlem
- Elementary school:Euchee Creek
Finances and disclosures
- Price:$371,900
- Price per sq. ft.:$125.9
Features and amenities
- Appliances:Dishwasher, Disposal
- Laundry features:Washer Hookup
- Amenities:Community Pool, Park, Playground, Street Lights, Walk-In Closet(s)
- Pool features:Community Pool
Parking
- Total parking spaces:2
- Parking description:Attached, Attached Garage, Concrete, Garage
- Garage:Yes
- Garage spaces:2

New listings near 1129 Attfield Drive #Dh298
- New
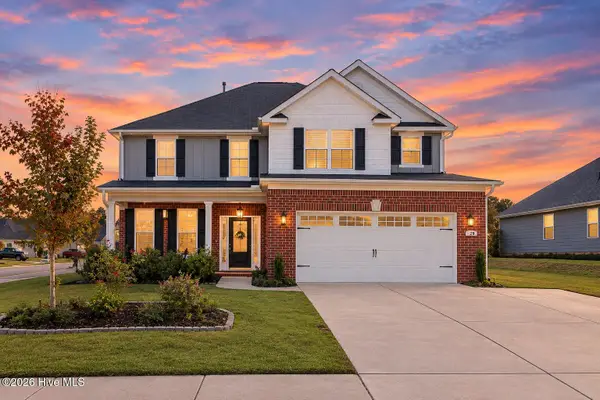 $430,000Active5 beds 4 baths2,921 sq. ft.
1829 Mallow Street, Grovetown, GA 30813
MLS# 100613377Listed by: BLANCHARD & CALHOUN - EVANS - New
 $234,900Active3 beds 2 baths1,442 sq. ft.
204 Brookstone Circle, Grovetown, GA 30813
MLS# 100613322Listed by: MEYBOHM REAL ESTATE - NORTH AUGUSTA - New
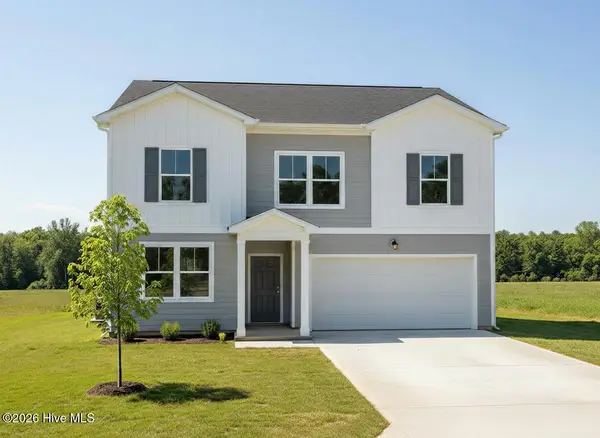 $339,900Active4 beds 3 baths2,389 sq. ft.
1132 Attfield Drive #Dh309, Grovetown, GA 30813
MLS# 100613340Listed by: IVEY REALTY ASSOCIATES, LLC - New
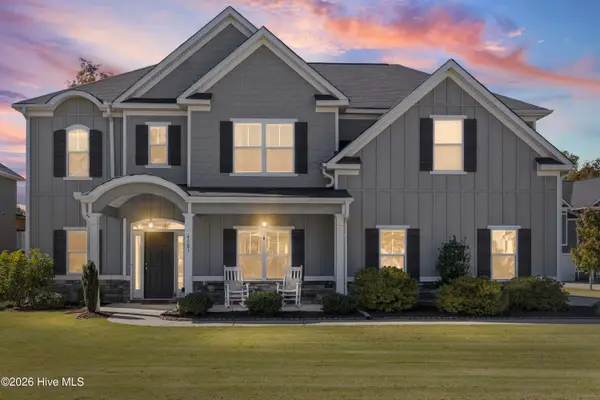 $424,900Active5 beds 3 baths3,360 sq. ft.
4581 Coldwater Street, Grovetown, GA 30813
MLS# 100613161Listed by: EXP REALTY, LLC - New
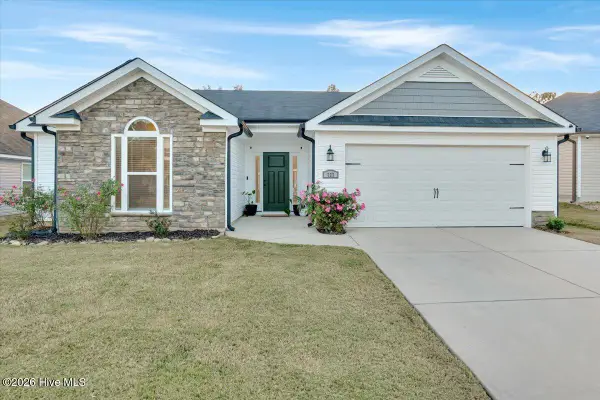 $299,900Active3 beds 2 baths1,841 sq. ft.
727 Fordham Road, Grovetown, GA 30813
MLS# 100613142Listed by: JT REALTY - New
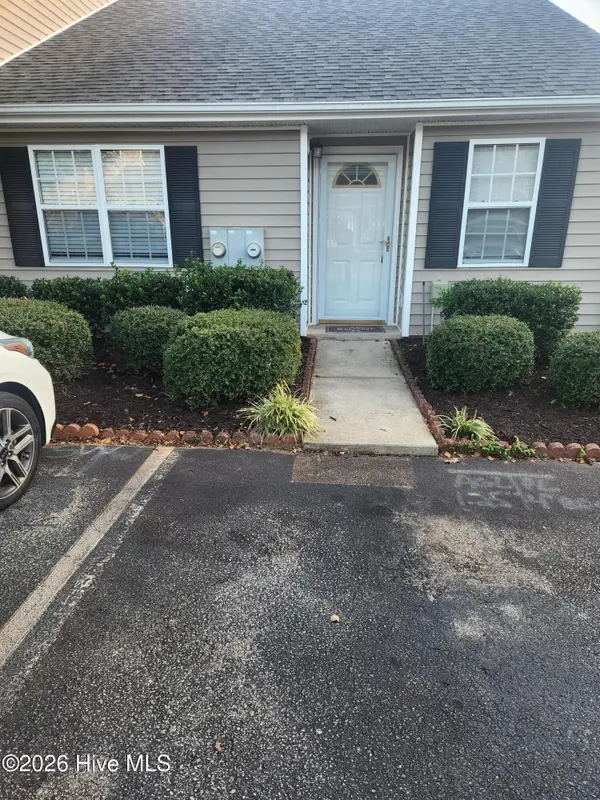 $169,900Active2 beds 2 baths1,042 sq. ft.
4676 Brookwood Lane, Grovetown, GA 30813
MLS# 100613136Listed by: KELLER WILLIAMS REALTY AUGUSTA PARTNERS - New
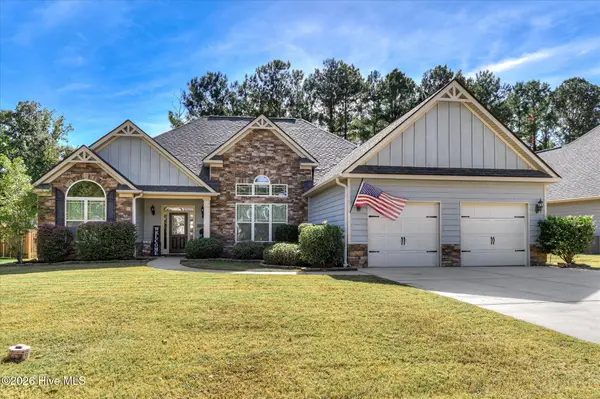 $389,900Active4 beds 3 baths3,097 sq. ft.
129 Seaton Avenue, Grovetown, GA 30813
MLS# 100612982Listed by: SOUTHERN HOMES AND RENTALS LLC - New
 $289,430Active3 beds 3 baths1,663 sq. ft.
1404 Admiral Avenue #122, Grovetown, GA 30813
MLS# 100612761Listed by: D.R. HORTON REALTY OF GEORGIA, INC. - New
 $263,900Active4 beds 2 baths1,737 sq. ft.
2057 Lake Forest Drive, Grovetown, GA 30813
MLS# 100612676Listed by: MORGAN SMITH REALTY, INC.


Protect your home and budget from life's surprises with an Assurant Home Warranty, backed by a partner that supports you through every step of homeownership. Explore Plans.
©2026 Century 21 Real Estate LLC. All rights reserved. CENTURY 21®, the CENTURY 21 Logo and C21® are service marks owned by Century 21 Real Estate LLC. Century 21 Real Estate LLC fully supports the principles of the Fair Housing Act and the Equal Opportunity Act. Each office is independently owned and operated. Listing information is deemed reliable but not guaranteed accurate.