
1323 York Drive, Grovetown, GA 30813
Local realty services provided by:CENTURY 21 Jeff Keller Realty
1323 York Drive,Grovetown, GA 30813
$314,000
- 4 Beds
- 3 Baths
- 2,519 sq. ft.
- Single family
- Active
Listed by: glenn p cannon
Office: augusta realty company
MLS#:100603529
Source:NC_CCAR
Price summary
- Price:$314,000
- Price per sq. ft.:$124.65
About this home
Beautiful Winchester Built 4 Bedroom 2.5 Bath home. NEW white Kitchen Cabinets, Granite Countertops, Stainless Steel Appliances, NEW LVT throughout downstairs and some upstairs. NEW fresh paint throughout. All appliances remain. Fenced flat rear yard with concrete patio. Double car garage with opener. HUGE primary bedroom with sitting room/office. Large Great Room with Fireplace adjoining the kitchen. Kitchen backsplash unfinished so buyer can choose what they prefer to for the future. Easy to show. Wonderfully located near Fort Gordon gate 6. Easy to show.
Contact an agent
Home facts
- Year built:2015
- Subdivision & Development:Mccoy's Creek
- Listing ID #:100603529
- Added:1 day(s) ago
- Updated:September 15, 2026 at 05:01 AM
Rooms and interior
- Bedrooms:4
- Total bathrooms:3
- Full bathrooms:2
- Half bathrooms:1
- Rooms Total:9
- Flooring:Carpet, Vinyl
- Dining Description:Eat-in Kitchen
- Kitchen Description:Dishwasher, Disposal, Eat-in Kitchen, Kitchen Island, Range, Refrigerator
- Bedroom Description:Walk-In Closet(s)
- Living area:2,519 sq. ft.
Heating and cooling
- Cooling:Central Air, Heat Pump
- Heating:Electric, Fireplace(s), Forced Air, Heat Pump, Heating
- Central air:Yes
Structure and exterior
- Roof:Composition
- Year built:2015
- Building area:2,519 sq. ft.
- Lot area:0.17 Acres
- Lot Features:Level
- Construction Materials:Vinyl Siding, Wood Frame
- Exterior Features:Patio
- Foundation Description:Slab
- Levels:2 Story
Schools
- High school:Richmond Academy
- Middle school:Langford
- Elementary school:Sue Reynolds
Utilities
- Water:Water Connected
- Sewer:Sewer Connected
Finances and disclosures
- Price:$314,000
- Price per sq. ft.:$124.65
Features and amenities
- Appliances:Dishwasher, Disposal, Range, Refrigerator
- Laundry features:Washer Hookup
- Amenities:Blinds/Shades, Ceiling Fan(s), Street Lights, Vaulted Ceiling(s), Walk-In Closet(s)
Parking
- Total parking spaces:2
- Parking description:Attached, Attached Garage, Concrete, Garage, Garage Door Opener, Off Street
- Garage:Yes
- Garage spaces:2

New listings near 1323 York Drive
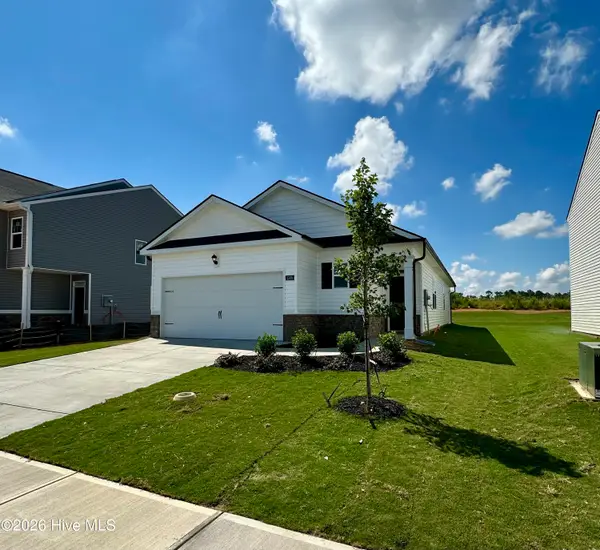 $275,430Active3 beds 2 baths1,459 sq. ft.
5160 Captain Drive, Grovetown, GA 30813
MLS# 100576914Listed by: D.R. HORTON REALTY OF GEORGIA, INC.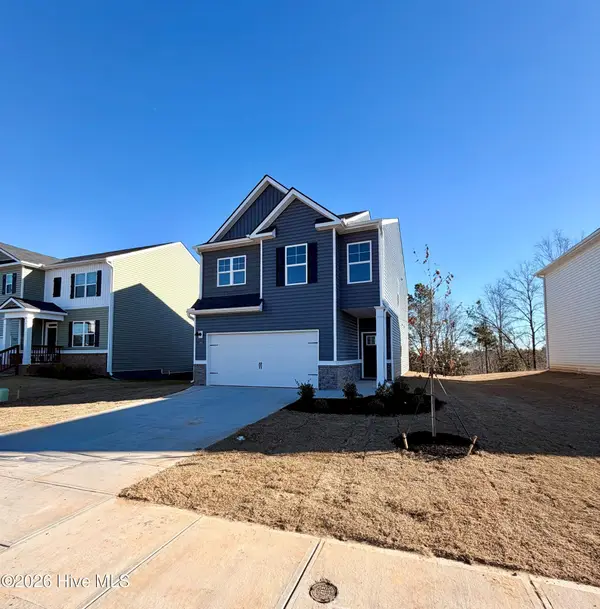 $310,000Active4 beds 3 baths1,976 sq. ft.
5151 Captain Drive, Grovetown, GA 30813
MLS# 98253842Listed by: D.R. HORTON REALTY OF GEORGIA, INC.- New
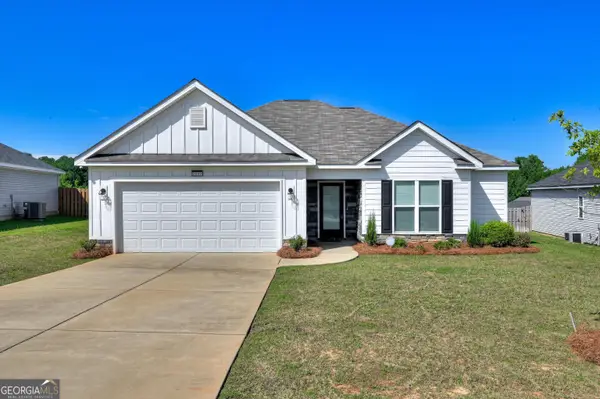 $350,000Active3 beds 2 baths1,622 sq. ft.
2382 Bundoran Drive, Grovetown, GA 30813
MLS# 10845886Listed by: BHHS Beazley, Realtors  $505,120Pending5 beds 5 baths3,652 sq. ft.
831 Balfour Drive #Tp241, Grovetown, GA 30813
MLS# 100603335Listed by: IVEY REALTY ASSOCIATES, LLC $405,480Pending4 beds 3 baths2,464 sq. ft.
151 Prominence Drive #Tp267, Grovetown, GA 30813
MLS# 100603342Listed by: IVEY REALTY ASSOCIATES, LLC $492,680Pending5 beds 5 baths3,652 sq. ft.
835 Balfour Drive #Tp242, Grovetown, GA 30813
MLS# 100603346Listed by: IVEY REALTY ASSOCIATES, LLC- New
 $280,000Active4 beds 3 baths2,010 sq. ft.
1077 Grove Landing Lane, Grovetown, GA 30813
MLS# 100603285Listed by: KELLER WILLIAMS REALTY AUGUSTA PARTNERS - New
 $274,900Active3 beds 2 baths1,596 sq. ft.
1213 Derby Lane, Grovetown, GA 30813
MLS# 100603174Listed by: KELLER WILLIAMS REALTY AUGUSTA PARTNERS - New
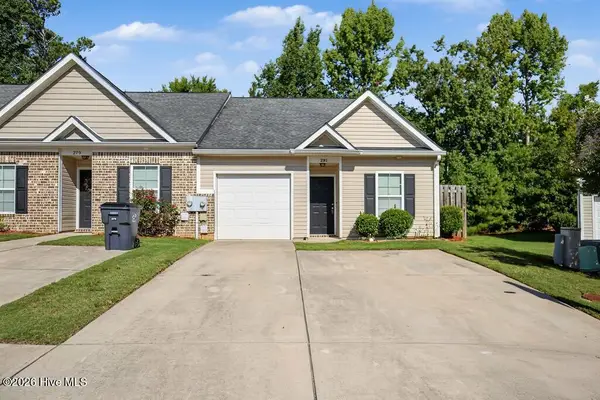 $227,500Active3 beds 3 baths1,353 sq. ft.
281 Lynbrook Way, Grovetown, GA 30813
MLS# 100603001Listed by: DOUGLAS LANE REAL ESTATE GROUP


Protect your home and budget from life's surprises with an Assurant Home Warranty, backed by a partner that supports you through every step of homeownership. Explore Plans.
©2026 Century 21 Real Estate LLC. All rights reserved. CENTURY 21®, the CENTURY 21 Logo and C21® are service marks owned by Century 21 Real Estate LLC. Century 21 Real Estate LLC fully supports the principles of the Fair Housing Act and the Equal Opportunity Act. Each office is independently owned and operated. Listing information is deemed reliable but not guaranteed accurate.