
2036 Sinclair Drive, Grovetown, GA 30813
Local realty services provided by:CENTURY 21 Triangle Group
Listed by: heather story
Office: re/max true advantage
MLS#:100586981
Source:NC_CCAR
Price summary
- Price:$399,900
- Price per sq. ft.:$195.65
About this home
BRAND NEW HVAC SYSTEM! Welcome home to 2036 Sinclair in beautiful Columbia County, Georgia! This lovely and well maintained home is located in the beautiful Crawford Creek Development, just minutes from area schools and the Evans Towne Center- offering parks, shopping, and dining. Showcasing an open floor plan, the heart of the home features a large kitchen with plenty of counter space and cabinets, spacious dining area and living room with gas fireplace! Plenty of natural light flows through the home. Luxury vinyl plank flooring spans the main living areas. Settle in with 3 bedrooms and 3 full bathrooms- two of which are en-suites! Don't forget the extra bonus/flex room which can be an office or sitting room! Owners suite features a beautiful en-suite bath with easy access to the zero threshold tiled shower and the spacious closet. Spend time on the back covered patio when you're trying to unwind. 2 car garage! Neighborhood amenities include walking trails, sidewalks, streetlights, a resort-style pool, lap pool, clubhouse, covered pavilion, playground, pickleball courts and tennis courts. Sinclair section residents enjoy access to all Crawford Creek amenities, plus their own private clubhouse with a fitness area, library and full landscaping maintenance- all included. Don't miss this rare opportunity to live in a sought after community that comes with easy living in this one level home that has all you're looking for! Call today to come see it for yourself! (Additional Home Information: Home is equipped with leaf filter gutters with transferrable warranty. Some interior doors are wide into bedrooms and the owners bath. Garage floors and back patio have custom epoxy coatings.)...
Contact an agent
Home facts
- Year built:2020
- Subdivision & Development:Crawford Creek
- Listing ID #:100586981
- Added:99 day(s) ago
- Updated:October 15, 2026 at 10:16 AM
Rooms and interior
- Bedrooms:3
- Total bathrooms:3
- Full bathrooms:3
- Rooms Total:7
- Bathrooms Description:Walk-in Shower
- Bedroom Description:Master Downstairs, Walk-In Closet(s)
- Living area:2,044 sq. ft.
Heating and cooling
- Cooling:Central Air, Heat Pump
- Heating:Electric, Forced Air, Heat Pump, Heating, Natural Gas
- Central air:Yes
Structure and exterior
- Roof:Composition
- Year built:2020
- Building area:2,044 sq. ft.
- Construction Materials:Fiber Cement, Stone
- Exterior Features:Covered
- Foundation Description:Slab
- Levels:1 Story
Schools
- High school:Evans
- Middle school:Evans
- Elementary school:Lewiston Elementary
Finances and disclosures
- Price:$399,900
- Price per sq. ft.:$195.65
Features and amenities
- Amenities:Clubhouse, Community Pool, Pickleball, Playground, Street Lights, Tennis Court(s), Trail(s), Walk-In Closet(s)
- Pool features:Community Pool
Parking
- Total parking spaces:2
- Parking description:Attached, Attached Garage, Garage
- Garage:Yes
- Garage spaces:2

New listings near 2036 Sinclair Drive
- New
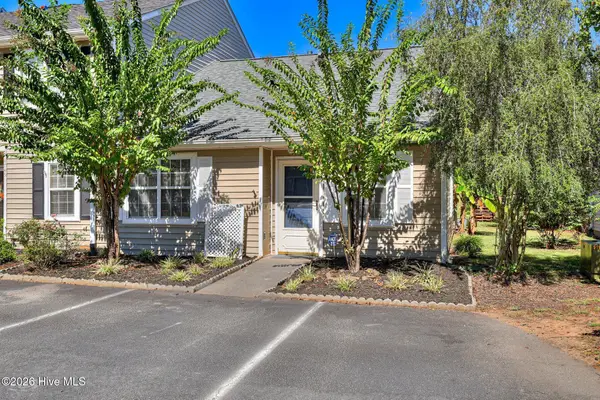 $174,900Active2 beds 2 baths1,042 sq. ft.
4743 Brookwood Drive, Grovetown, GA 30813
MLS# 100610155Listed by: BETTER HOMES & GARDENS EXECUTIVE PARTNERS - New
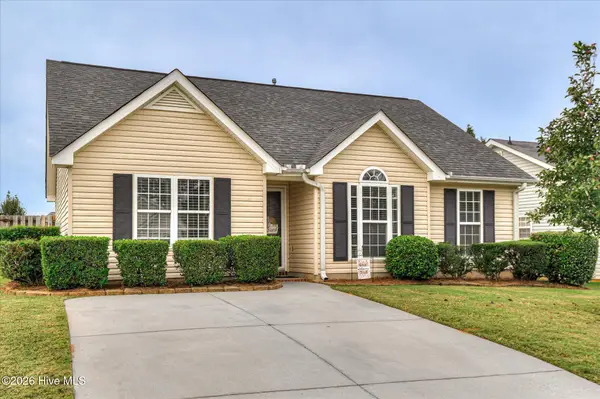 $225,000Active3 beds 2 baths1,191 sq. ft.
662 Devon Road, Grovetown, GA 30813
MLS# 100610109Listed by: BETTER HOMES & GARDENS EXECUTIVE PARTNERS - New
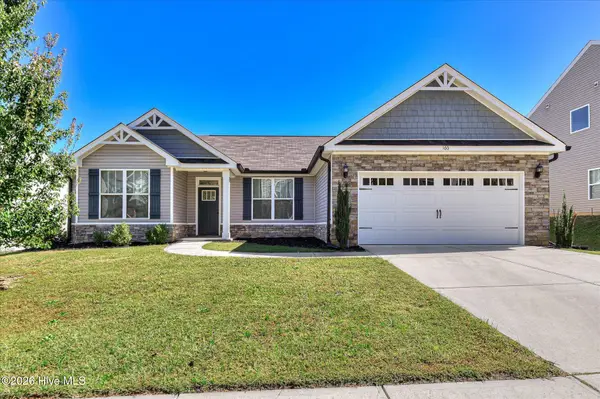 $315,000Active4 beds 2 baths1,877 sq. ft.
160 Swinton Pond Road, Grovetown, GA 30813
MLS# 100610090Listed by: MEYBOHM REAL ESTATE - WHEELER - New
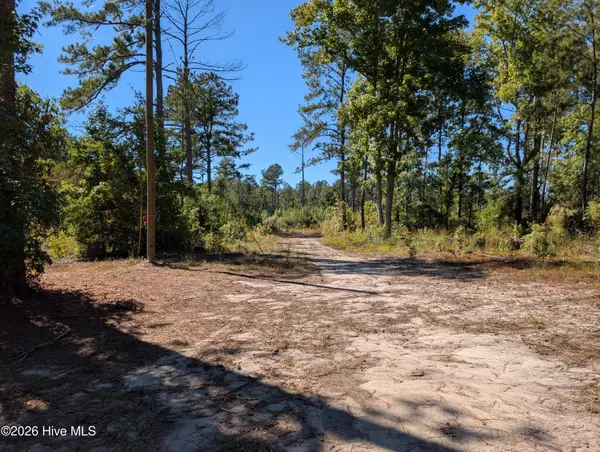 $590,000Active51.05 Acres
00 Cemetery Road, Grovetown, GA 30813
MLS# 100610058Listed by: DEFOOR REALTY - New
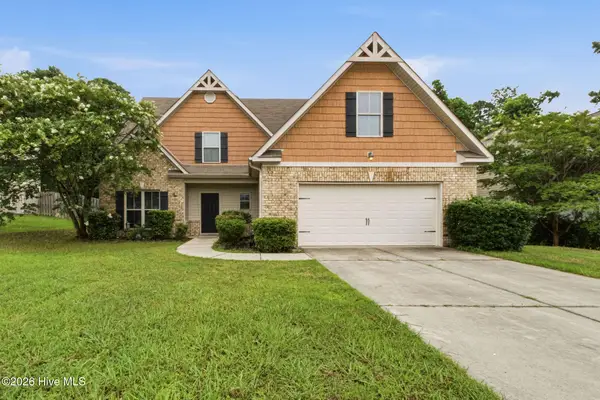 $350,000Active5 beds 3 baths2,586 sq. ft.
8017 Battle Street, Grovetown, GA 30813
MLS# 100609927Listed by: DAVID GREENE REALTY, LLC 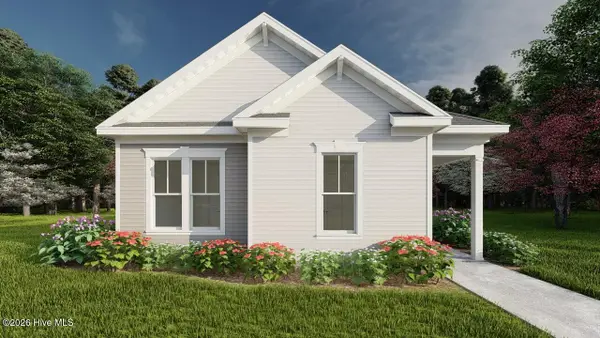 $341,430Pending3 beds 2 baths1,896 sq. ft.
6247 Canterbury Farms Parkway #Tp133, Grovetown, GA 30813
MLS# 100609854Listed by: IVEY REALTY ASSOCIATES, LLC- New
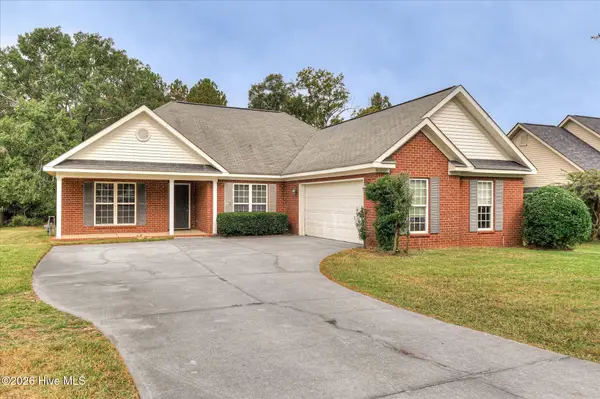 $230,000Active3 beds 2 baths1,647 sq. ft.
1870 Long Creek Falls, Grovetown, GA 30813
MLS# 100609699Listed by: AUGUSTA REAL ESTATE CO. - New
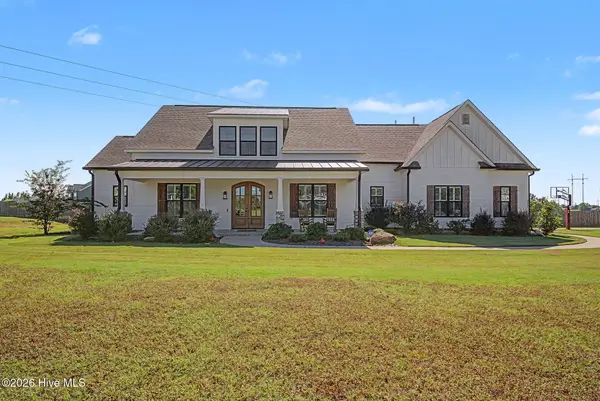 $825,000Active4 beds 4 baths4,046 sq. ft.
4121 Highfield Drive, Grovetown, GA 30813
MLS# 100609675Listed by: BERKSHIRE HATHAWAY HOMESERVICES BEAZLEY REALTORS - Open Sat, 12 to 3pmNew
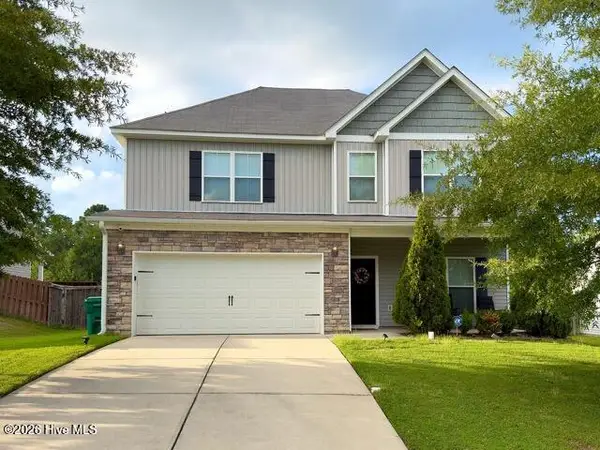 $334,900Active4 beds 3 baths2,319 sq. ft.
279 Crown Heights Way, Grovetown, GA 30813
MLS# 100609619Listed by: KELLER WILLIAMS REALTY AUGUSTA PARTNERS - New
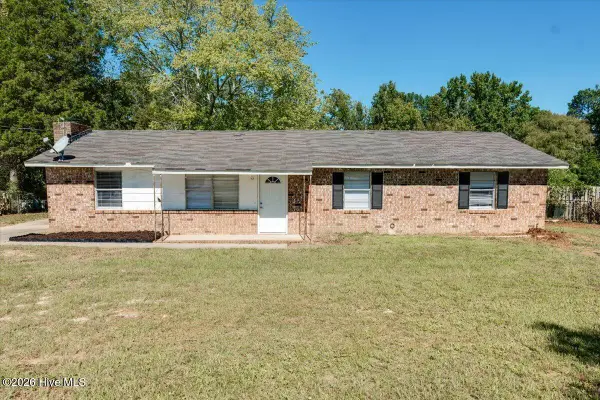 $209,000Active3 beds 2 baths1,456 sq. ft.
5449 Wrightsboro Road, Grovetown, GA 30813
MLS# 100609511Listed by: HOMESMART REALTY PARTNERS


Protect your home and budget from life's surprises with an Assurant Home Warranty, backed by a partner that supports you through every step of homeownership. Explore Plans.
©2026 Century 21 Real Estate LLC. All rights reserved. CENTURY 21®, the CENTURY 21 Logo and C21® are service marks owned by Century 21 Real Estate LLC. Century 21 Real Estate LLC fully supports the principles of the Fair Housing Act and the Equal Opportunity Act. Each office is independently owned and operated. Listing information is deemed reliable but not guaranteed accurate.