
5140 Captain Drive #66, Grovetown, GA 30813
Local realty services provided by:CENTURY 21 New Beginnings
5140 Captain Drive #66,Grovetown, GA 30813
$344,430
- 5 Beds
- 3 Baths
- 2,511 sq. ft.
- Single family
- Pending
Listed by: kelvin facey, jausiah xamir
Office: d.r. horton realty of georgia, inc.
MLS#:100576951
Source:NC_CCAR
Price summary
- Price:$344,430
- Price per sq. ft.:$137.17
About this home
Captain's Corner is a charming neighborhood in expanding Grovetown and is convenient to Augusta and Evans! Located less than 10 minutes to Gate 1 & 6 of Ft. Eisenhower, less than 30 minutes to Augusta University, and downtown Augusta, you'll find affordability and the right address all in one place. Seller offering to cover an interest rate buydown and up to 6000 toward closing costs through preferred lender. Floor plan: Welcome to the Hayden, a thoughtfully designed two-story home offering the perfect blend of space, comfort, and functionality. This popular floorplan features 5 bedrooms and 3 full bathrooms, ideal for growing households or those who love to host. The main level showcases an open-concept design with spacious living area flowing seamlessly into the kitchen and dining space. The kitchen is equipped with modern cabinetry, ample counter space, a large island, and a walk-in pantry-perfect for everyday living and entertaining. A guest bedroom and a full bath on the main floor provide flexibility for visitors or a home office. Upstairs, the oversized primary suite offers a private retreat with a generous walk-in closet and en-suite bath featuring double vanities and a separate shower. Three additional bedrooms, a full bathroom, and a versatile loft space provide room for everyone to spread out. Additional highlights include a dedicated laundry room, ample storage throughout, and a two-car garage. With its functional layout and stylish finishes, the Hayden delivers modern living designed for today's lifestyle. Bonus features: Granite surfaces, premium soft close cabinets, gutters, a Limited 10 YR Warranty, B2B faux-wood white blinds throughout, full landscape package and automated HUNTER irrigation system. Smart Home Features: Equipped with Safe Haven Smart Home technology keeping you connected with your new home and in control through automated lights, locks, Honeywell thermostats, and garage door opener. Enjoy easy access to local parks, Fort Eisenhower, Augusta University, VA Medical Center, Evans Towne Center Park, and more, all just minutes from your doorstep. Last but certainly not least, this builder includes a 10-Year Limited Warranty Package offering peace of mind protecting your new home and investment. Photos used are for illustrative purposes and depict the layout of the Hayden floorplan....
Contact an agent
Home facts
- Year built:2026
- Listing ID #:100576951
- Added:61 day(s) ago
- Updated:July 28, 2026 at 08:26 AM
Rooms and interior
- Bedrooms:5
- Total bathrooms:3
- Full bathrooms:3
- Rooms Total:9
- Flooring:Carpet, Laminate, Vinyl
- Dining Description:Eat-in Kitchen
- Bathrooms Description:Walk-in Shower
- Kitchen Description:Dishwasher, Disposal, Eat-in Kitchen, Kitchen Island, Pantry, Range
- Bedroom Description:Walk-In Closet(s)
- Living area:2,511 sq. ft.
Heating and cooling
- Cooling:Central Air
- Heating:Electric, Forced Air, Heating
- Central air:Yes
Structure and exterior
- Roof:Architectural Shingle
- Year built:2026
- Building area:2,511 sq. ft.
- Lot area:0.16 Acres
- Lot Features:Level, Wooded
- Construction Materials:Brick, Vinyl Siding, Wood Frame
- Exterior Features:Irrigation System, Patio
- Foundation Description:Slab
- Levels:2 Story
Schools
- High school:Westside
- Middle school:Belair K
- Elementary school:Bel Air
Utilities
- Water:Water Connected
- Sewer:Sewer Connected
Finances and disclosures
- Price:$344,430
- Price per sq. ft.:$137.17
Features and amenities
- Appliances:Dishwasher, Disposal, Range
- Laundry features:Laundry Room, Washer Hookup
- Amenities:Blinds/Shades, Ceiling Fan(s), Street Lights, Walk-In Closet(s)
- Smart home:Yes
Parking
- Total parking spaces:2
- Parking description:Attached, Attached Garage, Concrete, Garage, Paved
- Garage:Yes
- Garage spaces:2

New listings near 5140 Captain Drive #66
- New
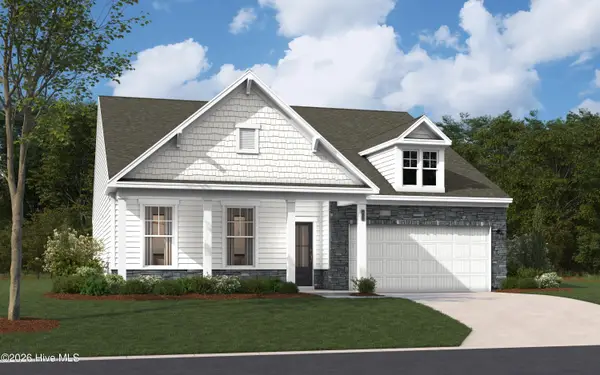 $388,745Active4 beds 3 baths2,653 sq. ft.
2004 Saylor Lane, Grovetown, GA 30813
MLS# 100591870Listed by: STANLEY MARTIN SOUTH CAROLINA BROKERAGE - New
 $319,900Active4 beds 2 baths2,250 sq. ft.
1959 Toccoa Falls, Grovetown, GA 30813
MLS# 7811291Listed by: EXP REALTY, LLC. - New
 $214,900Active3 beds 3 baths1,392 sq. ft.
711 Benelli Court, Grovetown, GA 30813
MLS# 100591831Listed by: BETTER HOMES & GARDENS EXECUTIVE PARTNERS - New
 $212,900Active3 beds 3 baths1,392 sq. ft.
729 Benelli Court, Grovetown, GA 30813
MLS# 100591835Listed by: BETTER HOMES & GARDENS EXECUTIVE PARTNERS - New
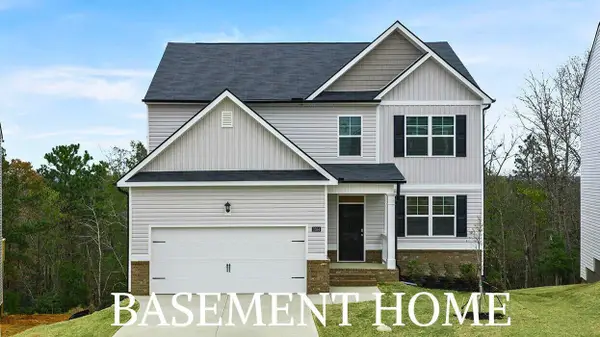 $380,000Active5 beds 4 baths2,721 sq. ft.
1400 Admiral Avenue Avenue #121, Grovetown, GA 30813
MLS# 100590695Listed by: D.R. HORTON REALTY OF GEORGIA, INC. - New
 $178,600Active2 beds 2 baths1,100 sq. ft.
126 Brandimere Drive, Grovetown, GA 30813
MLS# 100591812Listed by: MEYBOHM REAL ESTATE - WHEELER - New
 $214,900Active3 beds 3 baths1,392 sq. ft.
721` Benelli Court, Grovetown, GA 30813
MLS# 100591825Listed by: BETTER HOMES & GARDENS EXECUTIVE PARTNERS - New
 $212,900Active3 beds 3 baths1,392 sq. ft.
715 Benelli Court, Grovetown, GA 30813
MLS# 100591829Listed by: BETTER HOMES & GARDENS EXECUTIVE PARTNERS - New
 $440,010Active5 beds 4 baths2,889 sq. ft.
139 Prominence Drive #Tp262, Grovetown, GA 30813
MLS# 100591779Listed by: IVEY REALTY ASSOCIATES, LLC - New
 $356,500Active4 beds 3 baths2,454 sq. ft.
1111 Attfield Drive #Dh305, Grovetown, GA 30813
MLS# 100591750Listed by: IVEY REALTY ASSOCIATES, LLC


Protect your home and budget from life's surprises with an Assurant Home Warranty, backed by a partner that supports you through every step of homeownership. Explore Plans.
©2026 Century 21 Real Estate LLC. All rights reserved. CENTURY 21®, the CENTURY 21 Logo and C21® are service marks owned by Century 21 Real Estate LLC. Century 21 Real Estate LLC fully supports the principles of the Fair Housing Act and the Equal Opportunity Act. Each office is independently owned and operated. Listing information is deemed reliable but not guaranteed accurate.