
5151 Captain Drive, Grovetown, GA 30813
Local realty services provided by:CENTURY 21 Sterling Combs
5151 Captain Drive,Grovetown, GA 30813
$316,200
- 4 Beds
- 3 Baths
- 1,976 sq. ft.
- Single family
- Active
Upcoming open houses
- Thu, Oct 2901:00 pm - 04:00 pm
- Fri, Oct 3001:00 pm - 04:00 pm
Listed by: jausiah xamir
Office: d.r. horton realty of georgia, inc.
MLS#:98253842
Source:NC_CCAR
Price summary
- Price:$316,200
- Price per sq. ft.:$160.02
About this home
Red Tag Event is back! Qualified buyers with use of our preferred lender and closing attorney may receive a competitive incentive interest rate plus up to 6,000 in seller paid closing costs and up to 8,000 in flex cash that can be used towards appliances and more if under contract by 11/1/2026. Move-in-ready Somerset with a large fenced backyard and beautiful views of Grovetown! The Home: The popular Somerset floor plan pairs an open-concept design with four bedrooms and flexible living space, giving you room to spread out without sacrificing the connected feel of the main living areas. At the center of the home is a spacious kitchen featuring a large island, gray cabinetry, modern hardware, stainless-steel appliances, and ample counter and storage space. The kitchen opens directly into the dining and living areas, creating one large gathering space for entertaining, family time, or everyday living. With four bedrooms, there's flexibility to create the setup that works for you, whether that means additional bedrooms, guest space, a dedicated home office, or a combination of each. The Backyard: One of the standout features of this homesite is the large, flat backyard overlooking Grovetown and the surrounding area. A brand-new fence is already installed, creating a defined outdoor space with plenty of room for pets, play, entertaining, or simply enjoying the view from home. The professionally landscaped yard also includes a full irrigation system to make upkeep easier year-round. Location: Captain's Corner puts you less than 10 minutes from Gates 1 & 6 of Fort Eisenhower and under 30 minutes from Augusta University and downtown Augusta. The VA Medical Center, Evans Towne Center Park, shopping, dining, and other CSRA destinations are all within convenient reach. Smart Home Features: Safe Haven Smart Home technology adds another layer of convenience and connectivity, helping you stay connected to your new home from day one. Move-In Ready: Construction is complete, so there's no need to wait on your new home to be built. This home is move-in ready and available for a quick closing. Financing, qualification, property, and other restrictions may apply. Incentives and rates are subject to availability and may change or expire without notice....
Contact an agent
Home facts
- Year built:2026
- Subdivision & Development:Captain's Corner
- Listing ID #:98253842
- Added:44 day(s) ago
- Updated:October 29, 2026 at 04:37 PM
Rooms and interior
- Bedrooms:4
- Total bathrooms:3
- Full bathrooms:2
- Half bathrooms:1
- Rooms Total:5
- Flooring:Carpet, Laminate, Vinyl
- Dining Description:Eat-in Kitchen
- Kitchen Description:Disposal, Eat-in Kitchen, Kitchen Island, Pantry, Range
- Bedroom Description:Walk-In Closet(s)
- Living area:1,976 sq. ft.
Heating and cooling
- Cooling:Central Air
- Heating:Electric, Forced Air, Heating
- Central air:Yes
Structure and exterior
- Roof:Composition
- Year built:2026
- Building area:1,976 sq. ft.
- Lot area:0.17 Acres
- Construction Materials:Brick, Concrete, Vinyl Siding
- Exterior Features:Patio, Thermal Doors
- Foundation Description:Slab
- Levels:2 Story
Schools
- High school:Westside
- Middle school:Belair K
- Elementary school:Belair K
Finances and disclosures
- Price:$316,200
- Price per sq. ft.:$160.02
Features and amenities
- Appliances:Disposal, Range
- Laundry features:Washer Hookup
- Amenities:Blinds/Shades, Walk-In Closet(s)
- Smart home:Yes
Parking
- Total parking spaces:2
- Parking description:Attached, Attached Garage, Concrete, Garage
- Garage:Yes
- Garage spaces:2

New listings near 5151 Captain Drive
- New
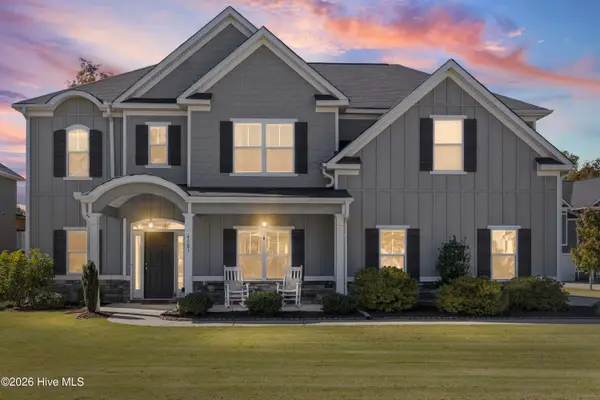 $424,900Active5 beds 3 baths3,360 sq. ft.
4581 Coldwater Street, Grovetown, GA 30813
MLS# 100613161Listed by: EXP REALTY, LLC - New
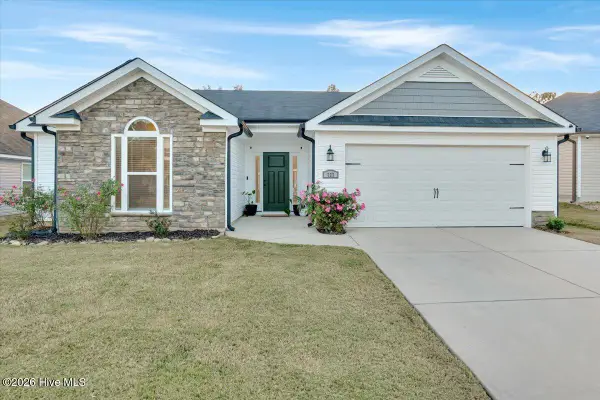 $299,900Active3 beds 2 baths1,841 sq. ft.
727 Fordham Road, Grovetown, GA 30813
MLS# 100613142Listed by: JT REALTY - New
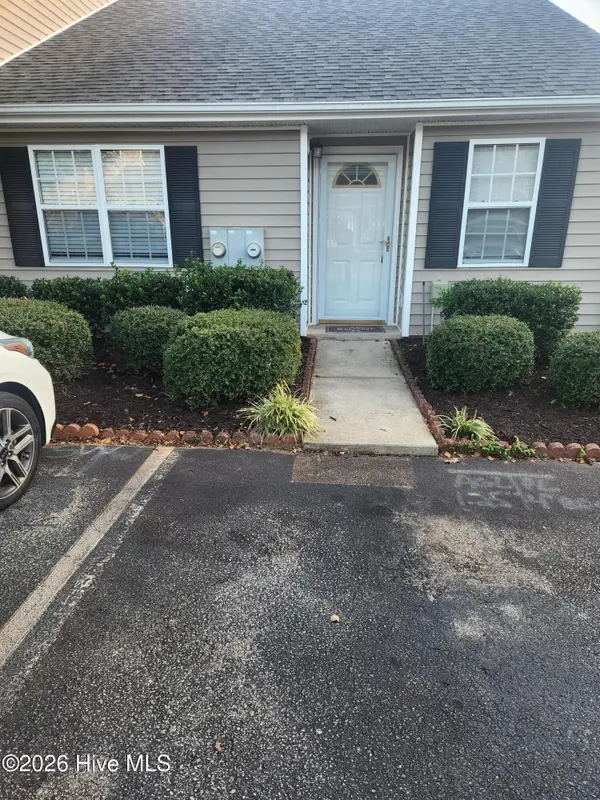 $169,900Active2 beds 2 baths1,042 sq. ft.
4676 Brookwood Lane, Grovetown, GA 30813
MLS# 100613136Listed by: KELLER WILLIAMS REALTY AUGUSTA PARTNERS - New
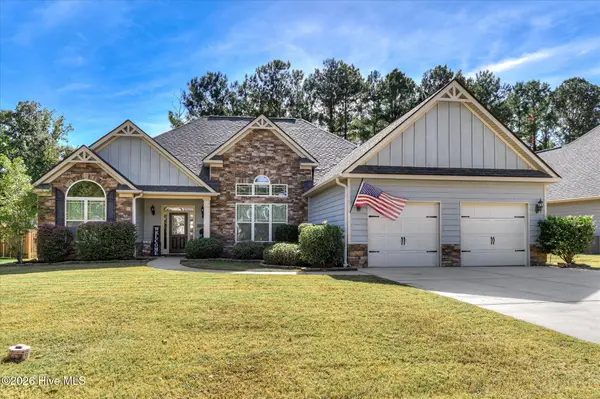 $389,900Active4 beds 3 baths3,097 sq. ft.
129 Seaton Avenue, Grovetown, GA 30813
MLS# 100612982Listed by: SOUTHERN HOMES AND RENTALS LLC - New
 $289,430Active3 beds 3 baths1,663 sq. ft.
1404 Admiral Avenue #122, Grovetown, GA 30813
MLS# 100612761Listed by: D.R. HORTON REALTY OF GEORGIA, INC. - New
 $263,900Active4 beds 2 baths1,737 sq. ft.
2057 Lake Forest Drive, Grovetown, GA 30813
MLS# 100612676Listed by: MORGAN SMITH REALTY, INC. - New
 $369,900Active4 beds 3 baths2,471 sq. ft.
1025 Amber Way, Grovetown, GA 30813
MLS# 100612662Listed by: SHANNON ROLLINGS REAL ESTATE - New
 $339,900Active4 beds 3 baths2,177 sq. ft.
1554 Driftwood Lane, Grovetown, GA 30813
MLS# 100612441Listed by: SOUTHERN HOMES AND RENTALS LLC - New
 $218,000Active3 beds 3 baths1,446 sq. ft.
1122 Sierra Lane, Grovetown, GA 30813
MLS# 100612413Listed by: KELLER WILLIAMS REALTY AUGUSTA PARTNERS - New
 $345,000Active5 beds 3 baths2,978 sq. ft.
145 Clarinbridge Lane, Grovetown, GA 30813
MLS# 100612391Listed by: KEY REALTY PARTNERS, LLC


Protect your home and budget from life's surprises with an Assurant Home Warranty, backed by a partner that supports you through every step of homeownership. Explore Plans.
©2026 Century 21 Real Estate LLC. All rights reserved. CENTURY 21®, the CENTURY 21 Logo and C21® are service marks owned by Century 21 Real Estate LLC. Century 21 Real Estate LLC fully supports the principles of the Fair Housing Act and the Equal Opportunity Act. Each office is independently owned and operated. Listing information is deemed reliable but not guaranteed accurate.