
101 Quarterhorse Drive, Guyton, GA 31312
Local realty services provided by:CENTURY 21 Triangle Group
Listed by: dianne g. dunford
Office: re/max 1st choice realty
MLS#:SA359295
Source:NC_CCAR
Price summary
- Price:$315,000
- Price per sq. ft.:$162.37
About this home
This spacious open-concept home offers a flexible floor plan designed for comfortable living. The welcoming foyer features a stunning barn wood accent wall, while luxury vinyl flooring flows throughout the main living areas.
The first floor includes a stylish powder room with a custom vanity and specialty sink. Upstairs, the oversized primary suite provides a relaxing retreat, and the huge bonus room can easily serve as a 4th bedroom, media room, or home office. Additional thoughtful features include hardwood tread stairs and a charming doggie room tucked beneath the staircase.
Enjoy outdoor living from the inviting front porch or unwind in the private, fenced backyard complete with a pergola, hot tub, and storage building.
Conveniently located within walking distance of South Effingham Middle School and South Effingham High School, this home offers the perfect combination of comfort, character, and location.
More pics coming soon.
Contact an agent
Home facts
- Year built:2016
- Listing ID #:SA359295
- Added:12 day(s) ago
- Updated:July 12, 2026 at 11:05 AM
Rooms and interior
- Bedrooms:4
- Total bathrooms:3
- Full bathrooms:2
- Half bathrooms:1
- Kitchen Description:Dishwasher, Kitchen Island, Microwave, Pantry, Range, Refrigerator
- Living area:1,940 sq. ft.
Heating and cooling
- Cooling:Central Air, Heat Pump
- Heating:Electric, Heat Pump, Heating
- Central air:Yes
Structure and exterior
- Roof:Tar/Gravel
- Year built:2016
- Building area:1,940 sq. ft.
- Lot area:0.2 Acres
- Lot Features:Corner Lot
- Architectural Style:Traditional
- Construction Materials:Vinyl Siding
- Exterior Features:Patio
Finances and disclosures
- Price:$315,000
- Price per sq. ft.:$162.37
Features and amenities
- Appliances:Dishwasher, Range, Refrigerator
- Laundry features:Laundry Room, Washer Hookup
Parking
- Parking description:Attached, Garage Door Opener
- Garage:Yes
- Garage spaces:2

New listings near 101 Quarterhorse Drive
- New
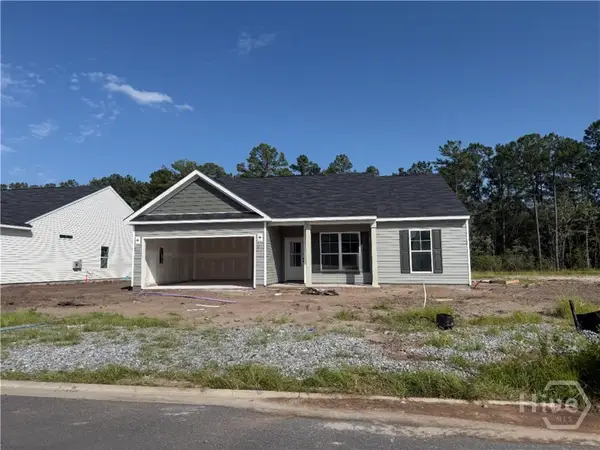 $330,400Active3 beds 2 baths1,662 sq. ft.
301 Timberlake Drive, Guyton, GA 31312
MLS# SA360173Listed by: BERKSHIRE HATHAWAY HOME SERVIC - New
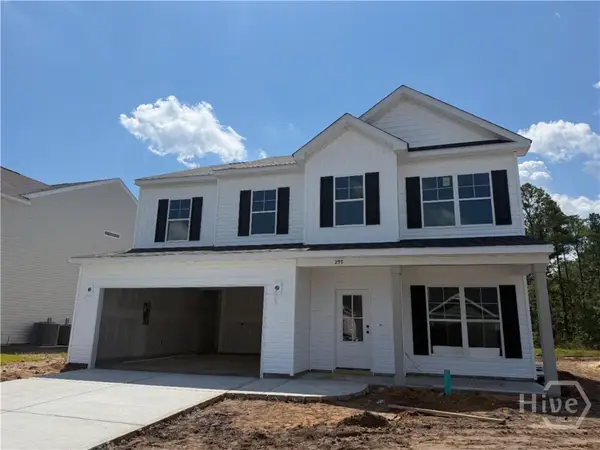 $369,400Active4 beds 3 baths2,267 sq. ft.
297 Timberlake Drive, Guyton, GA 31312
MLS# SA360052Listed by: BERKSHIRE HATHAWAY HOME SERVIC - New
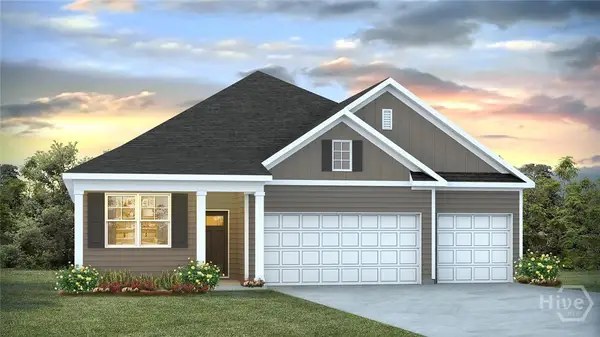 $414,250Active4 beds 3 baths1,940 sq. ft.
165 Buckeye Road, Guyton, GA 31312
MLS# SA359919Listed by: DR HORTON REALTY OF GEORGIA - New
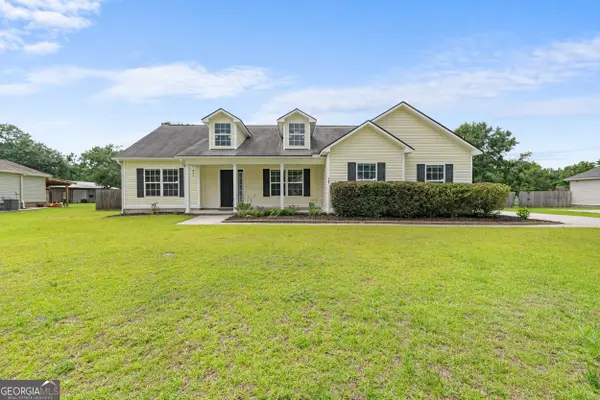 $349,000Active4 beds 2 baths1,724 sq. ft.
122 Kingsley Drive N, Guyton, GA 31312
MLS# 10802822Listed by: RE/MAX Eagle Creek Realty - New
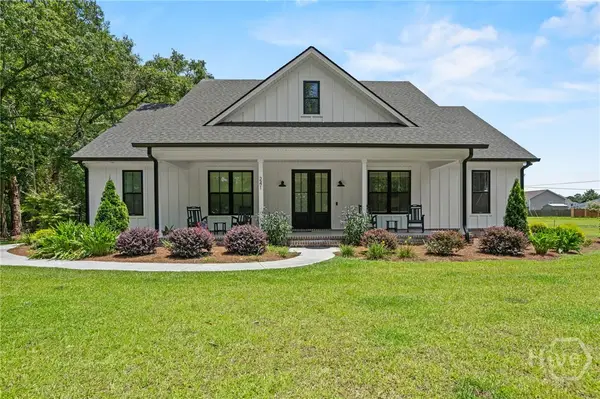 $565,000Active3 beds 2 baths2,113 sq. ft.
241 Nease Road, Guyton, GA 31312
MLS# SA360007Listed by: COAST & COUNTRY RE EXPERTS - Open Sun, 2 to 4pmNew
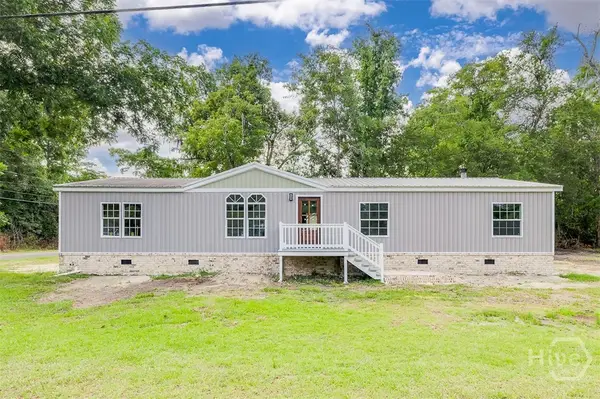 $259,000Active3 beds 2 baths2,240 sq. ft.
318 Samuel Smalls Sr Avenue, Guyton, GA 31312
MLS# SA360059Listed by: NEXT MOVE REAL ESTATE LLC - New
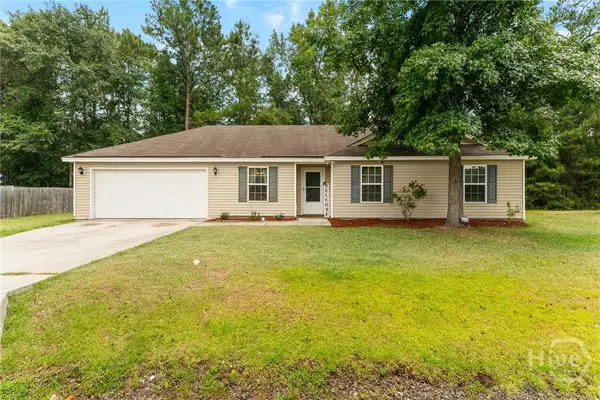 $252,000Active3 beds 2 baths1,343 sq. ft.
13 Crossgate Way, Guyton, GA 31312
MLS# SA360054Listed by: NEXT MOVE REAL ESTATE LLC - Open Sun, 2 to 4pmNew
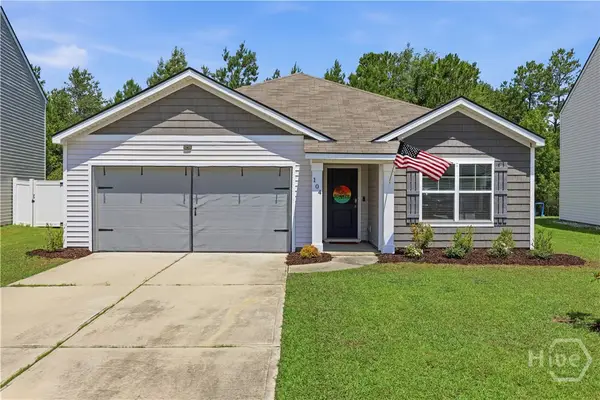 $315,000Active3 beds 2 baths1,578 sq. ft.
104 Cotton Bluff Court, Guyton, GA 31312
MLS# SA359702Listed by: DANIEL RAVENEL SIR - New
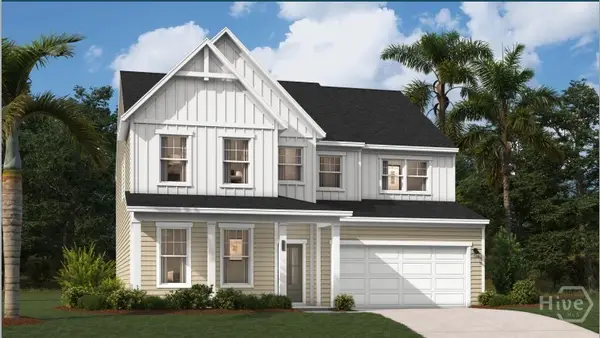 $439,990Active5 beds 5 baths3,122 sq. ft.
117 Miller Chapel Boulevard, Guyton, GA 31312
MLS# SA358110Listed by: SM GEORGIA BROKERAGE LLC - Open Sun, 12 to 2pmNew
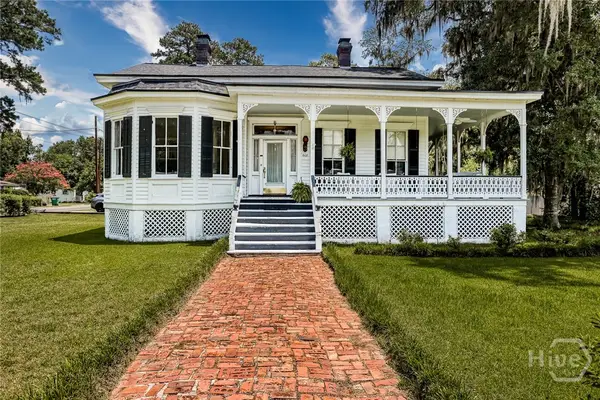 $600,000Active4 beds 2 baths2,738 sq. ft.
608 Pine Street, Guyton, GA 31312
MLS# SA359908Listed by: KELLER WILLIAMS COASTAL AREA P


Protect your home and budget from life's surprises with an Assurant Home Warranty, backed by a partner that supports you through every step of homeownership. Explore Plans.
©2026 Century 21 Real Estate LLC. All rights reserved. CENTURY 21®, the CENTURY 21 Logo and C21® are service marks owned by Century 21 Real Estate LLC. Century 21 Real Estate LLC fully supports the principles of the Fair Housing Act and the Equal Opportunity Act. Each office is independently owned and operated. Listing information is deemed reliable but not guaranteed accurate.