
301 Timberlake Drive, Guyton, GA 31312
Local realty services provided by:CENTURY 21 Realty 1 Professionals
301 Timberlake Drive,Guyton, GA 31312
$325,400
- 3 Beds
- 2 Baths
- 1,662 sq. ft.
- Single family
- Active
Listed by: kristen bashlor brown
Office: bhhs kennedy realty
MLS#:10805061
Source:METROMLS
Price summary
- Price:$325,400
- Price per sq. ft.:$195.79
- Monthly HOA dues:$20.83
About this home
Estimated Completion Mid-September. Welcome home to the Ashford Plan! This thoughtfully designed 3-bedroom, 2-bath home features a desirable split-bedroom floor plan with a dedicated study thats perfect for a home office, playroom, or flex space. The open-concept living area flows into a beautifully appointed kitchen featuring granite countertops, ample cabinetry, and plenty of workspace for everyday living and entertaining. Retreat to the private owners suite while guests or family enjoy their own separate wing of the home. Step outside to the covered back patio overlooking a peaceful lagoon, providing the perfect place to relax and unwind. Dont miss the opportunity to own this beautiful home that combines modern finishes, functional design, and a scenic backyard view. If this home is not the perfect fit, there are several other home plans and lots available to choose from. For a limited time, the builder is offering a $9,000 incentive to use toward upgrades or closing costs with an approved lender. Incentives are subject to change, so contact the listing agent for the most current details and construction updates....
Contact an agent
Home facts
- Year built:2026
- Subdivision & Development:Timberlake
- Listing ID #:10805061
- Updated:September 15, 2026 at 11:10 AM
Rooms and interior
- Bedrooms:3
- Total bathrooms:2
- Full bathrooms:2
- Flooring:Carpet, Vinyl
- Kitchen Description:Breakfast Area, Breakfast Bar, Dishwasher, Disposal, Microwave, Oven/Range (Combo), Pantry
- Living area:1,662 sq. ft.
Heating and cooling
- Cooling:Central Air, Electric
- Heating:Central, Electric
- Central air:Yes
Structure and exterior
- Roof:Composition
- Year built:2026
- Building area:1,662 sq. ft.
- Lot area:0.19 Acres
- Lot Features:Level
- Architectural Style:Ranch
- Construction Materials:Vinyl Siding
- Exterior Features:Deck/Patio
- Levels:1 Story
Schools
- High school:South Effingham
- Middle school:South Effingham
- Elementary school:Marlow
Utilities
- Water:Public
- Sewer:Public Sewer
Finances and disclosures
- Price:$325,400
- Price per sq. ft.:$195.79
Features and amenities
- Appliances:Dishwasher, Disposal, Electric Water Heater, Microwave, Oven/Range (Combo)
- Amenities:Electric Water Heater, Pulldown Attic Stairs
Parking
- Parking description:Attached, Garage, Garage Door Opener
- Garage:Yes
 2026 Georgia MLS. All rights reserved. Information Deem Reliable But Not Guaranteed September 15, 2026 METROMLS Member Broker: Angela Whitmire
 New listings near 301 Timberlake Drive
- New
 $385,000Active3 beds 2 baths1,236 sq. ft.
401 Noel C Conaway Road, Guyton, GA 31312
MLS# 10845844Listed by: Next Move Real Estate - New
 $326,500Active4 beds 2 baths2,432 sq. ft.
113 Beecher Drive, Guyton, GA 31312
MLS# 10845056Listed by: eXp Realty - New
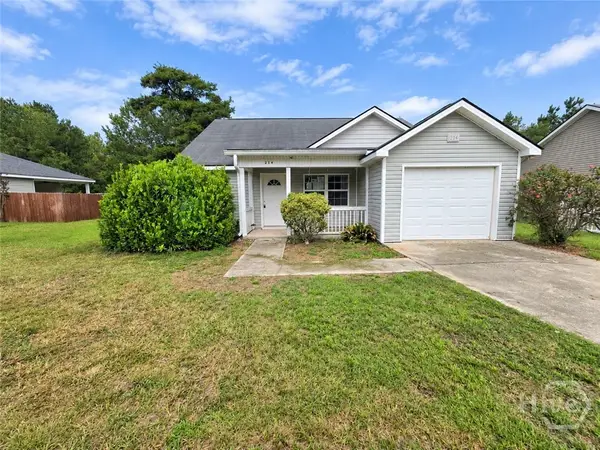 $239,950Active3 beds 2 baths1,215 sq. ft.
214 Archer Road, Guyton, GA 31312
MLS# SA364412Listed by: SCOTT REALTY PROFESSIONALS - New
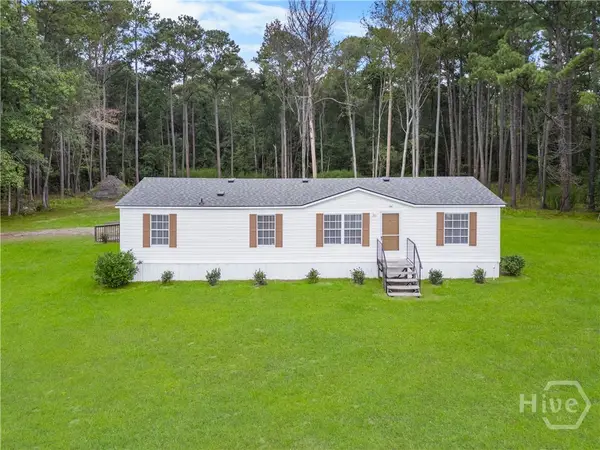 $250,000Active3 beds 2 baths1,152 sq. ft.
146 Floyd Avenue, Guyton, GA 31312
MLS# SA364457Listed by: MOMENTUM REALTY LLC - New
 $300,000Active3 beds 2 baths1,342 sq. ft.
111 Poppy Road, Guyton, GA 31312
MLS# SA364246Listed by: MCINTOSH REALTY TEAM LLC - Open Sat, 11am to 5pmNew
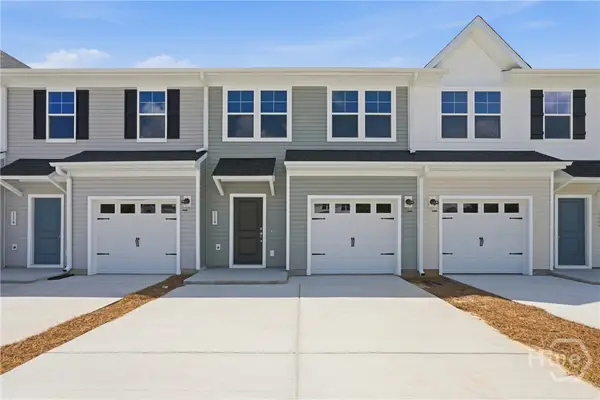 $249,990Active3 beds 3 baths1,470 sq. ft.
114 Brunson Circle, Guyton, GA 31312
MLS# SA364431Listed by: SM GEORGIA BROKERAGE LLC - New
 $249,990Active3 beds 3 baths1,470 sq. ft.
116 Brunson Circle, Guyton, GA 31312
MLS# SA364400Listed by: SM GEORGIA BROKERAGE LLC - New
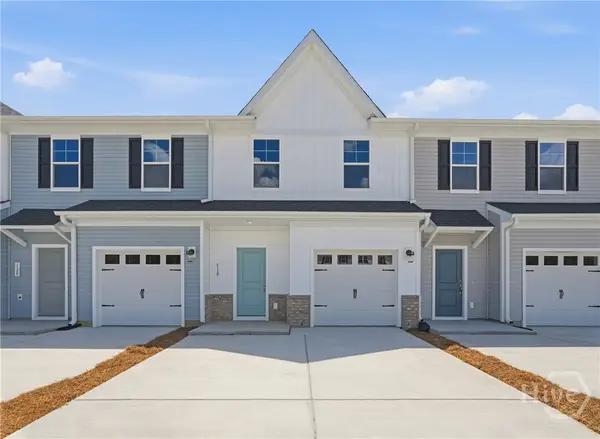 $249,990Active3 beds 3 baths1,470 sq. ft.
118 Brunson Circle, Guyton, GA 31312
MLS# SA364385Listed by: SM GEORGIA BROKERAGE LLC  $269,990Pending3 beds 3 baths1,470 sq. ft.
111 Brunson Circle, Guyton, GA 31312
MLS# SA364249Listed by: SM GEORGIA BROKERAGE LLC- Open Sat, 1 to 3pmNew
 $699,900Active5 beds 5 baths3,727 sq. ft.
701 Nease Road, Guyton, GA 31312
MLS# SA364258Listed by: LPT REALTY LLC


Protect your home and budget from life's surprises with an Assurant Home Warranty, backed by a partner that supports you through every step of homeownership. Explore Plans.
©2026 Century 21 Real Estate LLC. All rights reserved. CENTURY 21®, the CENTURY 21 Logo and C21® are service marks owned by Century 21 Real Estate LLC. Century 21 Real Estate LLC fully supports the principles of the Fair Housing Act and the Equal Opportunity Act. Each office is independently owned and operated. Listing information is deemed reliable but not guaranteed accurate.