
111 Poppy Road, Guyton, GA 31312
Local realty services provided by:CENTURY 21 Triangle Group
111 Poppy Road,Guyton, GA 31312
$300,000
- 3 Beds
- 2 Baths
- 1,342 sq. ft.
- Single family
- Active
Listed by: christina l. mcintosh
Office: mcintosh realty team llc.
MLS#:SA364246
Source:NC_CCAR
Price summary
- Price:$300,000
- Price per sq. ft.:$223.55
About this home
Looking for a home that combines comfort, outdoor fun, and a great school district? This inviting Guyton home is located in the highly rated South Effingham School District and offers a functional floor plan with plenty of space to relax and entertain. Step outside to your own backyard retreat featuring a swimming pool and hot tub, perfect for warm summer days or relaxing evenings at home. Enjoy neighborhood amenities and a convenient location close to schools, shopping, dining, and everything Effingham County has to offer. A wonderful opportunity to enjoy the space, lifestyle, and sought-after schools that make South Effingham such a popular place to call home!
Contact an agent
Home facts
- Year built:2019
- Subdivision & Development:Caribbean Village
- Listing ID #:SA364246
- Added:1 day(s) ago
- Updated:September 12, 2026 at 10:34 AM
Rooms and interior
- Bedrooms:3
- Total bathrooms:2
- Full bathrooms:2
- Kitchen Description:Dishwasher, Disposal, Microwave, Pantry, Range
- Living area:1,342 sq. ft.
Heating and cooling
- Cooling:Central Air
- Heating:Electric, Heating
- Central air:Yes
Structure and exterior
- Year built:2019
- Building area:1,342 sq. ft.
- Lot area:0.14 Acres
- Architectural Style:Traditional
- Construction Materials:Vinyl Siding
- Exterior Features:Patio
- Foundation Description:Raised, Slab
Finances and disclosures
- Price:$300,000
- Price per sq. ft.:$223.55
Features and amenities
- Appliances:Dishwasher, Disposal, Range
- Laundry features:Laundry Room, Washer Hookup
- Pool features:Above Ground
Parking
- Parking description:Attached, Garage Door Opener
- Garage:Yes
- Garage spaces:2

New listings near 111 Poppy Road
- New
 $239,950Active3 beds 2 baths1,215 sq. ft.
214 Archer Road, Guyton, GA 31312
MLS# 10844879Listed by: Scott Realty Professionals LLC - New
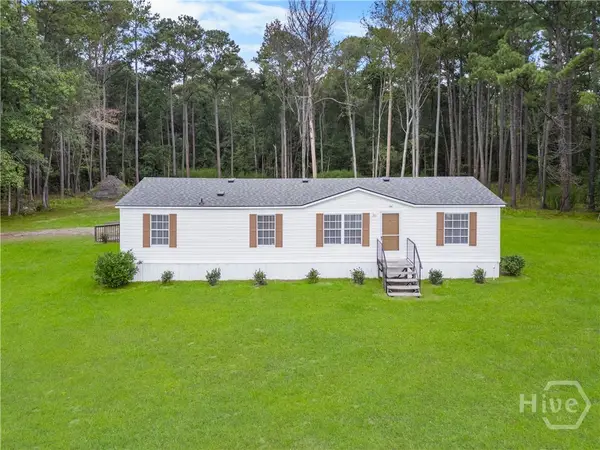 $250,000Active3 beds 2 baths1,152 sq. ft.
146 Floyd Avenue, Guyton, GA 31312
MLS# SA364457Listed by: MOMENTUM REALTY LLC - Open Sat, 11am to 5pmNew
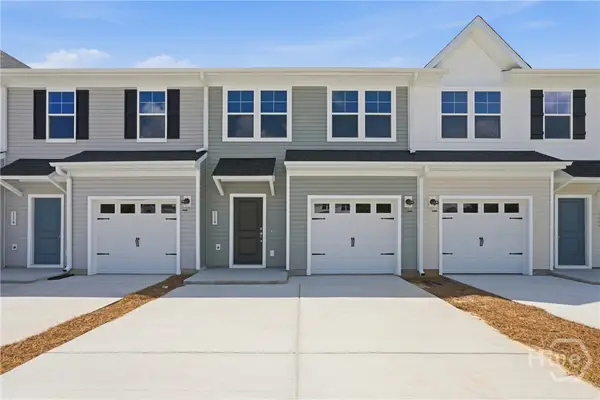 $254,990Active3 beds 3 baths1,470 sq. ft.
114 Brunson Circle, Guyton, GA 31312
MLS# SA364431Listed by: SM GEORGIA BROKERAGE LLC - Open Sat, 11am to 5pmNew
 $254,990Active3 beds 3 baths1,470 sq. ft.
116 Brunson Circle, Guyton, GA 31312
MLS# SA364400Listed by: SM GEORGIA BROKERAGE LLC - Open Sat, 11am to 5pmNew
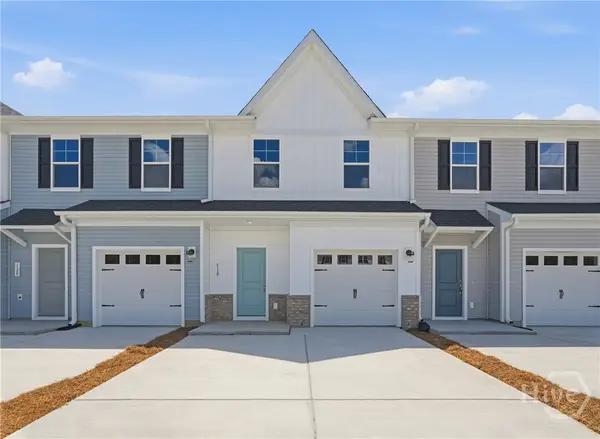 $259,990Active3 beds 3 baths1,470 sq. ft.
118 Brunson Circle, Guyton, GA 31312
MLS# SA364385Listed by: SM GEORGIA BROKERAGE LLC  $269,990Pending3 beds 3 baths1,470 sq. ft.
111 Brunson Circle, Guyton, GA 31312
MLS# SA364249Listed by: SM GEORGIA BROKERAGE LLC- New
 $699,900Active5 beds 5 baths3,727 sq. ft.
701 Nease Road, Guyton, GA 31312
MLS# SA364258Listed by: LPT REALTY LLC - Open Sat, 11am to 5pmNew
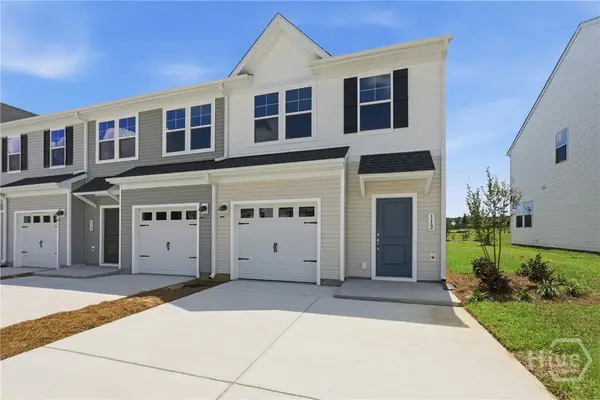 $264,990Active3 beds 3 baths1,470 sq. ft.
112 Brunson Circle, Guyton, GA 31312
MLS# SA364292Listed by: SM GEORGIA BROKERAGE LLC - New
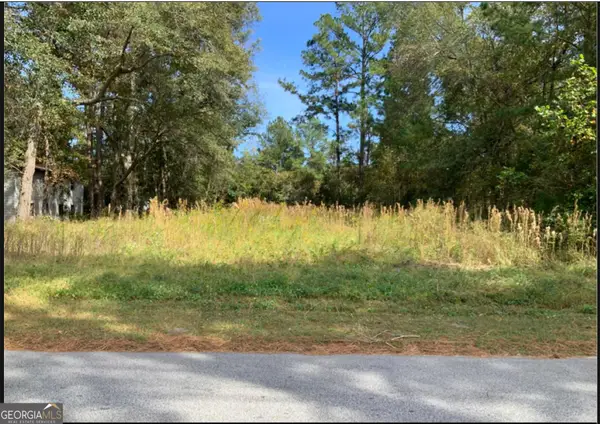 $45,000Active0.42 Acres
0 Magnolia Street, Guyton, GA 31312
MLS# 10842835Listed by: Keller Williams Realty PeachtreeRoad


Protect your home and budget from life's surprises with an Assurant Home Warranty, backed by a partner that supports you through every step of homeownership. Explore Plans.
©2026 Century 21 Real Estate LLC. All rights reserved. CENTURY 21®, the CENTURY 21 Logo and C21® are service marks owned by Century 21 Real Estate LLC. Century 21 Real Estate LLC fully supports the principles of the Fair Housing Act and the Equal Opportunity Act. Each office is independently owned and operated. Listing information is deemed reliable but not guaranteed accurate.