
122 Bellevue Boulevard, Guyton, GA 31312
Local realty services provided by:CENTURY 21 Results
122 Bellevue Boulevard,Guyton, GA 31312
$485,000
- 5 Beds
- 3 Baths
- 3,450 sq. ft.
- Single family
- Active
Listed by: logan fox
Office: coast & country real estate experts
MLS#:10821810
Source:METROMLS
Price summary
- Price:$485,000
- Price per sq. ft.:$140.58
- Monthly HOA dues:$59.67
About this home
Welcome home! This impressive 3,450 square ft, 5-bed, 3-bath + office & bonus located in New Haven, (the newest phase of amenity-packed Belmont Glen) has all the space you need and feels brand new! Built in 2023, the main level features a formal dining room with coffered ceilings, a separate office behind french doors, and a spacious great room with an electric fireplace. The kitchen is complete with an island, granite countertops, tile backsplash, pantry, and abundant cabinetry. A main-floor bedroom & full bath offer an ideal setup for guests or an additional private workspace. Upstairs, the oversized primary suite is thoughtfully designed with a separate sitting area and electric fireplace. The en-suite bath features double vanities, a soaking tub, separate shower, and generous closet space. Three additional bedrooms, a full bath, upstairs laundry, and a giant bonus/media room provide plenty of flexibility. Outside, enjoy the covered rear patio overlooking a wooded tree-line and irrigation equipped lawn. An attached two-car garage, 2-inch faux wood blinds, iron staircase railing, crown moulding throughout and full gutter system add to the home's upscale and functional appeal. New Haven at Belmont Glen offers community amenities including a pool, clubhouse, fitness center, playgrounds, baseball field, soccer field, and tennis/pickleball courts, all within the sought-after South Effingham school district. With 3,450 square feet, five bedrooms, multiple living spaces, and a floor plan that gives everyone room to spread out, this one delivers the space and features you've been looking for. Conveniently located near shopping, dining, schools and some of the Savannah area's largest employment hubs, including Gulfstream Aerospace, Georgia Ports Authority, Savannah/Hilton Head International Airport and Hyundai Motor Group Metaplant America. Enjoy an easy commute to Pooler, Rincon, Port Wentworth and Savannah, with quick access to GA-30, Hwy 21 and I-95....
Contact an agent
Home facts
- Year built:2023
- Subdivision & Development:New Haven Ph 1
- Listing ID #:10821810
- Updated:August 08, 2026 at 12:17 PM
Rooms and interior
- Bedrooms:5
- Total bathrooms:3
- Full bathrooms:3
- Flooring:Carpet, Vinyl
- Bathrooms Description:Separate Shower, Soaking Tub
- Kitchen Description:Breakfast Area, Dishwasher, Disposal, Kitchen Island, Microwave, Oven/Range (Combo), Pantry, Refrigerator, Stainless Steel Appliance(s)
- Living area:3,450 sq. ft.
Heating and cooling
- Cooling:Central Air, Electric
- Heating:Central, Electric
- Central air:Yes
Structure and exterior
- Roof:Tar/Gravel
- Year built:2023
- Building area:3,450 sq. ft.
- Lot area:0.37 Acres
- Architectural Style:Traditional
- Construction Materials:Vinyl Siding
- Exterior Features:Deck/Patio, Sprinkler System
- Foundation Description:Slab
- Levels:2 Story
Schools
- High school:South Effingham
- Middle school:South Effingham
- Elementary school:Blandford
Utilities
- Water:Public
- Sewer:Public Sewer
Finances and disclosures
- Price:$485,000
- Price per sq. ft.:$140.58
- Tax amount:$5,759 (2024)
Features and amenities
- Appliances:Dishwasher, Disposal, Electric Water Heater, Microwave, Oven/Range (Combo), Refrigerator, Stainless Steel Appliance(s)
- Laundry features:Laundry, Upper Level
- Amenities:Electric Water Heater
Parking
- Parking description:Attached
 2026 Georgia MLS. All rights reserved. Information Deem Reliable But Not Guaranteed August 8, 2026
New listings near 122 Bellevue Boulevard
- New
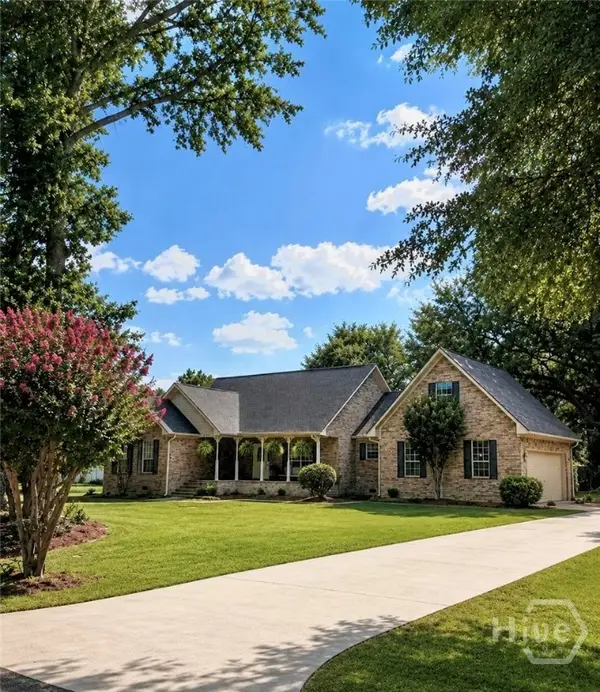 $429,000Active3 beds 2 baths2,240 sq. ft.
390 Central Avenue, Guyton, GA 31312
MLS# SA362182Listed by: BEYCOME BROKERAGE REALTY LLC - New
 $319,900Active4 beds 2 baths1,566 sq. ft.
43 Farrington Circle, Guyton, GA 31312
MLS# SA362078Listed by: KELLER WILLIAMS COASTAL AREA P - New
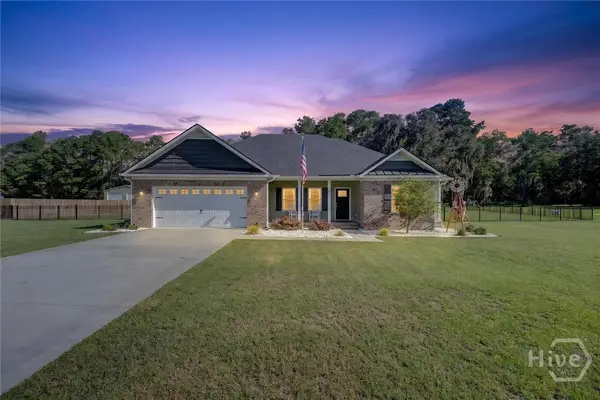 $450,000Active4 beds 2 baths1,762 sq. ft.
110 Cameron Oaks Drive, Guyton, GA 31312
MLS# SA362001Listed by: KELLER WILLIAMS COASTAL AREA P - New
 $369,000Active3 beds 3 baths1,981 sq. ft.
330 Lakeshore Drive, Guyton, GA 31312
MLS# SA362009Listed by: MCINTOSH REALTY TEAM LLC - New
 $375,000Active3 beds 2 baths2,093 sq. ft.
115 Scholar Road, Guyton, GA 31312
MLS# SA362095Listed by: SCHUMAN SIGNATURE REALTY LLC - New
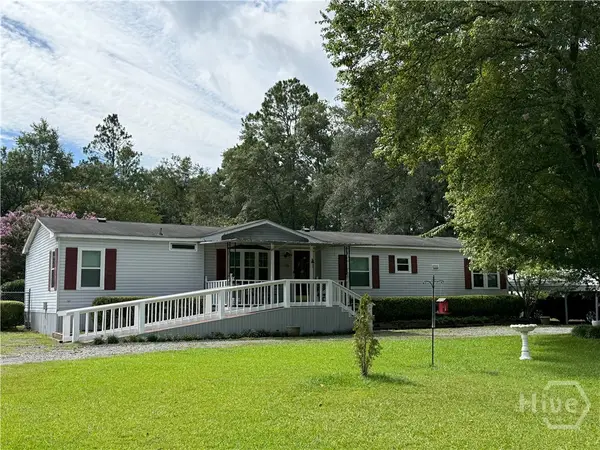 $234,900Active3 beds 2 baths1,848 sq. ft.
144 Midland Drive, Guyton, GA 31312
MLS# SA362016Listed by: COAST & COUNTRY RE EXPERTS - New
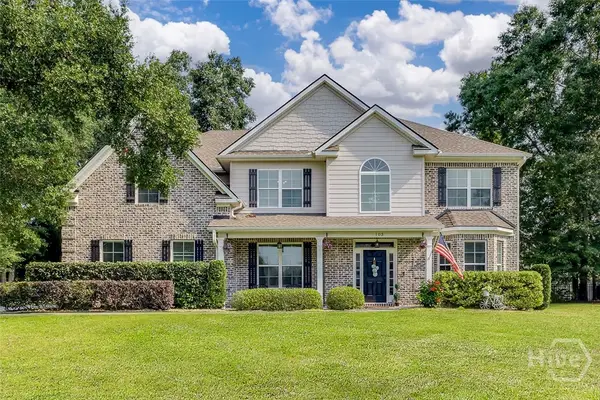 $499,900Active5 beds 3 baths3,601 sq. ft.
103 Stage Coach Circle, Guyton, GA 31312
MLS# SA361915Listed by: SEABOLT REAL ESTATE - New
 $2,250,000Active8.47 Acres
0 Central Boulevard, Guyton, GA 31312
MLS# 10819218Listed by: Integrity Real Estate - New
 $229,000Active12.14 Acres
749 Sand Hill Road, Guyton, GA 31312
MLS# 10818476Listed by: Next Move Real Estate


Protect your home and budget from life's surprises with an Assurant Home Warranty, backed by a partner that supports you through every step of homeownership. Explore Plans.
©2026 Century 21 Real Estate LLC. All rights reserved. CENTURY 21®, the CENTURY 21 Logo and C21® are service marks owned by Century 21 Real Estate LLC. Century 21 Real Estate LLC fully supports the principles of the Fair Housing Act and the Equal Opportunity Act. Each office is independently owned and operated. Listing information is deemed reliable but not guaranteed accurate.