
125 Watson Mill Road, Guyton, GA 31312
Local realty services provided by:CENTURY 21 Action Realty
Listed by: cathleen barela
Office: exp realty llc.
MLS#:164094
Source:GA_HABOR
Price summary
- Price:$593,000
- Price per sq. ft.:$148.25
- Monthly HOA dues:$102
About this home
This exceptional new construction home features one of the most highly sought-after floor plans, offering both elegance and functionality throughout. A covered front porch welcomes you into a grand foyer that immediately sets the tone. To the left, the formal dining room showcases coffered ceilings and a charming bay window, while to the right, a private office with French doors and its own bay window creates the ideal work-from-home space. The thoughtfully placed staircase leads into a stunning living room filled with natural light from a wall of rear windows. A tray ceiling and fireplace anchor the space, while architectural columns seamlessly define the living room, breakfast area, and kitchen without sacrificing the open feel. Designed for gathering, the kitchen features an island with bar seating, granite countertops, double ovens, cooktop, walk-in pantry, and a built-in desk nook. A main-level guest or in-law suite with an adjoining full bath provides comfort and flexibility, with convenient access from the main living area as well. Upstairs, you'll find four bedrooms total, including the expansive primary suite featuring a tray ceiling, fireplace, sitting area, and spa-like ensuite with dual vanities, a garden tub, walk-in shower, and walk-in closet. Two additional bedrooms share a full bathroom, while the fourth upstairs bedroom includes its own private bathroom, making it perfect for guests or teens. A spacious bonus room completes the upper level, offering endless possibilities for a media room, playroom, or additional living space. Finished with a covered back patio, this home delivers space, elegance, and thoughtful design at every turn....
Contact an agent
Home facts
- Year built:2025
- Subdivision & Development:Covered Bridge Plantation
- Listing ID #:164094
- Added:310 day(s) ago
- Updated:September 29, 2026 at 03:47 PM
Rooms and interior
- Bedrooms:5
- Total bathrooms:4
- Full bathrooms:4
- Rooms Total:9
- Dining Description:Eat-in Kitchen, Formal Dining Room
- Kitchen Description:Cooktop, Dishwasher, Microwave, Pantry
- Living area:4,000 sq. ft.
Structure and exterior
- Roof:Shingle
- Year built:2025
- Building area:4,000 sq. ft.
- Lot Features:Irrigation System
- Construction Materials:Brick, Vinyl Siding
- Levels:2 Story
Utilities
- Water:Public Water
- Sewer:Public Sewer
Finances and disclosures
- Price:$593,000
- Price per sq. ft.:$148.25
Features and amenities
- Amenities:Bonus Room, Breakfast Bar, Foyer
Parking
- Parking description:Attached, Garage, Two Car
New listings near 125 Watson Mill Road
- New
 $225,000Active3 beds 3 baths1,506 sq. ft.
227 Haisley Run, Guyton, GA 31312
MLS# SA367051Listed by: SEABOLT REAL ESTATE - New
 $299,900Active3 beds 2 baths1,575 sq. ft.
105 Linton Lane, Guyton, GA 31312
MLS# SA367015Listed by: RE/MAX SAVANNAH - New
 $299,900Active3 beds 3 baths1,215 sq. ft.
114 Dailey Drive, Guyton, GA 31312
MLS# SA366738Listed by: ROBIN LANCE REALTY - New
 $349,900Active5 beds 3 baths2,340 sq. ft.
118 Aruba Road, Guyton, GA 31312
MLS# 10877602Listed by: Platinum Properties
- New
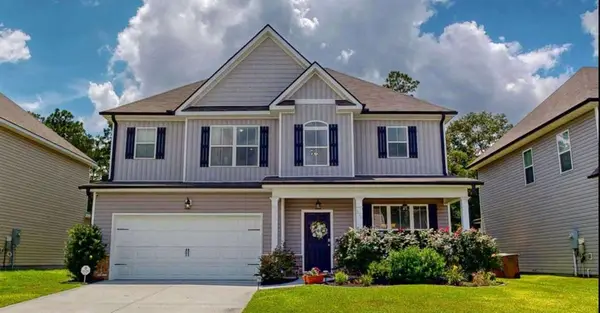 $375,000Active4 beds 3 baths
126 Sams Drive, Guyton, GA 31312
MLS# 7857429Listed by: ATLANTA COMMUNITIES - New
 $379,000Active4 beds 2 baths1,834 sq. ft.
110 Amelia Court, Guyton, GA 31312
MLS# SA366390Listed by: CORCORAN AUSTIN HILL REALTY - New
 $139,900Active3 beds 2 baths1,216 sq. ft.
124 Burnt Tree Drive, Guyton, GA 31312
MLS# SA366741Listed by: SALT MARSH REALTY LLC - New
 $435,000Active4 beds 3 baths2,644 sq. ft.
111 Saint Matthews Road, Guyton, GA 31312
MLS# 10875317Listed by: Coldwell Banker Access Realty - New
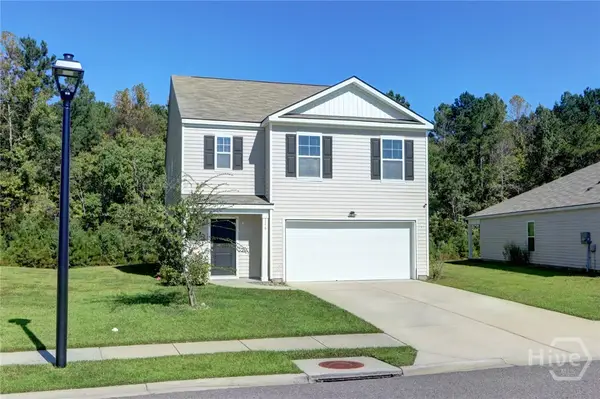 $323,500Active5 beds 3 baths2,361 sq. ft.
116 Aruba Road, Guyton, GA 31312
MLS# SA366319Listed by: BHHS BAY STREET REALTY GROUP - New
 $470,000Active4 beds 3 baths2,720 sq. ft.
236 Veranda Avenue, Guyton, GA 31312
MLS# SA366631Listed by: LEGACY REALTY & INVESTMENT MAN


Protect your home and budget from life's surprises with an Assurant Home Warranty, backed by a partner that supports you through every step of homeownership. Explore Plans.
©2026 Century 21 Real Estate LLC. All rights reserved. CENTURY 21®, the CENTURY 21 Logo and C21® are service marks owned by Century 21 Real Estate LLC. Century 21 Real Estate LLC fully supports the principles of the Fair Housing Act and the Equal Opportunity Act. Each office is independently owned and operated. Listing information is deemed reliable but not guaranteed accurate.