
240 Timberlake Drive, Guyton, GA 31312
Local realty services provided by:CENTURY 21 Triangle Group
Listed by: andrea l. mcdowell
Office: keller williams coastal area p
MLS#:SA360718
Source:NC_CCAR
Price summary
- Price:$320,000
- Price per sq. ft.:$203.82
About this home
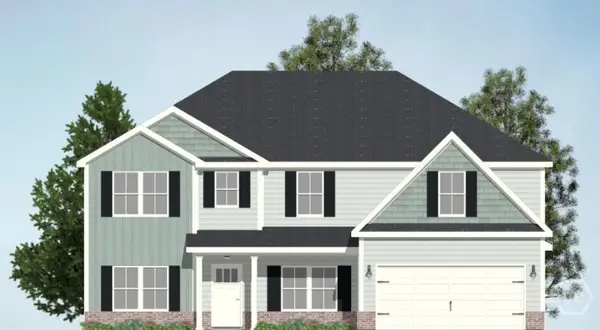
Better than new and loaded with upgrades, this meticulously maintained one-owner home offers the perfect blend of style, comfort, and functionality. Built just four years ago, this move-in ready home features 3 bedrooms, 2 bathrooms, and a versatile office/flex space within a thoughtfully designed floor plan.
From the moment you arrive, you'll appreciate the attention to detail with fresh interior paint, freshly painted front door and shutters, premium Govee permanent exterior lighting, outdoor soffit and eave lighting, and exceptional curb appeal. Inside, the spacious living area is anchored by a custom-built entertainment wall with integrated storage and an electric fireplace, complemented by recessed lighting, accent lighting, and illuminated LED receptacle faceplates for a modern, elevated feel.
The private primary suite is a true retreat, offering dual granite vanities, a separate shower, and a relaxing garden tub. The beautifully appointed kitchen features granite countertops, stainless steel appliances, and an open-concept design that flows effortlessly into the living and dining areas—perfect for entertaining or everyday living.
Step outside to the back patio, an ideal space to unwind or gather with family and friends. Additional upgrades include a generator hookup with a safety switch and an attached two-car garage. Every inch of this home reflects pride of ownership and thoughtful enhancements, making it truly turnkey and ready for its next owners....
Contact an agent
Home facts
- Year built:2022
- Listing ID #:SA360718
- Added:3 day(s) ago
- Updated:July 24, 2026 at 02:23 AM
Rooms and interior
- Bedrooms:3
- Total bathrooms:2
- Full bathrooms:2
- Kitchen Description:Dishwasher, Disposal, Microwave, Range, Self Cleaning Oven
- Living area:1,570 sq. ft.
Heating and cooling
- Cooling:Central Air
- Heating:Electric, Heating
- Central air:Yes
Structure and exterior
- Year built:2022
- Building area:1,570 sq. ft.
- Lot area:0.24 Acres
- Architectural Style:Traditional
- Construction Materials:Stone, Vinyl Siding
- Exterior Features:Patio
- Foundation Description:Slab
Finances and disclosures
- Price:$320,000
- Price per sq. ft.:$203.82
Features and amenities
- Appliances:Dishwasher, Disposal, Range, Self Cleaning Oven
- Laundry features:Laundry Room, Washer Hookup
- Amenities:Ceiling Fan(s)
Parking
- Parking description:Attached, Garage Door Opener
- Garage:Yes
- Garage spaces:2

New listings near 240 Timberlake Drive
- New
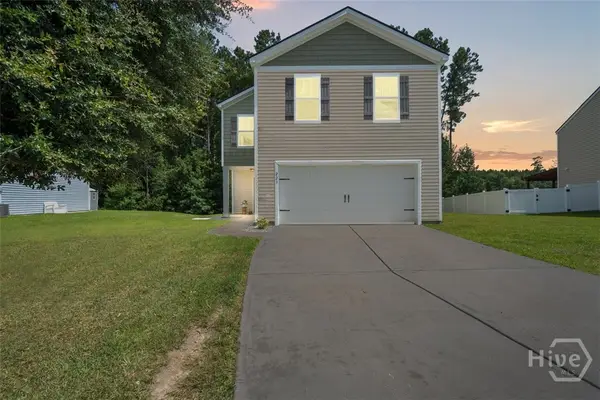 $319,900Active4 beds 3 baths1,984 sq. ft.
223 Bellflower Circle, Guyton, GA 31312
MLS# SA361087Listed by: SALT MARSH REALTY LLC - New
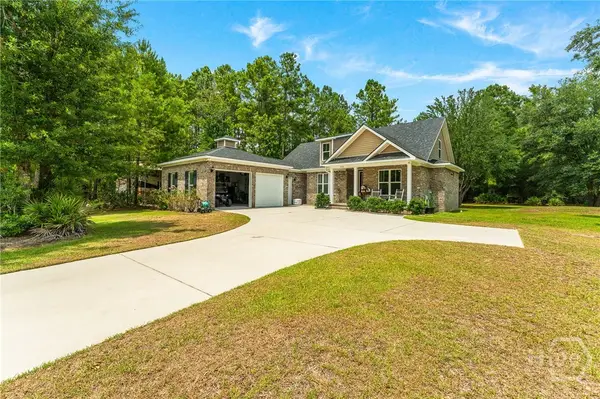 $554,500Active4 beds 3 baths2,212 sq. ft.
238 Dean Drive, Guyton, GA 31312
MLS# SA361045Listed by: NEXT MOVE REAL ESTATE LLC - New
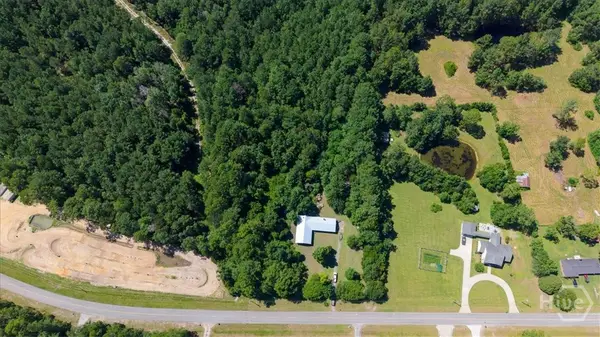 $245,000Active3 beds 1 baths2,400 sq. ft.
202 Nease Road, Guyton, GA 31312
MLS# SA360995Listed by: FRANK MOORE & COMPANY, LLC - New
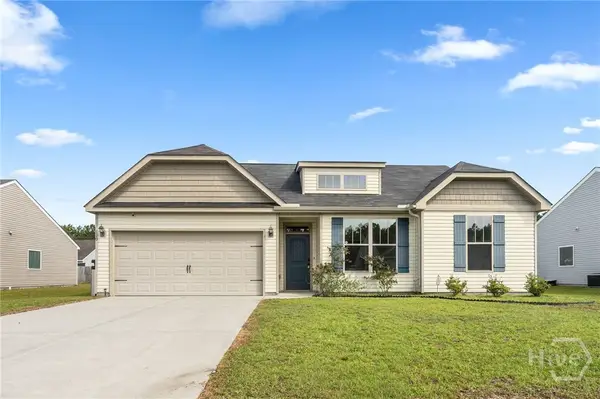 $289,000Active3 beds 2 baths1,573 sq. ft.
110 Timberlake Lane, Guyton, GA 31312
MLS# SA360999Listed by: COAST & COUNTRY RE EXPERTS - New
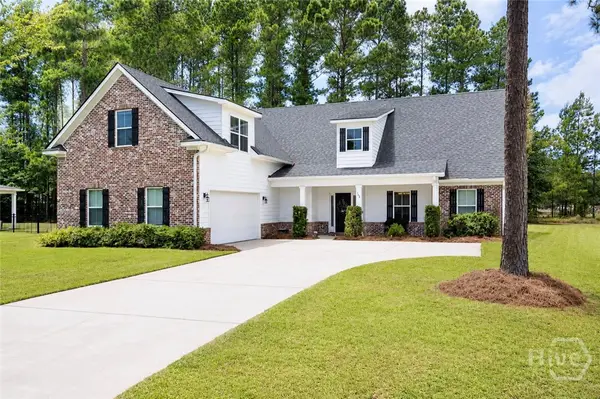 $495,000Active3 beds 3 baths2,619 sq. ft.
144 Sapphire Circle, Guyton, GA 31312
MLS# SA360895Listed by: MAXREV, LLC - New
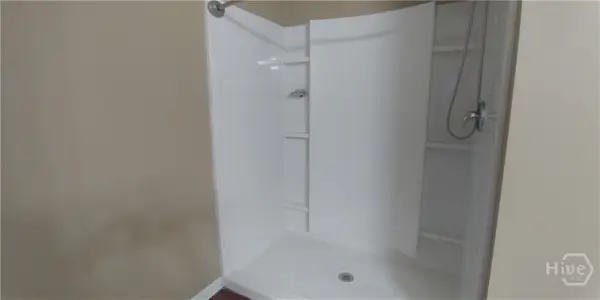 $280,000Active4 beds 3 baths1,957 sq. ft.
113 Tupelo Way, Guyton, GA 31312
MLS# SA357562Listed by: KELLER WILLIAMS COASTAL AREA P - New
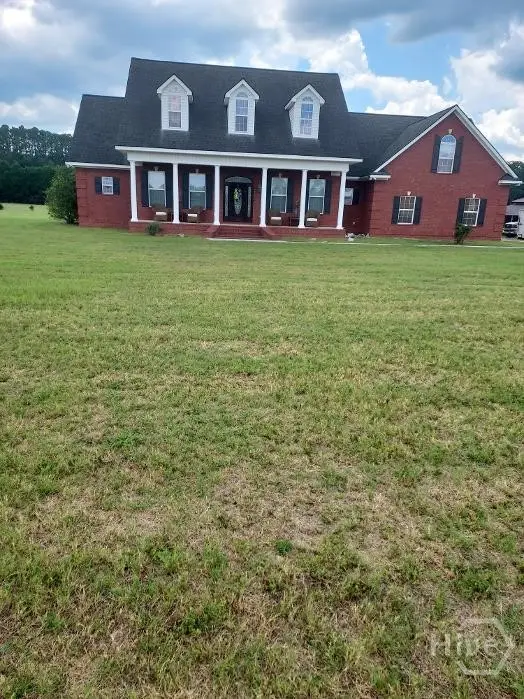 $675,000Active4 beds 4 baths3,085 sq. ft.
307 Old Louisville Court, Guyton, GA 31312
MLS# SA360919Listed by: GOLDEN PROPERTIES - Open Sun, 1 to 4pmNew
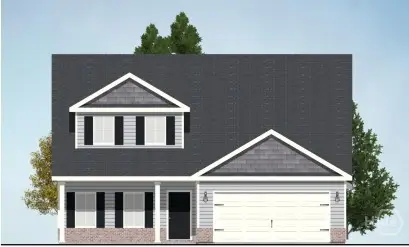 $406,674Active4 beds 3 baths2,820 sq. ft.
107 Old Field Road, Guyton, GA 31312
MLS# SA360691Listed by: RE/MAX ACCENT - Open Sun, 1 to 4pmNew
 $431,531Active4 beds 3 baths3,189 sq. ft.
105 Old Field Road, Guyton, GA 31312
MLS# SA360695Listed by: RE/MAX ACCENT


Protect your home and budget from life's surprises with an Assurant Home Warranty, backed by a partner that supports you through every step of homeownership. Explore Plans.
©2026 Century 21 Real Estate LLC. All rights reserved. CENTURY 21®, the CENTURY 21 Logo and C21® are service marks owned by Century 21 Real Estate LLC. Century 21 Real Estate LLC fully supports the principles of the Fair Housing Act and the Equal Opportunity Act. Each office is independently owned and operated. Listing information is deemed reliable but not guaranteed accurate.