
223 Bellflower Circle, Guyton, GA 31312
Local realty services provided by:CENTURY 21 Jeff Keller Realty
Listed by: sharleen ryan
Office: salt marsh realty llc.
MLS#:SA361087
Source:NC_CCAR
Price summary
- Price:$314,900
- Price per sq. ft.:$158.72
About this home
NEW PAINT!! Now Offering 1:0 Buydown Lender Incentive for as low as a 5.25% rate! Welcome to this beautifully maintained 4-bedroom, 2.5-bath home with a 2-car garage, located in the highly sought-after South Effingham County School District. Step inside to a welcoming foyer that opens to a spacious, open-concept floor plan perfect for everyday living and entertaining. The kitchen overlooks the living and dining areas and features a new backsplash, shiplap island, new dishwasher, microwave, refrigerator, dual pantries with custom wood shelving, and an oversized storage closet under the stairs.
Thoughtful updates throughout include fresh interior paint, new carpet, upgraded lighting, ceiling fans, mirrors, and fresh landscaping, making this home truly move-in ready. Upstairs, you’ll find all four bedrooms, a convenient laundry room, and a spacious owner’s suite featuring a large walk-in closet and ensuite bath with dual vanities, a soaking tub, and separate walk-in shower.
Situated on a desirable lot in the neighborhood placed perfectly inbetween two lots across so no neighbors windows, this home offers an extended driveway with ample guest parking while backing to a private tree line for added privacy. Enjoy the best of both worlds with peaceful wooded views and direct access to the community park.
Community amenities include a pool, playground, basketball court, fitness center, and more. Conveniently located near HAAF, Fort Stewart, Savannah/Hilton Head International Airport, downtown Savannah, SCAD, Tybee Island, shopping, dining, and major commuting routes. Don’t miss this move-in-ready home offering the perfect blend of space, style, convenience, and value priced to sell!...
Contact an agent
Home facts
- Year built:2018
- Subdivision & Development:Caribbean Village
- Listing ID #:SA361087
- Added:53 day(s) ago
- Updated:September 15, 2026 at 09:19 AM
Rooms and interior
- Bedrooms:4
- Total bathrooms:3
- Full bathrooms:2
- Half bathrooms:1
- Kitchen Description:Dishwasher, Disposal, Kitchen Island, Microwave, Pantry, Range, Refrigerator
- Living area:1,984 sq. ft.
Heating and cooling
- Cooling:Central Air
- Heating:Electric, Heat Pump, Heating
- Central air:Yes
Structure and exterior
- Roof:Composition
- Year built:2018
- Building area:1,984 sq. ft.
- Lot area:0.15 Acres
- Lot Features:Interior Lot, Wooded
- Architectural Style:Traditional
- Construction Materials:Vinyl Siding
- Exterior Features:Irrigation System, Patio
- Foundation Description:Slab
Finances and disclosures
- Price:$314,900
- Price per sq. ft.:$158.72
Features and amenities
- Appliances:Dishwasher, Disposal, Dryer, Range, Refrigerator, Washer
- Laundry features:Dryer, Laundry Room, Washer, Washer Hookup
- Amenities:Ceiling Fan(s)
Parking
- Parking description:Attached
- Garage:Yes
- Garage spaces:2

New listings near 223 Bellflower Circle
- New
 $385,000Active3 beds 2 baths1,236 sq. ft.
401 Noel C Conaway Road, Guyton, GA 31312
MLS# 10845844Listed by: Next Move Real Estate - New
 $326,500Active4 beds 2 baths2,432 sq. ft.
113 Beecher Drive, Guyton, GA 31312
MLS# 10845056Listed by: eXp Realty - New
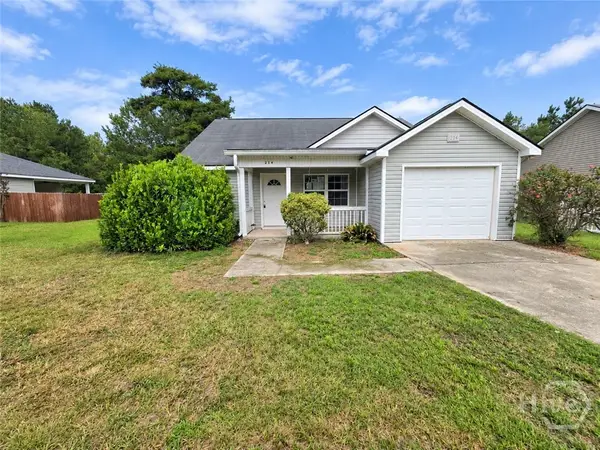 $239,950Active3 beds 2 baths1,215 sq. ft.
214 Archer Road, Guyton, GA 31312
MLS# SA364412Listed by: SCOTT REALTY PROFESSIONALS - New
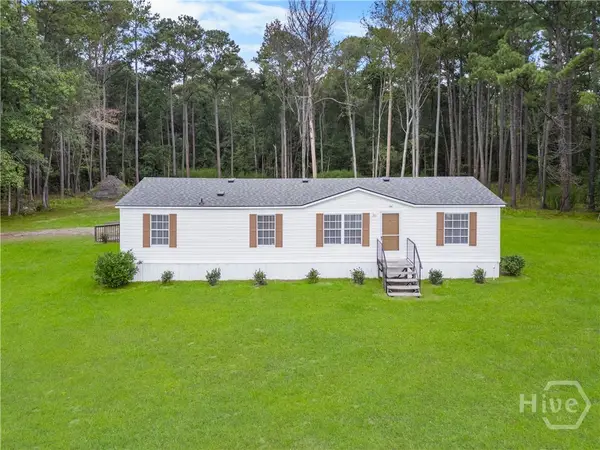 $250,000Active3 beds 2 baths1,152 sq. ft.
146 Floyd Avenue, Guyton, GA 31312
MLS# SA364457Listed by: MOMENTUM REALTY LLC - New
 $300,000Active3 beds 2 baths1,342 sq. ft.
111 Poppy Road, Guyton, GA 31312
MLS# SA364246Listed by: MCINTOSH REALTY TEAM LLC - Open Sat, 11am to 5pmNew
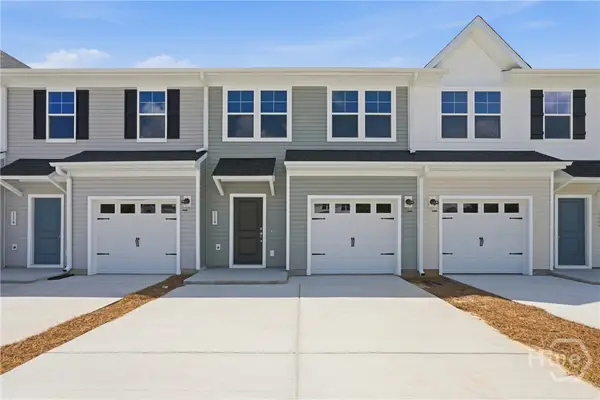 $249,990Active3 beds 3 baths1,470 sq. ft.
114 Brunson Circle, Guyton, GA 31312
MLS# SA364431Listed by: SM GEORGIA BROKERAGE LLC - New
 $249,990Active3 beds 3 baths1,470 sq. ft.
116 Brunson Circle, Guyton, GA 31312
MLS# SA364400Listed by: SM GEORGIA BROKERAGE LLC - New
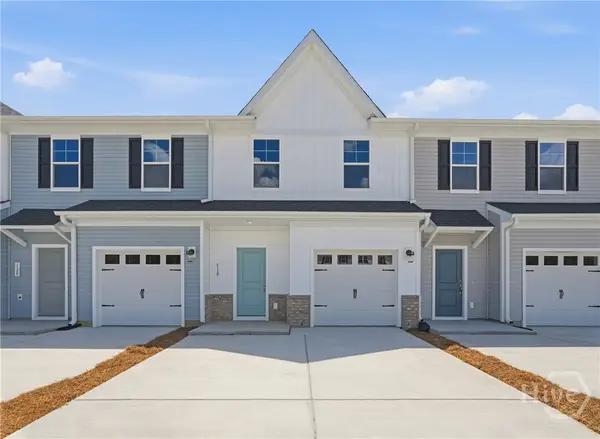 $249,990Active3 beds 3 baths1,470 sq. ft.
118 Brunson Circle, Guyton, GA 31312
MLS# SA364385Listed by: SM GEORGIA BROKERAGE LLC  $269,990Pending3 beds 3 baths1,470 sq. ft.
111 Brunson Circle, Guyton, GA 31312
MLS# SA364249Listed by: SM GEORGIA BROKERAGE LLC- Open Sat, 1 to 3pmNew
 $699,900Active5 beds 5 baths3,727 sq. ft.
701 Nease Road, Guyton, GA 31312
MLS# SA364258Listed by: LPT REALTY LLC


Protect your home and budget from life's surprises with an Assurant Home Warranty, backed by a partner that supports you through every step of homeownership. Explore Plans.
©2026 Century 21 Real Estate LLC. All rights reserved. CENTURY 21®, the CENTURY 21 Logo and C21® are service marks owned by Century 21 Real Estate LLC. Century 21 Real Estate LLC fully supports the principles of the Fair Housing Act and the Equal Opportunity Act. Each office is independently owned and operated. Listing information is deemed reliable but not guaranteed accurate.