
249 Caribbean Village Dr., Guyton, GA 31312
Local realty services provided by:CENTURY 21 Sterling Combs
Listed by: rosalyn allen
Office: renaissance realty south llc.
MLS#:SA357087
Source:NC_CCAR
Price summary
- Price:$280,900
- Price per sq. ft.:$209.16
About this home
Built in 2022, this move-in-ready home in the desirable Park West community offers modern comfort, low-maintenance living, and access to resort-style amenities. Featuring 3 bedrooms, 2 bathrooms, and 1,343 square feet, this thoughtfully designed home combines an open-concept layout with inviting spaces perfect for everyday living and entertaining.
The spacious living area flows seamlessly into a bright kitchen featuring a center island, ample cabinetry, and a pantry. The primary suite offers a private retreat with double vanities, while two additional bedrooms provide flexibility for guests, family, or a home office. Fresh interior paint in select areas adds to the home’s appeal.
Step outside to a private, fully fenced backyard with a patio and wooded views, offering the perfect setting to relax, entertain, or enjoy a little extra privacy. Park West residents enjoy access to a community pool, clubhouse, fitness center, tennis courts, and playground.
Located in the highly sought-after South Effingham school district, with convenient access to Pooler, Rincon, shopping, dining, and major employers. Enjoy the benefits of newer construction, community amenities, and a location that keeps you connected to it all. Schedule your private showing today....
Contact an agent
Home facts
- Year built:2022
- Listing ID #:SA357087
- Added:176 day(s) ago
- Updated:November 22, 2026 at 11:43 AM
Rooms and interior
- Bedrooms:3
- Total bathrooms:2
- Full bathrooms:2
- Kitchen Description:Dishwasher, Disposal, Ice Maker, Kitchen Island, Microwave, Pantry, Range, Refrigerator, Self Cleaning Oven
- Living area:1,343 sq. ft.
Heating and cooling
- Cooling:Central Air
- Heating:Electric, Heating
- Central air:Yes
Structure and exterior
- Year built:2022
- Building area:1,343 sq. ft.
- Lot area:0.18 Acres
- Lot Features:Wooded
- Architectural Style:Ranch, Traditional
- Construction Materials:Vinyl Siding
- Exterior Features:Patio
Finances and disclosures
- Price:$280,900
- Price per sq. ft.:$209.16
Features and amenities
- Appliances:Dishwasher, Disposal, Ice Maker, Range, Refrigerator, Self Cleaning Oven
- Laundry features:Laundry Room, Washer Hookup
- Amenities:Ceiling Fan(s)
Parking
- Parking description:Attached, Garage Door Opener
- Garage:Yes
- Garage spaces:2

New listings near 249 Caribbean Village Dr.
- New
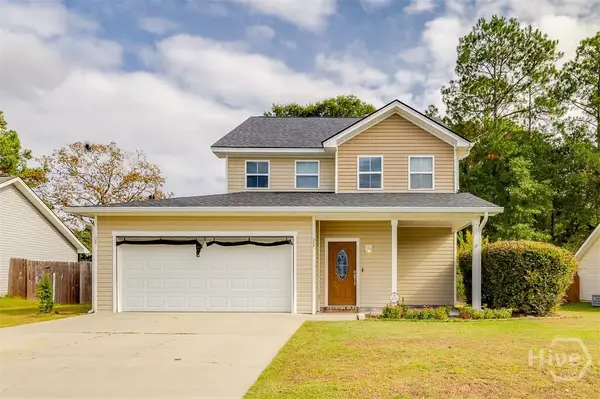 $345,000Active3 beds 3 baths1,869 sq. ft.
111 Mustang Drive, Guyton, GA 31312
MLS# SA368301Listed by: NEXT MOVE REAL ESTATE LLC - New
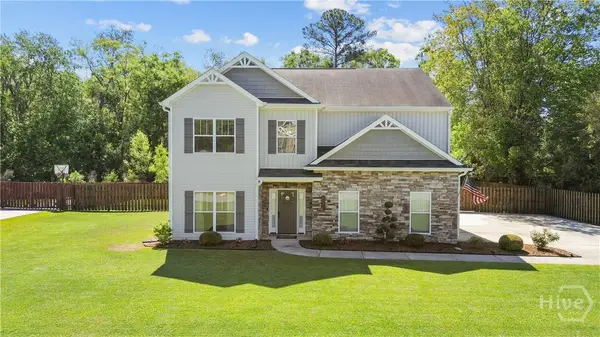 $434,900Active5 beds 3 baths2,588 sq. ft.
104 Summer Station Drive, Guyton, GA 31312
MLS# SA368229Listed by: MARSHVIEW REALTY - New
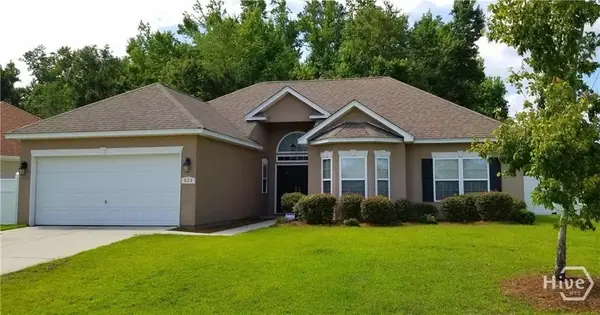 $285,000Active3 beds 2 baths1,489 sq. ft.
823 Hyacinth Circle, Guyton, GA 31312
MLS# SA368537Listed by: MITCHELL & ASSOCIATES INC REAL - New
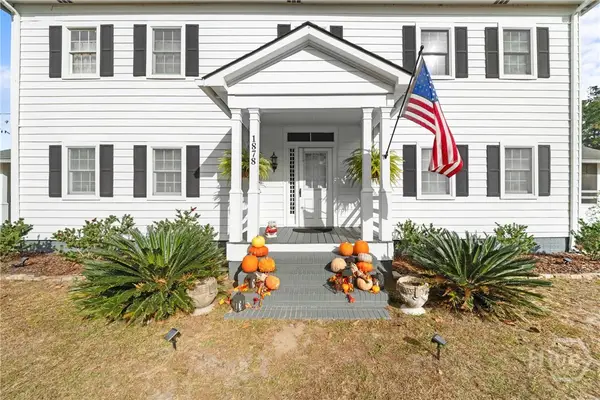 $449,900Active3 beds 2 baths2,900 sq. ft.
1878 N 17 Highway, Guyton, GA 31312
MLS# SA368487Listed by: GEORGIA REAL ESTATE AND MANAGE - New
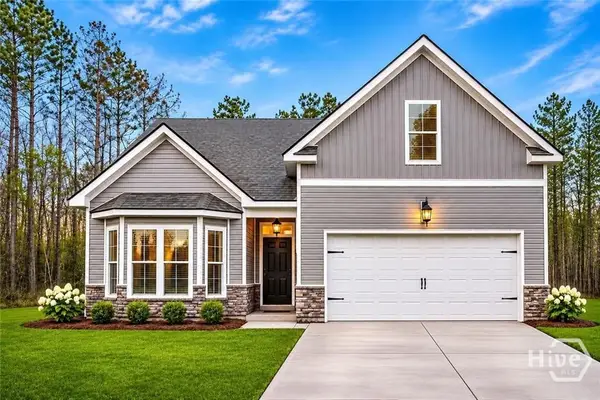 $344,500Active4 beds 3 baths2,137 sq. ft.
45 Belvedere Drive, Guyton, GA 31312
MLS# SA368469Listed by: EXP REALTY LLC - New
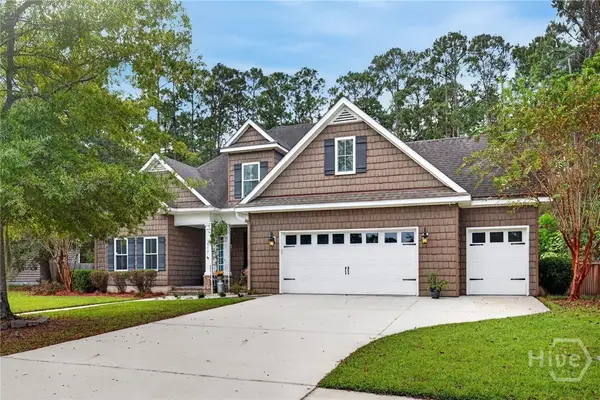 $570,000Active4 beds 4 baths3,063 sq. ft.
317 Windsor Road, Guyton, GA 31312
MLS# SA366007Listed by: BETTER HOMES AND GARDENS REAL - New
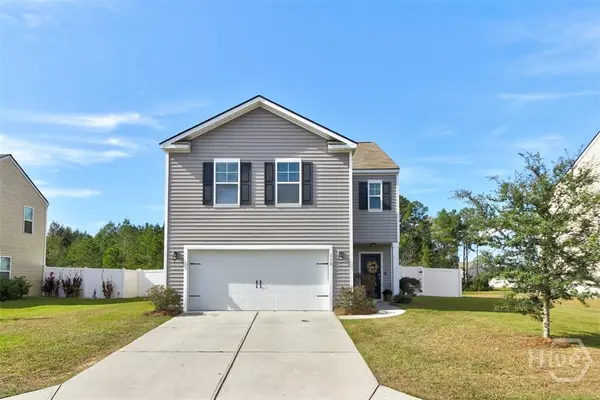 $330,000Active4 beds 3 baths2,193 sq. ft.
110 Butternut Boulevard, Guyton, GA 31312
MLS# SA368431Listed by: PLATINUM PROPERTIES - New
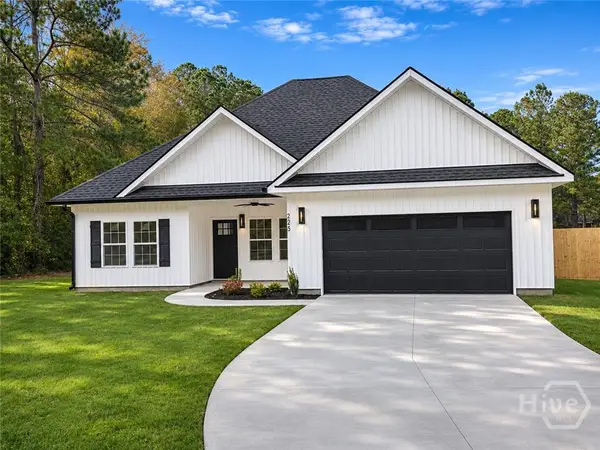 $349,900Active3 beds 2 baths1,616 sq. ft.
295 Brogdon Road, Guyton, GA 31312
MLS# SA368404Listed by: NEXT MOVE REAL ESTATE LLC - New
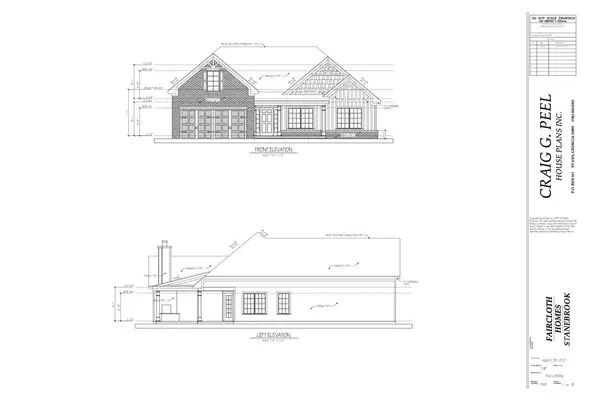 $365,000Active3 beds 2 baths1,749 sq. ft.
164 Bellevue Boulevard, Guyton, GA 31312
MLS# SA368391Listed by: EXP REALTY LLC - New
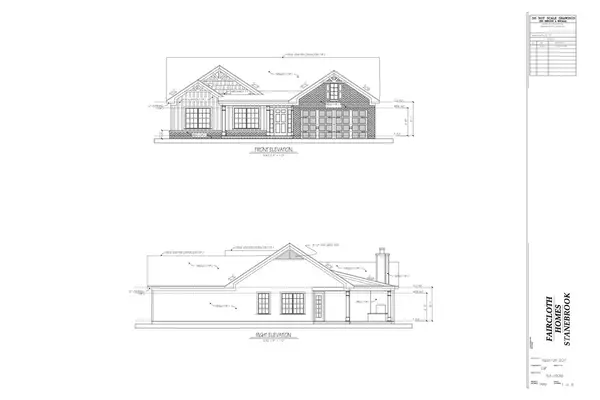 $355,000Active3 beds 2 baths1,445 sq. ft.
149 Bellevue Boulevard, Guyton, GA 31312
MLS# SA368396Listed by: EXP REALTY LLC


Protect your home and budget from life's surprises with an Assurant Home Warranty, backed by a partner that supports you through every step of homeownership. Explore Plans.
©2026 Century 21 Real Estate LLC. All rights reserved. CENTURY 21®, the CENTURY 21 Logo and C21® are service marks owned by Century 21 Real Estate LLC. Century 21 Real Estate LLC fully supports the principles of the Fair Housing Act and the Equal Opportunity Act. Each office is independently owned and operated. Listing information is deemed reliable but not guaranteed accurate.