
291 Timberlake Drive, Guyton, GA 31312
Local realty services provided by:CENTURY 21 North East
291 Timberlake Drive,Guyton, GA 31312
$369,000
- 5 Beds
- 3 Baths
- - sq. ft.
- Single family
- Active
Listed by: crystal sweetman
Office: real broker, llc
MLS#:10787695
Source:METROMLS
Price summary
- Price:$369,000
- Monthly HOA dues:$20.83
About this home
Easy to show motivated seller. Come see this 5 bedrooms, 3 full bathrooms, and over 2,500 square feet, this move-in ready home gives you the flexibility. Whether you're working from home, hosting guests, or simply looking for room to grow. The open-concept layout keeps everyone connected, while the beautifully designed kitchen overlooks the main living space, making everyday life and entertaining effortless. A first-floor bedroom and full bathroom offer the perfect setup for guests, family, or a private home office. Upstairs, you'll find a spacious owner's suite with a large walk-in closet, three additional bedrooms, and a versatile loft that's ready for a playroom, media room, or second living area. Located in Timberlake Cove, you'll enjoy the benefits of newer construction without waiting months for completion. Conveniently located near Savannah, Pooler, the Hyundai Meta Plant, Fort Stewart, shopping, dining, and major commuting routes, this home offers both comfort and convenience. At this price, opportunities like this don't last long. Schedule your private showing today before someone else calls it home....
Contact an agent
Home facts
- Year built:2025
- Listing ID #:10787695
- Updated:July 22, 2026 at 10:48 AM
Rooms and interior
- Bedrooms:5
- Total bathrooms:3
- Full bathrooms:3
- Flooring:Carpet, Vinyl
- Dining Description:Living Room/Dining Room Combo
- Kitchen Description:Convection Oven, Dishwasher, Disposal, Ice Maker, Microwave, Refrigerator
Heating and cooling
- Cooling:Central Air
- Heating:Central
- Central air:Yes
Structure and exterior
- Roof:Composition
- Year built:2025
- Lot area:0.17 Acres
- Architectural Style:Traditional
- Construction Materials:Vinyl Siding
- Exterior Features:Deck/Patio
- Levels:2 Story
Schools
- High school:South Effingham
- Middle school:Effingham
- Elementary school:Sand Hill
Utilities
- Water:Public
- Sewer:Public Sewer
Finances and disclosures
- Price:$369,000
- Tax amount:$658 (25)
Features and amenities
- Appliances:Convection Oven, Dishwasher, Disposal, Microwave, Refrigerator
- Laundry features:Laundry Closet
- Amenities:High Ceilings
Parking
- Total parking spaces:2
- Parking description:Garage
- Garage:Yes
 2026 Georgia MLS. All rights reserved. Information Deem Reliable But Not Guaranteed July 22, 2026 METROMLS Member Broker: Jim D’Amico
New listings near 291 Timberlake Drive
- New
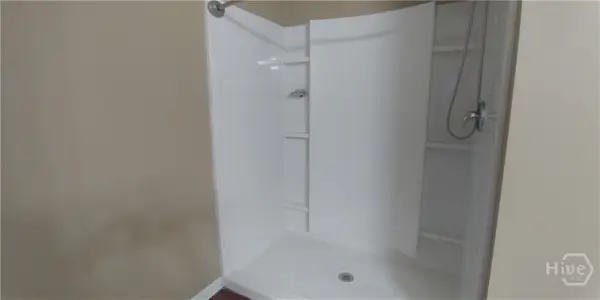 $280,000Active4 beds 3 baths1,957 sq. ft.
113 Tupelo Way, Guyton, GA 31312
MLS# SA357562Listed by: KELLER WILLIAMS COASTAL AREA P - New
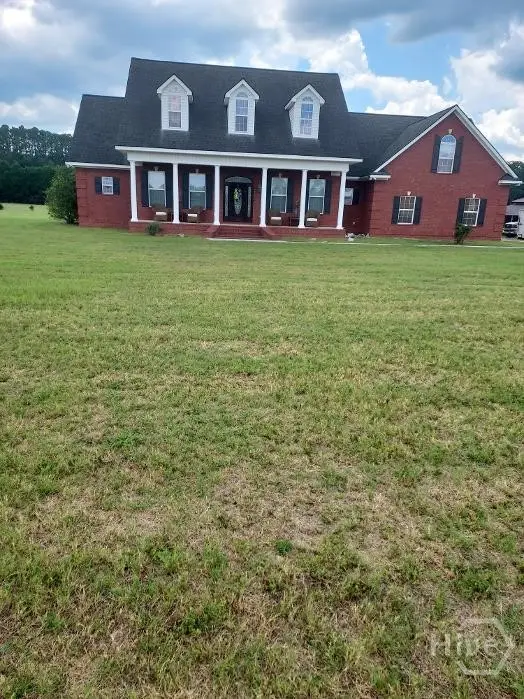 $675,000Active4 beds 4 baths3,085 sq. ft.
307 Old Louisville Court, Guyton, GA 31312
MLS# SA360919Listed by: GOLDEN PROPERTIES - New
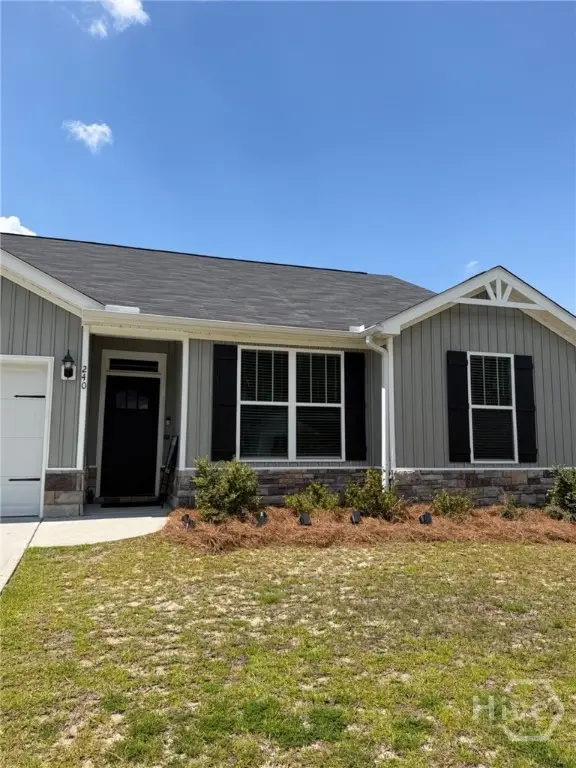 $320,000Active3 beds 2 baths1,570 sq. ft.
240 Timberlake Drive, Guyton, GA 31312
MLS# SA360718Listed by: KELLER WILLIAMS COASTAL AREA P - Open Sun, 1 to 4pmNew
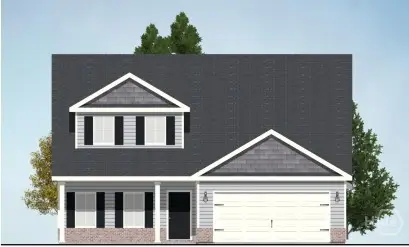 $406,674Active4 beds 3 baths2,820 sq. ft.
107 Old Field Road, Guyton, GA 31312
MLS# SA360691Listed by: RE/MAX ACCENT - Open Sun, 1 to 4pmNew
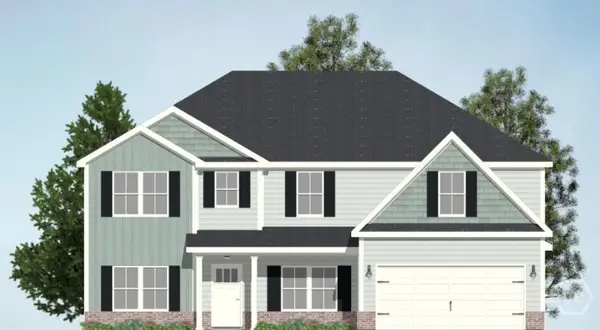 $431,531Active4 beds 3 baths3,189 sq. ft.
105 Old Field Road, Guyton, GA 31312
MLS# SA360695Listed by: RE/MAX ACCENT - New
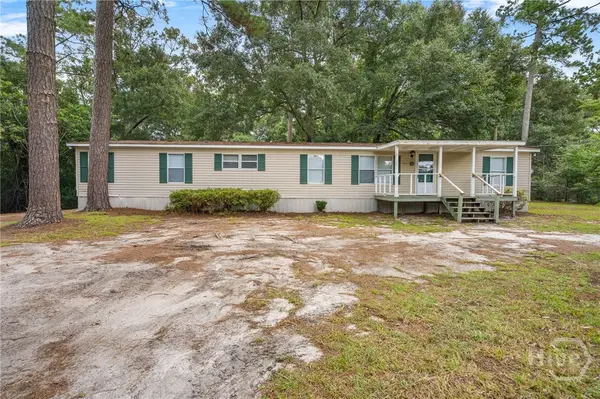 $265,000Active4 beds 3 baths1,960 sq. ft.
101 Brandi Lane, Guyton, GA 31312
MLS# SA360625Listed by: COAST & COUNTRY RE EXPERTS - New
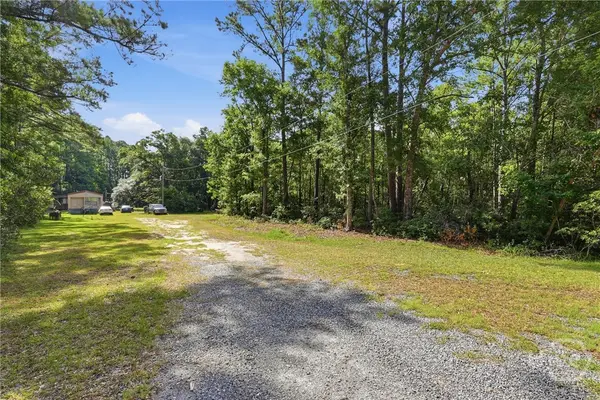 $399,900Active9 Acres
113 Ogeechee River Drive, Guyton, GA 31312
MLS# SA360317Listed by: LPT REALTY LLC - New
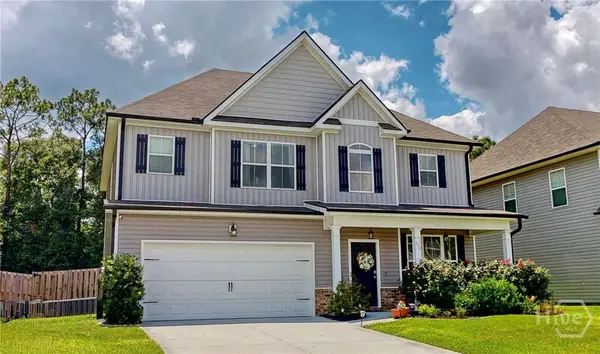 $399,000Active4 beds 3 baths2,678 sq. ft.
126 Sams Drive, Guyton, GA 31312
MLS# SA360630Listed by: NORTHGROUP REAL ESTATE, INC. - New
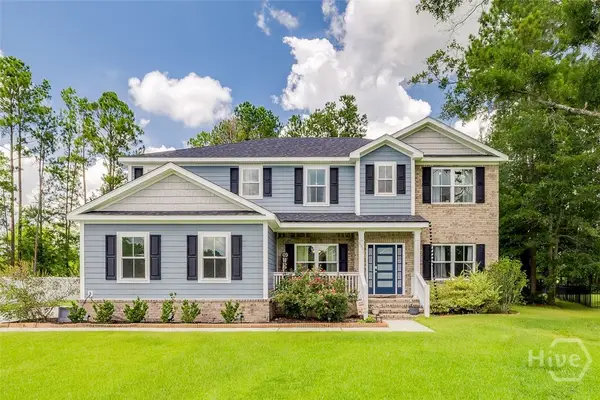 $525,000Active5 beds 3 baths3,301 sq. ft.
130 Sapphire Circle, Guyton, GA 31312
MLS# SA360363Listed by: KELLER WILLIAMS COASTAL AREA P - New
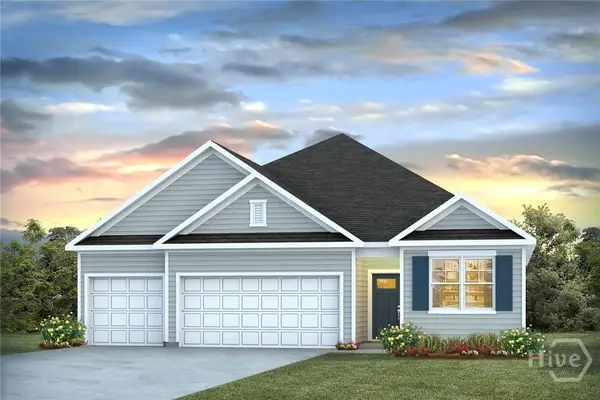 $429,565Active4 beds 3 baths1,940 sq. ft.
191 Buckeye Road, Guyton, GA 31312
MLS# SA360515Listed by: DR HORTON REALTY OF GEORGIA


Protect your home and budget from life's surprises with an Assurant Home Warranty, backed by a partner that supports you through every step of homeownership. Explore Plans.
©2026 Century 21 Real Estate LLC. All rights reserved. CENTURY 21®, the CENTURY 21 Logo and C21® are service marks owned by Century 21 Real Estate LLC. Century 21 Real Estate LLC fully supports the principles of the Fair Housing Act and the Equal Opportunity Act. Each office is independently owned and operated. Listing information is deemed reliable but not guaranteed accurate.