
4276 Nelson Hill Pl, Hahira, GA 31632
Local realty services provided by:CENTURY 21 Realty Advisors GA
Listed by: andrea huguley
Office: dove realty, inc.
MLS#:154269
Source:GA_VBR
Price summary
- Price:$276,000
- Price per sq. ft.:$154.36
- Monthly HOA dues:$12.08
About this home
Welcome to this immaculate four-bedroom home, situated on a prime corner lot in the desirable Nelson Hill community. This residence is in "like new" condition and boasts a sophisticated, open-concept design. The chef-inspired kitchen is a true highlight, featuring exquisite custom cabinetry, a stylish tiled backsplash, and a full suite of stainless steel appliances, including the refrigerator. Retreat to the luxurious Master Suite, where the spa-like bathroom awaits, complete with a dual vanity, separate 'his and her' closets, a beautifully tiled walk-in shower, and a relaxing jetted garden tub. Throughout the home, you'll appreciate the custom architectural details and upgraded trim work that elevate the space. Exterior features include a fully fenced backyard for privacy and security. The windows are dressed with quality blinds, and the front door features an elegant plantation shutter. Residents also enjoy access to wonderful community amenities, including a lakeside common area with a playground. Additionally, this property qualifies for 100% USDA financing for qualified buyers....
Contact an agent
Home facts
- Year built:2019
- Subdivision & Development:Nelson Hill
- Listing ID #:154269
- Added:71 day(s) ago
- Updated:September 13, 2026 at 03:37 PM
Rooms and interior
- Bedrooms:4
- Total bathrooms:2
- Full bathrooms:2
- Flooring:Carpet, Hardwood, Tile
- Kitchen Description:Dishwasher, Refrigerator
- Living area:1,788 sq. ft.
Heating and cooling
- Central air:Yes
Structure and exterior
- Roof:Shingle
- Year built:2019
- Building area:1,788 sq. ft.
- Lot area:0.13 Acres
- Construction Materials:Vinyl Siding
- Exterior Features:Fenced
- Levels:1 Story
Utilities
- Water:County
- Sewer:County
Finances and disclosures
- Price:$276,000
- Price per sq. ft.:$154.36
- Tax amount:$2,728 (2025)
Features and amenities
- Laundry features:Laundry Room
Parking
- Parking description:2 Cars, Garage
- Garage spaces:2
New listings near 4276 Nelson Hill Pl
- New
 $289,900Active3 beds 2 baths1,618 sq. ft.
5188 Abbott Circle, Hahira, GA 31632
MLS# 154987Listed by: LANDMARK REALTY AND INVESTMENTS, LLC - New
 $549,900Active4 beds 3 baths2,600 sq. ft.
4962 Hatfield Circle, Hahira, GA 31632
MLS# 154988Listed by: LANDMARK REALTY AND INVESTMENTS, LLC - New
 $419,900Active4 beds 3 baths2,350 sq. ft.
4953 Hatfield Cir., Hahira, GA 31632
MLS# 154982Listed by: THE HERNDON COMPANY - New
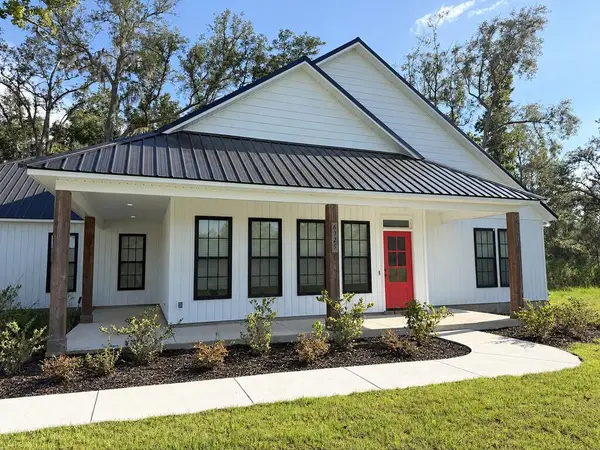 $450,000Active4 beds 2 baths2,373 sq. ft.
6325 Chug A Lug Rd, Hahira, GA 31632
MLS# 154974Listed by: JOYNER REALTY - New
 $414,900Active3 beds 2 baths1,663 sq. ft.
4146 Ga Highway 122,e, Hahira, GA 31632
MLS# 154942Listed by: CANOPY REALTY GROUP - New
 $209,900Active3 beds 2 baths1,136 sq. ft.
412 Judy Ann Dr, Hahira, GA 31632
MLS# 154943Listed by: FIRST COMMERCIAL REAL ESTATE - New
 $444,900Active4 beds 3 baths2,500 sq. ft.
4601 San Saba, Hahira, GA 31632
MLS# 154938Listed by: THE AMERICAN DREAM - New
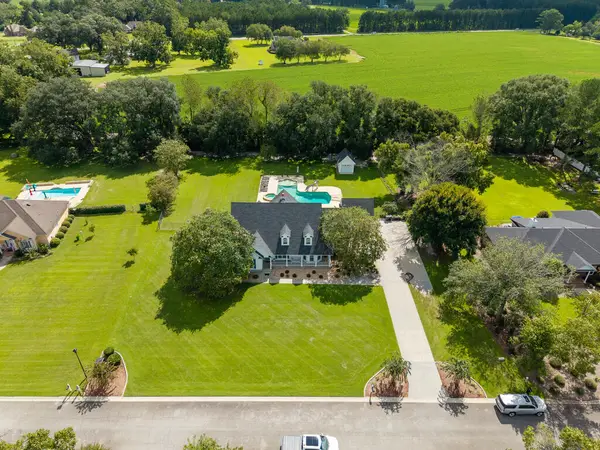 $624,900Active5 beds 4 baths3,489 sq. ft.
5609 Barber Circle, Hahira, GA 31632
MLS# 154923Listed by: CANOPY REALTY GROUP - New
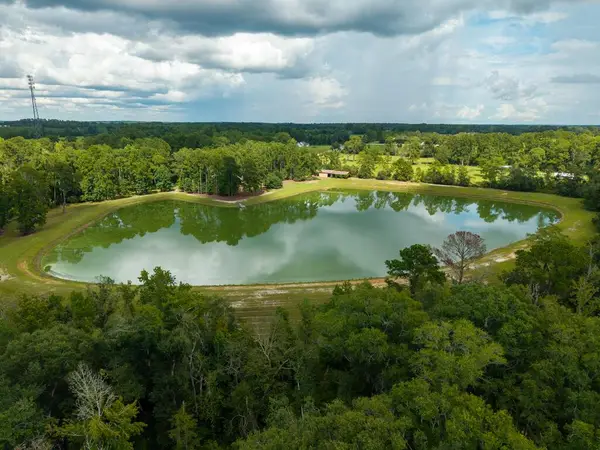 $1,450,000Active2 beds 2 baths1,876 sq. ft.
5450 Hambrick Road, Hahira, GA 31632
MLS# 154924Listed by: SOUTHERN CLASSIC REALTORS - New
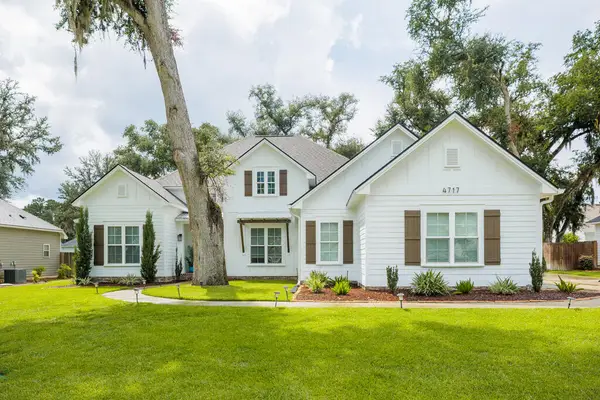 $499,900Active4 beds 3 baths2,484 sq. ft.
4717 Layla Lane, Hahira, GA 31632
MLS# 154922Listed by: CANOPY REALTY GROUP


Protect your home and budget from life's surprises with an Assurant Home Warranty, backed by a partner that supports you through every step of homeownership. Explore Plans.
©2026 Century 21 Real Estate LLC. All rights reserved. CENTURY 21®, the CENTURY 21 Logo and C21® are service marks owned by Century 21 Real Estate LLC. Century 21 Real Estate LLC fully supports the principles of the Fair Housing Act and the Equal Opportunity Act. Each office is independently owned and operated. Listing information is deemed reliable but not guaranteed accurate.