174 Mountain View Road, Hamilton, GA 31811
Local realty services provided by:CENTURY 21 Premier Real Estate
Listed by: tyler ward
Office: coldwell banker / kennon, parker, duncan & davis
MLS#:232101
Source:GA_CBR
Price summary
- Price:$399,999
- Price per sq. ft.:$212.77
About this home
$2,500 “Use It Your Way” builder incentive available on this brand-new Modified Franklin Plan! Use it toward closing costs, rate buy-downs, or upgrades. This 4-bedroom, 2-bath home features a functional layout with upgraded touches throughout, including double vanities in the primary bath, stainless appliances, high wood cabinetry, a walk-in pantry, and an enlarged kitchen island that flows perfectly into the main living area for everyday living and entertaining. The oversized back porch provides even more space to relax or host guests outdoors, and the two-car carport adds convenience and additional covered parking. Located just off the Man O' War Walking Trail, this home offers easy access to shopping, restaurants, live entertainment, and everything Hamilton has to offer while still giving you the feel of a quiet community setting.
Contact an agent
Home facts
- Subdivision & Development:YOUNG ESTATES
- Listing ID #:232101
- Added:107 day(s) ago
- Updated:September 12, 2026 at 03:45 PM
Rooms and interior
- Bedrooms:4
- Total bathrooms:2
- Full bathrooms:2
- Dining Description:Dining Area
- Kitchen Description:Dishwasher, Electric Range, Garbage Disposal, Island, Microwave
- Basement Description:Slab/No
- Living area:1,880 sq. ft.
Heating and cooling
- Cooling:Central Electric
- Heating:Forced Air
Structure and exterior
- Building area:1,880 sq. ft.
- Lot area:1 Acres
- Exterior Features:Patio
- Levels:1 Story
Utilities
- Water:Public
- Sewer:Public Sewer
Finances and disclosures
- Price:$399,999
- Price per sq. ft.:$212.77
Parking
- Parking description:2-Carport, Attached
- Garage spaces:2
New listings near 174 Mountain View Road
- New
 $749,900Active3 beds 3 baths3,153 sq. ft.
1710 Quail Hollow Drive, HAMILTON, GA 31811
MLS# 234113Listed by: KEITH WILLIAMS REALTY & ASSOCIATES 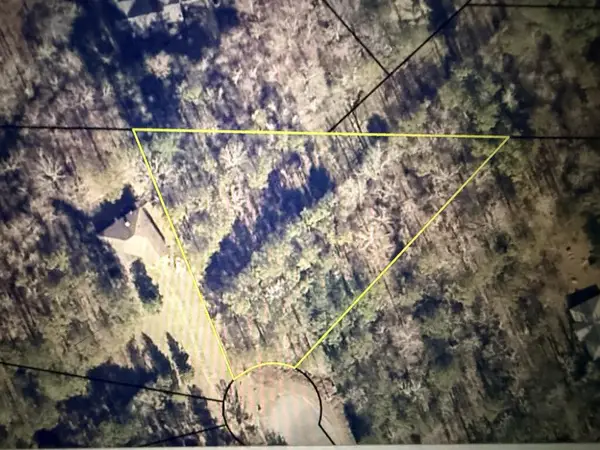
 $35,000Active0.4 Acres
lot 22 Kaitlyn Court, HAMILTON, GA 31811
MLS# 233916Listed by: CENTURY 21 PREMIER REAL ESTATE $749,900Active4 beds 4 baths4,157 sq. ft.
133 Hall Drive, Hamilton, GA 31811
MLS# 10835129Listed by: Keith Williams Realty & Assoc.
 $435,000Active4 beds 3 baths2,418 sq. ft.
907 Big Sky Drive, HAMILTON, GA 31811
MLS# 233828Listed by: A HOUSE IN THE SOUTH LLC $1,300,000Active3 beds 2 baths2,346 sq. ft.
460 Roger Copeland Road, HAMILTON, GA 31811
MLS# 233826Listed by: COLDWELL BANKER / KENNON, PARKER, DUNCAN & DAVIS $336,890Active30.23 Acres
Parcel C2-300 Highway 0027, HAMILTON, GA 31811
MLS# 233804Listed by: COLDWELL BANKER / KENNON, PARKER, DUNCAN & DAVIS $333,187Active28.92 Acres
Parcel C3-200 Highway 0027, HAMILTON, GA 31811
MLS# 233803Listed by: COLDWELL BANKER / KENNON, PARKER, DUNCAN & DAVIS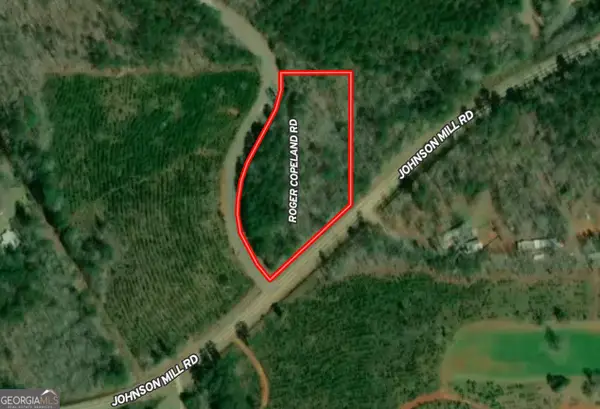 $48,500Active2.03 Acres
2.03 AC Johnson Mill Road, Hamilton, GA 31811
MLS# 10831193Listed by: Bowers & Burns Real Estate Co.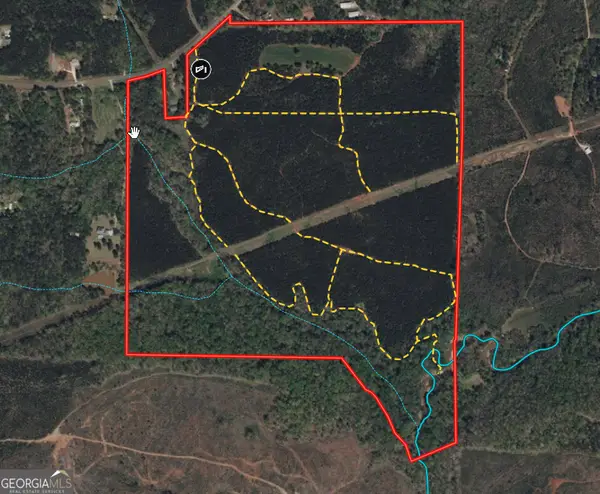 $1,079,939Active180.14 Acres
180.14 AC Johnson Mill Road, Hamilton, GA 31811
MLS# 10831196Listed by: Bowers & Burns Real Estate Co.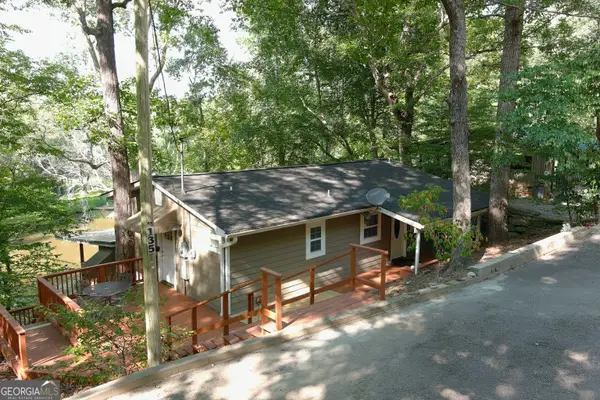 $375,000Active3 beds 2 baths1,316 sq. ft.
135 Dollar Road, Hamilton, GA 31811
MLS# 10830039Listed by: Shoal Timber Properties


Protect your home and budget from life's surprises with an Assurant Home Warranty, backed by a partner that supports you through every step of homeownership. Explore Plans.
©2026 Century 21 Real Estate LLC. All rights reserved. CENTURY 21®, the CENTURY 21 Logo and C21® are service marks owned by Century 21 Real Estate LLC. Century 21 Real Estate LLC fully supports the principles of the Fair Housing Act and the Equal Opportunity Act. Each office is independently owned and operated. Listing information is deemed reliable but not guaranteed accurate.