233 Pinetree Road, Hamilton, GA 31811
Local realty services provided by:CENTURY 21 Premier Real Estate
Listed by: jamie and terri griffis team
Office: 1827 real estate llc.
MLS#:233012
Source:GA_CBR
Price summary
- Price:$899,000
- Price per sq. ft.:$268.44
About this home
Experience Lake Harding at its finest from this recently remodeled waterfront home, perfectly situated on a 1.42-acre leased lot with some of the best big water views on the lake. Offering 3,349 square feet, this 4-bedroom, 2.5-bath home blends modern updates with exceptional indoor and outdoor living. The kitchen is the heart of the home, featuring quartz countertops, stainless steel appliances, a large center island with breakfast bar, and abundant cabinet space. LVP flooring flows throughout the main living areas, where a stunning brick fireplace creates a warm gathering space. Just beyond, the sunroom provides panoramic lake views you'll enjoy year-round. The spacious primary suite offers a relaxing retreat with double vanities and a beautifully tiled walk-in shower. Additional features include a dedicated laundry room, a mudroom with charming brick floors, and a versatile flex room currently used as a home gym that would also make an excellent office, craft room, or playroom. Outside is where this property truly shines. Entertain family and friends at the outdoor bar or relax beneath the covered patio while taking in the spectacular waterfront setting. The property includes two boathouses, a floating dock, a detached 1600 square foot garage/workshop with water and electricity, and a covered carport, providing plenty of room for lake toys, hobbies, and storage. The roofs on all structures were replaced approximately three years ago for added peace of mind. Whether you're looking for a full-time residence or the ultimate lake getaway, this exceptional property offers unforgettable views, outstanding amenities, and a front-row seat to one of Lake Harding's best Fourth of July fireworks displays....
Contact an agent
Home facts
- Year built:1976
- Subdivision & Development:LAKE HARDING - GEORGIA
- Listing ID #:233012
- Added:56 day(s) ago
- Updated:September 10, 2026 at 03:03 PM
Rooms and interior
- Bedrooms:4
- Total bathrooms:3
- Full bathrooms:2
- Half bathrooms:1
- Flooring:Wall to Wall Carpet
- Dining Description:Dining Area
- Kitchen Description:Breakfast Area, Breakfast Bar, Dishwasher, Electric Range, Island, Microwave, Pantry, Self Cleaning Oven, View Family Room
- Basement Description:Slab/No
- Living area:3,349 sq. ft.
Heating and cooling
- Cooling:Ceiling Fan, Central Electric
- Heating:Electric
Structure and exterior
- Year built:1976
- Building area:3,349 sq. ft.
- Lot area:1.42 Acres
- Lot Features:Level, Sloped
- Construction Materials:Brick
- Exterior Features:Deck, Landscaping, Outbuildings, Patio
- Levels:2 Story
Utilities
- Water:Public
- Sewer:Septic Tank
Finances and disclosures
- Price:$899,000
- Price per sq. ft.:$268.44
Features and amenities
- Amenities:Closet-Walk In, Double Vanity, Entry Foyer, Permanent Stairs, Security, Smoke Alarm
Parking
- Parking description:1-Carport, Attached, Detached
- Garage spaces:1
New listings near 233 Pinetree Road
- New
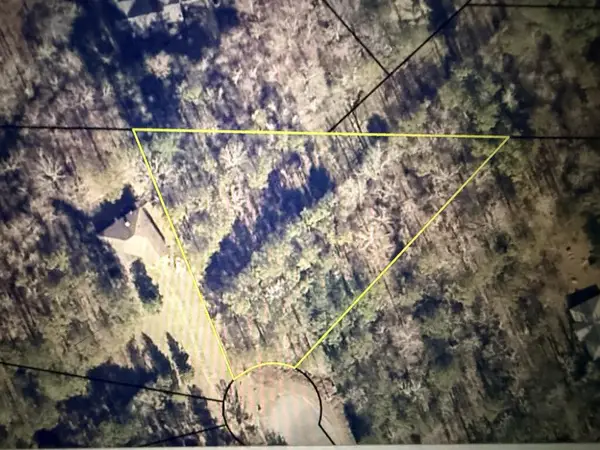
 $35,000Active0.4 Acres
lot 22 Kaitlyn Court, HAMILTON, GA 31811
MLS# 233916Listed by: CENTURY 21 PREMIER REAL ESTATE  $749,900Active4 beds 4 baths4,157 sq. ft.
133 Hall Drive, Hamilton, GA 31811
MLS# 10835129Listed by: Keith Williams Realty & Assoc.
 $435,000Active4 beds 3 baths2,418 sq. ft.
907 Big Sky Drive, HAMILTON, GA 31811
MLS# 233828Listed by: A HOUSE IN THE SOUTH LLC $1,300,000Active3 beds 2 baths2,346 sq. ft.
460 Roger Copeland Road, HAMILTON, GA 31811
MLS# 233826Listed by: COLDWELL BANKER / KENNON, PARKER, DUNCAN & DAVIS $336,890Active30.23 Acres
Parcel C2-300 Highway 0027, HAMILTON, GA 31811
MLS# 233804Listed by: COLDWELL BANKER / KENNON, PARKER, DUNCAN & DAVIS $333,187Active28.92 Acres
Parcel C3-200 Highway 0027, HAMILTON, GA 31811
MLS# 233803Listed by: COLDWELL BANKER / KENNON, PARKER, DUNCAN & DAVIS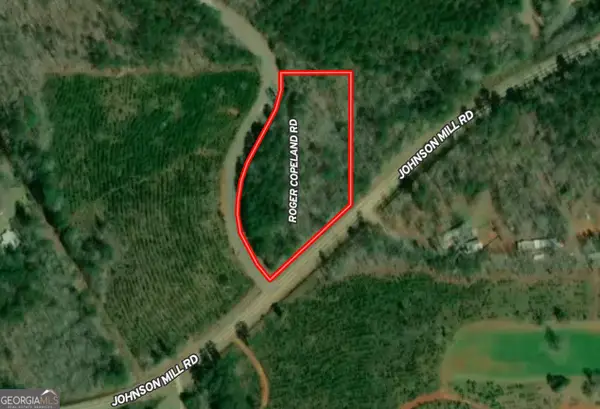 $48,500Active2.03 Acres
2.03 AC Johnson Mill Road, Hamilton, GA 31811
MLS# 10831193Listed by: Bowers & Burns Real Estate Co.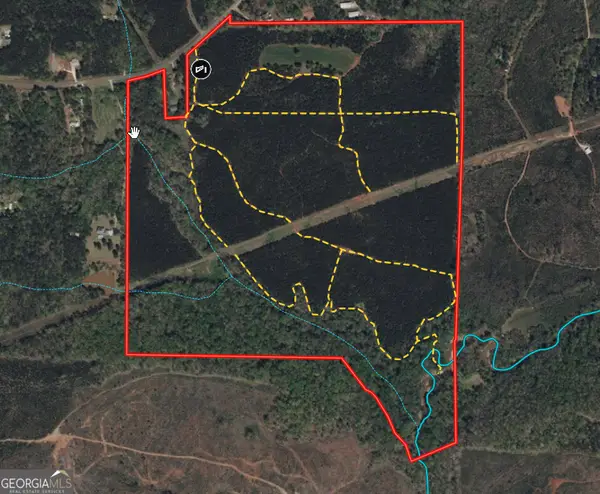 $1,079,939Active180.14 Acres
180.14 AC Johnson Mill Road, Hamilton, GA 31811
MLS# 10831196Listed by: Bowers & Burns Real Estate Co.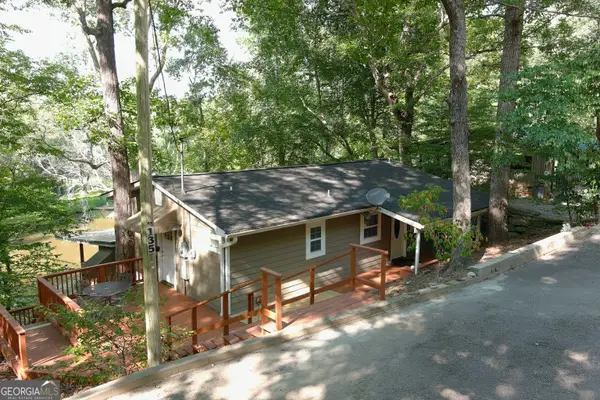 $375,000Active3 beds 2 baths1,316 sq. ft.
135 Dollar Road, Hamilton, GA 31811
MLS# 10830039Listed by: Shoal Timber Properties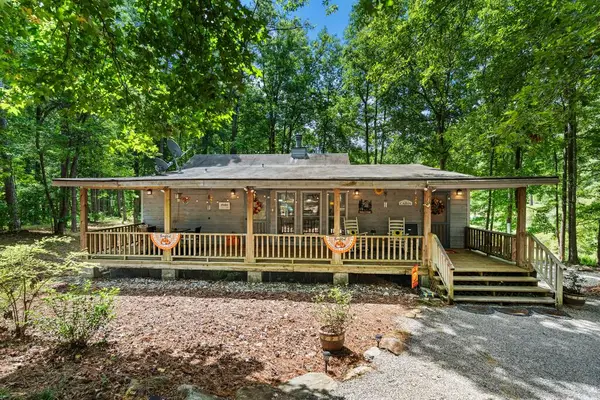 $399,900Pending3 beds 2 baths1,601 sq. ft.
145 Stillwaters Lane, HAMILTON, GA 31811
MLS# 233576Listed by: COLDWELL BANKER / KENNON, PARKER, DUNCAN & DAVIS


Protect your home and budget from life's surprises with an Assurant Home Warranty, backed by a partner that supports you through every step of homeownership. Explore Plans.
©2026 Century 21 Real Estate LLC. All rights reserved. CENTURY 21®, the CENTURY 21 Logo and C21® are service marks owned by Century 21 Real Estate LLC. Century 21 Real Estate LLC fully supports the principles of the Fair Housing Act and the Equal Opportunity Act. Each office is independently owned and operated. Listing information is deemed reliable but not guaranteed accurate.