
49 Calhoun Creek Road, Hamilton, GA 31811
Local realty services provided by:CENTURY 21 Premier Real Estate
Listed by:
 CENTURY 21 Bunn Real Estate
 Bob & Gail McLain Team(334) 524 - 8200
Office: century 21 bunn real estate
MLS#:232774
Source:GA_CBR
Price summary
- Price:$499,999
- Price per sq. ft.:$166.67
About this home
DREAM GARAGE & MAN CAVE FOR HIM, POOL & HOT TUB FOR HER! This one-of-a-kind 4 bedroom, 3 bath home with approximately 3,000 SF on 5 beautiful acres in Harris County offers the perfect blend of comfort, recreation, and functionality. The split-bedroom plan provides privacy for the owners, while the upstairs bedroom and bonus room are ideal for teens, guests, or a home office. Designed for entertaining, the home flows beautifully from the welcoming foyer to the separate dining room, spacious kitchen, and great room with fireplace. The kitchen features stainless steel appliances, a breakfast bar, and informal dining area, all open to the great room. Just beyond, the sunroom with walls of glass overlooks the pool and incredible workshop/man cave. Recent updates include a new roof with 25-year shingles (2025), whole-house generator (2025), 50-gallon water heater, French drains in front and back, refinished hardwood floors (2026), and a walk-in therapeutic tub in the primary bath. Relax by the pool with low-maintenance TREX decking, robotic pool vacuum, and a 5-6 person hot tub. Enjoy the welcoming front porch with its brick fountain and goldfish. A concrete driveway leads to the home, while a separate gravel drive accesses the impressive 40x40 metal building. Perfect for car enthusiasts, boat or RV owners, the building features two oversized roll-up doors allowing drive-through access for a boat or camper, plus a third roll-up door into the workshop. One-fourth of the building is the ultimate man cave featuring a pool table that converts to ping pong, mirror-back bar with stools, captain's chairs, foosball table, ice/water station, keg-ready refrigerator, and its own heat/cool wall unit. A Cannon 2013 Safari gun safe also remains. If you're looking for a property that offers space to live, work, entertain, and play, this exceptional Harris County retreat truly has it all!...
Contact an agent
Home facts
- Year built:2004
- Subdivision & Development:NO SUBDIVISION
- Listing ID #:232774
- Added:112 day(s) ago
- Updated:October 24, 2026 at 03:03 PM
Rooms and interior
- Bedrooms:4
- Total bathrooms:3
- Full bathrooms:3
- Flooring:Hardwood Floors, Wall to Wall Carpet
- Dining Description:Separate
- Kitchen Description:Breakfast Area, Breakfast Bar, Dishwasher, Electric Range, Microwave, Self Cleaning Oven, View Family Room
- Basement Description:Slab/No
- Living area:3,000 sq. ft.
Heating and cooling
- Cooling:Ceiling Fan, Central Electric
- Heating:Electric, Forced Air
Structure and exterior
- Year built:2004
- Building area:3,000 sq. ft.
- Lot area:5 Acres
- Lot Features:Corner, Sloped, Wooded
- Architectural Style:Traditional
- Construction Materials:Brick
- Exterior Features:Deck, Landscaping, Outbuildings
- Levels:1.5 Story
Utilities
- Water:Public
- Sewer:Septic Tank
Finances and disclosures
- Price:$499,999
- Price per sq. ft.:$166.67
Features and amenities
- Amenities:9' Ceilings, Cathedral Ceilings, Closet-Walk In, Double Vanity, Entry Foyer, Permanent Stairs, Smoke Alarm
- Pool features:Above Ground Pool, Hot Tub/Spa
Parking
- Parking description:3-Garage, Attached
- Garage spaces:3
New listings near 49 Calhoun Creek Road
 $95,000Active11.14 Acres
0 Hudson, Hamilton, GA 31811
MLS# 10869874Listed by: 1st Class Real Estate Excellence $95,000Active11.14 Acres
0 Hudson Drive, HAMILTON, GA 31811
MLS# 234590Listed by: 1ST CLASS REAL ESTATE EXCELLENCE $949,000Active3 beds 3 baths2,628 sq. ft.
239 Robin Drive, HAMILTON, GA 31811
MLS# 234582Listed by: 1827 REAL ESTATE LLC $775,000Active3 beds 2 baths2,346 sq. ft.
460 Roger Copeland Road, HAMILTON, GA 31811
MLS# 234480Listed by: COLDWELL BANKER / KENNON, PARKER, DUNCAN & DAVIS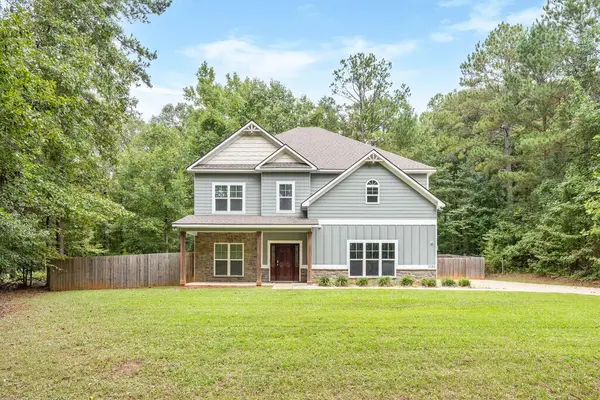 $415,000Active4 beds 3 baths2,816 sq. ft.
1080 Hudson Mill Circle, HAMILTON, GA 31811
MLS# 234471Listed by: COLDWELL BANKER / KENNON, PARKER, DUNCAN & DAVIS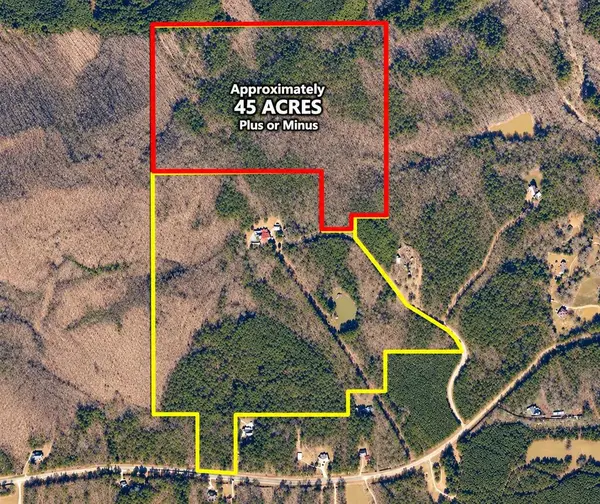 $675,000Active45 Acres
0 Roger Copeland Road, HAMILTON, GA 31811
MLS# 234432Listed by: COLDWELL BANKER / KENNON, PARKER, DUNCAN & DAVIS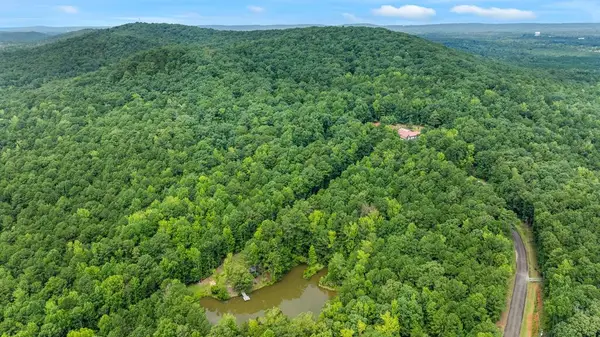 $675,000Active45 Acres
0 Johnson Mill Road, HAMILTON, GA 31811
MLS# 234433Listed by: COLDWELL BANKER / KENNON, PARKER, DUNCAN & DAVIS- Open Tue, 5:30 to 7pm
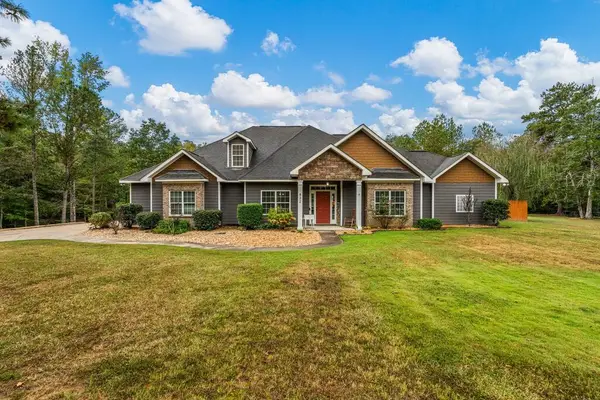 $470,000Active5 beds 3 baths2,915 sq. ft.
832 Voorhees Road, HAMILTON, GA 31811
MLS# 234379Listed by: EXP REALTY LLC - Open Sun, 2 to 4pm
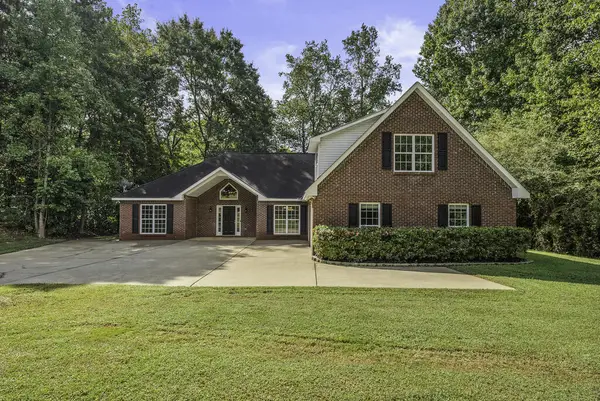 $419,968Active4 beds 3 baths3,059 sq. ft.
667 Lake Harding Drive, HAMILTON, GA 31811
MLS# 234381Listed by: COLDWELL BANKER / KENNON, PARKER, DUNCAN & DAVIS 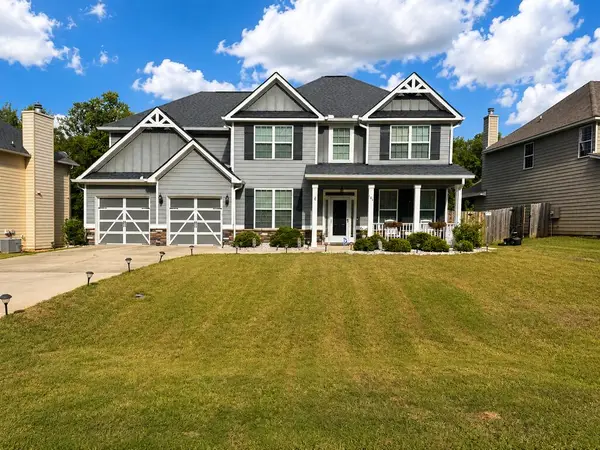 $458,000Active5 beds 4 baths3,324 sq. ft.
184 Cedar Way, HAMILTON, GA 31811
MLS# 234289Listed by: COLDWELL BANKER / KENNON, PARKER, DUNCAN & DAVIS


Protect your home and budget from life's surprises with an Assurant Home Warranty, backed by a partner that supports you through every step of homeownership. Explore Plans.
©2026 Century 21 Real Estate LLC. All rights reserved. CENTURY 21®, the CENTURY 21 Logo and C21® are service marks owned by Century 21 Real Estate LLC. Century 21 Real Estate LLC fully supports the principles of the Fair Housing Act and the Equal Opportunity Act. Each office is independently owned and operated. Listing information is deemed reliable but not guaranteed accurate.