
10 James Street #1A, Hampton, GA 30228
Local realty services provided by:CENTURY 21 Novus
Listed by: sarah mckee
Office: watkins real estate associates
MLS#:7824457
Source:FIRSTMLS
Price summary
- Price:$275,000
- Price per sq. ft.:$214.84
- Monthly HOA dues:$248
About this home
Come see this incredible loft-style home at Hampton Lofts, a former cotton mill beautifully converted in 2010. Filled with original character, this unique unit features soaring 15+ ft ceilings, exposed brick, beamed ceilings, pine hardwood floors, and oversized windows offering tons of natural light. The spacious primary suite is located on the main level, while the open kitchen offers plenty of cabinetry and a long breakfast bar overlooking the living space. A lofted bedroom upstairs adds to the home's distinctive design. Recent updates include fresh paint and new tile flooring in both bathrooms, and a new roof in 2022. Enjoy true loft living within walking distance of Downtown Hampton, local restaurants, shops, and the community garden.
Contact an agent
Home facts
- Year built:1911
- Subdivision & Development:Hampton Lofts
- Listing ID #:7824457
- Updated:August 21, 2026 at 01:44 AM
Rooms and interior
- Bedrooms:2
- Total bathrooms:2
- Full bathrooms:2
- Flooring:Ceramic Tile, Hardwood
- Kitchen Description:Dishwasher, Refrigerator
- Bedroom Description:Master on Main
- Living area:1,280 sq. ft.
Heating and cooling
- Cooling:Central Air
- Heating:Central, Electric
- Central air:Yes
Structure and exterior
- Roof:Composition
- Year built:1911
- Building area:1,280 sq. ft.
- Architectural Style:Loft, Traditional
- Construction Materials:Cement Siding, Concrete
- Exterior Features:Patio
- Levels:1.5 Story
Schools
- High school:Hampton
- Middle school:Hampton
- Elementary school:Rocky Creek
Utilities
- Water:Public
- Sewer:Public Sewer
Finances and disclosures
- Price:$275,000
- Price per sq. ft.:$214.84
- Tax amount:$3,978 (2024)
Features and amenities
- Laundry features:In Hall
- Amenities:High Ceilings 9 ft Lower, High Ceilings 9 ft Main, High Ceilings 9 ft Upper, Walk-In Closet(s)
Parking
- Parking description:Assigned
 Listings identified with the FMLS IDX logo come from FMLS and are held by brokerage firms other than the owner of this website. The listing brokerage is identified in any listing details. Information is deemed reliable but is not guaranteed. If you believe any FMLS listing contains material that infringes your copyrighted work please click here (https://www.fmls.com/dmca) to review our DMCA policy and learn how to submit a takedown request. ©2026 First Multiple Listing Service, Inc. FIRSTMLS Member Broker: Kendall Chance
New listings near 10 James Street #1A
- Coming Soon
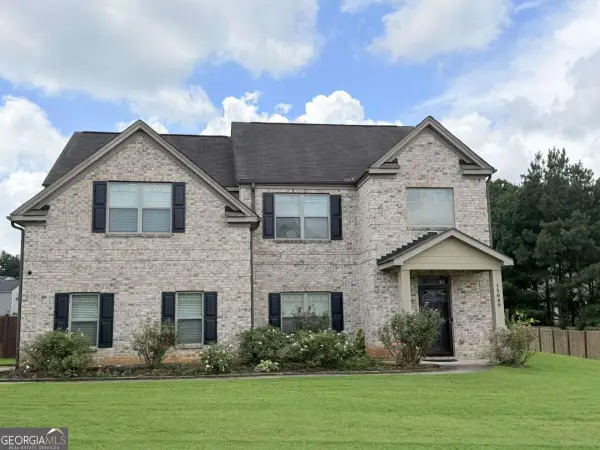 $360,000Coming Soon5 beds 3 baths2,736 sq. ft.
11059 Milano Lane Sw, Hampton, GA 30228
MLS# 10829764Listed by: Presley Roth Real Estate - Coming Soon
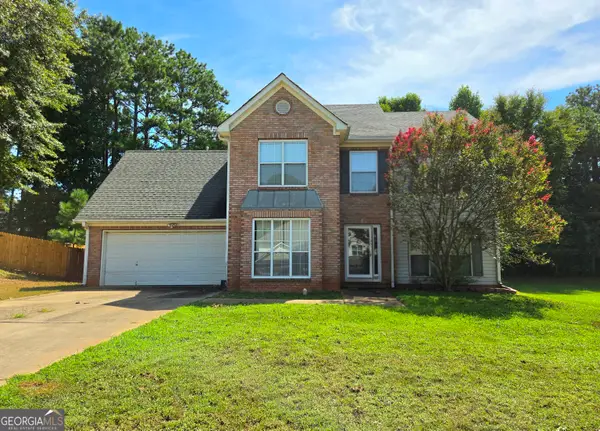 $249,999Coming Soon4 beds 3 baths1,948 sq. ft.
309 Madison Ave, Hampton, GA 30228
MLS# 10829616Listed by: Georgia Hometown Realty - Coming Soon
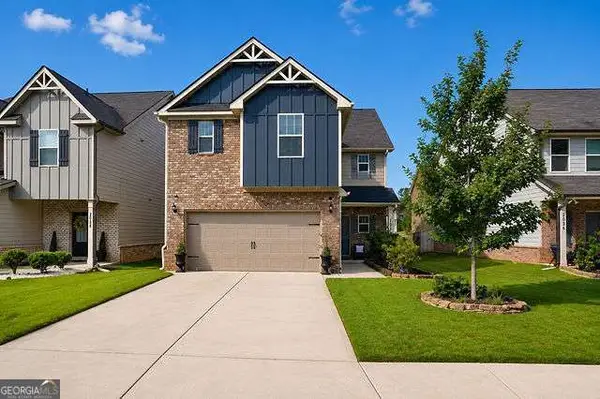 $299,900Coming Soon4 beds 3 baths2,080 sq. ft.
2032 Bridgewater Pass, Hampton, GA 30228
MLS# 10829074Listed by: Compass - Coming Soon
 $155,000Coming Soon3 beds 2 baths1,176 sq. ft.
65 North Avenue, Hampton, GA 30228
MLS# 7324502Listed by: MARK SPAIN REAL ESTATE - New
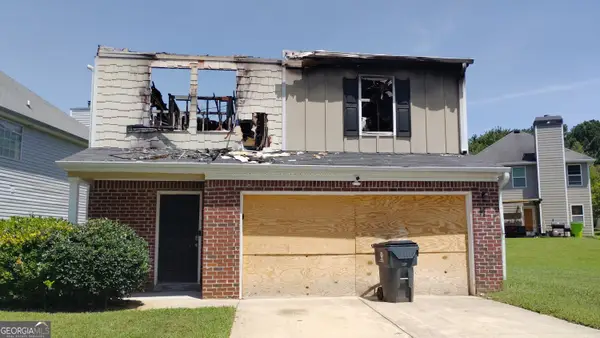 $20,000Active3 beds 3 baths1,640 sq. ft.
11248 Aliyah Drive, Hampton, GA 30228
MLS# 10830146Listed by: GK Properties LLC - New
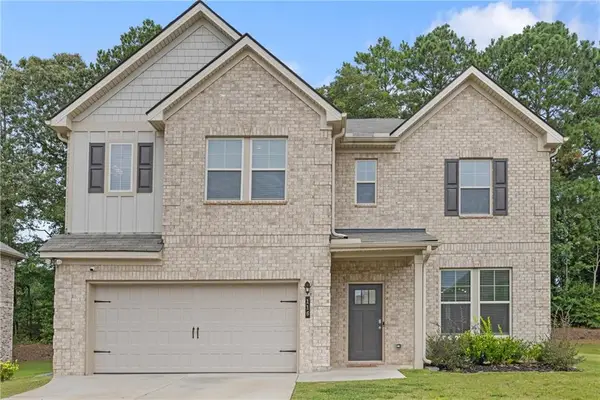 $398,000Active4 beds 4 baths2,894 sq. ft.
116 Cabin Way, Hampton, GA 30228
MLS# 7824798Listed by: COLDWELL BANKER REALTY - New
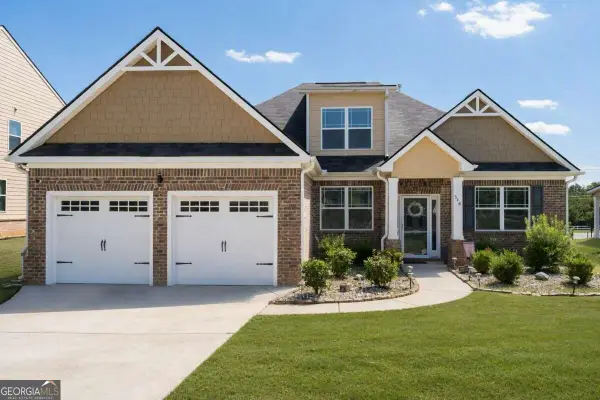 $400,000Active4 beds 3 baths2,550 sq. ft.
316 Conley Avenue, Hampton, GA 30228
MLS# 10829807Listed by: Coldwell Banker Realty - New
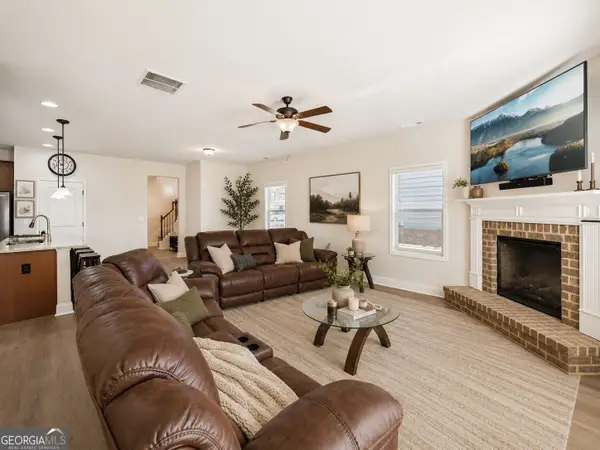 $329,900Active4 beds 3 baths2,480 sq. ft.
2002 Bridgewater Pass, Hampton, GA 30228
MLS# 10829845Listed by: Southern Classic Realtors - New
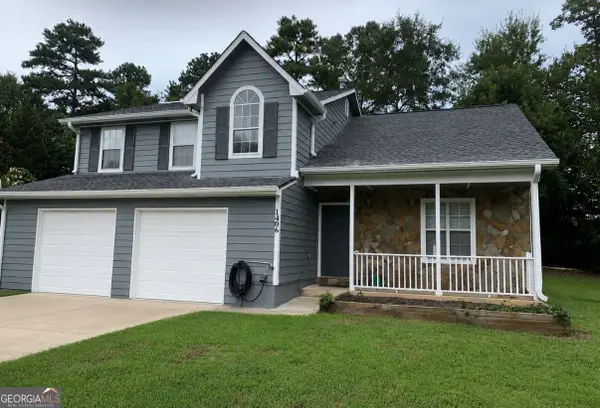 $255,900Active4 beds 3 baths2,200 sq. ft.
1406 Misty Ridge Court, Hampton, GA 30228
MLS# 10829725Listed by: Preferred Realty Services, Inc


Protect your home and budget from life's surprises with an Assurant Home Warranty, backed by a partner that supports you through every step of homeownership. Explore Plans.
©2026 Century 21 Real Estate LLC. All rights reserved. CENTURY 21®, the CENTURY 21 Logo and C21® are service marks owned by Century 21 Real Estate LLC. Century 21 Real Estate LLC fully supports the principles of the Fair Housing Act and the Equal Opportunity Act. Each office is independently owned and operated. Listing information is deemed reliable but not guaranteed accurate.