
10571 Starling Trail, Hampton, GA 30228
Local realty services provided by:CENTURY 21 Novus
10571 Starling Trail,Hampton, GA 30228
$260,000
- 4 Beds
- 3 Baths
- 2,023 sq. ft.
- Single family
- Active
Listed by: daren hall
Office: hallway realty
MLS#:10623972
Source:METROMLS
Price summary
- Price:$260,000
- Price per sq. ft.:$128.52
- Monthly HOA dues:$41.67
About this home
Four Bedrooms, three bathrooms and more than 2,000 square feet at a price increasingly difficult to find in South Metro Atlanta. Up to $7,800 toward allowable closing costs, prepaid expenses, or an interest rate buydown. Paint or flooring allowance negotiable, additional incentives available if using Seller's Preferred Lender. Down Payment Assistance available. This inviting residence perfectly blends space, comfort, and modern style making it ideal for today's active and first-time homebuyers alike. Step inside to find an open and airy floor plan filled with natural light. The spacious living room with vaulted ceilings creates the perfect atmosphere for entertaining or cozy nights in. The kitchen offers ample cabinetry, updated appliances, and a breakfast nook overlooking the backyard the heart of the home where memories are made. The owner's suite offers a peaceful retreat with a private ensuite bath and generous closet space, while three additional bedrooms provide flexibility for a home office, guest suite, or playroom. Outside, enjoy a large level yard perfect for weekend barbecues, playtime, or gardening all within a friendly community known for its quiet streets and convenient location near schools, shopping, dining, and I-75 for an easy commute. Key Features: 4 Bedrooms 2.5 Bathrooms Split-Level Floor Plan Vaulted Ceilings & Natural Light Spacious Owner's Suite with Private Bath Updated Kitchen with Breakfast Area Large, Private Backyard - Ideal for Entertaining Convenient to Schools, Shopping & I-75 Don't miss your opportunity to own this gem in one of Hampton's most desirable neighborhoods. Up to $7,800 toward allowable closing costs, prepaid expenses, or an interest rate buydown. Paint or flooring allowance negotiable, additional incentives available if using Seller's Preferred Lender. Down Payment Assistance available. Schedule your private showing today and make 10571 Starling Trail your next address!...
Contact an agent
Home facts
- Year built:1996
- Subdivision & Development:Greystone
- Listing ID #:10623972
- Updated:September 16, 2026 at 10:58 AM
Rooms and interior
- Bedrooms:4
- Total bathrooms:3
- Full bathrooms:3
- Flooring:Laminate
- Dining Description:Separate Room
- Kitchen Description:Breakfast Area, Dishwasher, Oven/Range (Combo), Refrigerator
- Basement Description:Bath Finished, Finished, Full
- Living area:2,023 sq. ft.
Heating and cooling
- Cooling:Central Air, Electric
- Heating:Central, Natural Gas
- Central air:Yes
Structure and exterior
- Roof:Composition
- Year built:1996
- Building area:2,023 sq. ft.
- Lot Features:Level
- Architectural Style:Traditional
- Construction Materials:Vinyl Siding
- Exterior Features:Deck, Deck/Patio
- Levels:Multi/Split
Schools
- High school:Lovejoy
- Middle school:Lovejoy
- Elementary school:Kemp
Utilities
- Water:Public
- Sewer:Public Sewer, Sewer Connected
Finances and disclosures
- Price:$260,000
- Price per sq. ft.:$128.52
- Tax amount:$4,319 (2024)
Features and amenities
- Appliances:Dishwasher, Oven/Range (Combo), Refrigerator
- Laundry features:In Hall, Laundry Closet
- Amenities:Smoke Detector(s)
Parking
- Total parking spaces:2
- Parking description:Attached, Garage Door Opener
- Garage:Yes
 2026 Georgia MLS. All rights reserved. Information Deem Reliable But Not Guaranteed September 16, 2026 METROMLS Member Broker: Curtis North
New listings near 10571 Starling Trail
- Coming Soon
 $399,900Coming Soon5 beds 4 baths3,200 sq. ft.
582 Oakville Trail, Hampton, GA 30228
MLS# 10846607Listed by: HomeSmart - Coming Soon
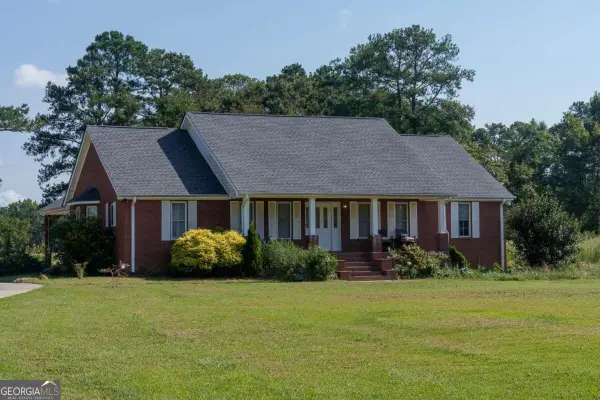 $829,000Coming Soon3 beds 3 baths2,079 sq. ft.
3000 Highway 81 W, Hampton, GA 30228
MLS# 10840475Listed by: Golley Realty Group - Coming Soon
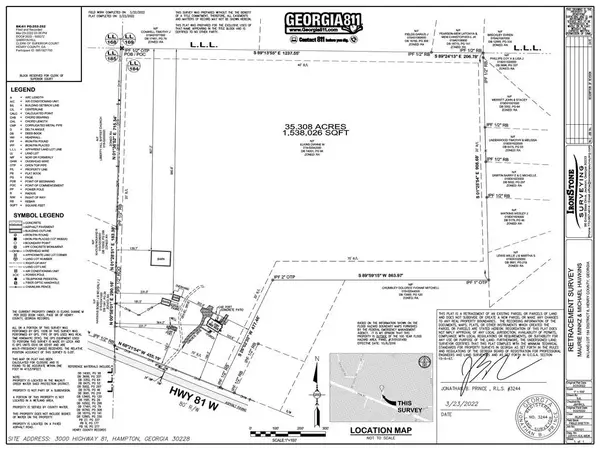 $829,000Coming Soon3 beds 3 baths2,079 sq. ft.
3000 Highway 81 W, Hampton, GA 30228
MLS# 7832405Listed by: GOLLEY REALTY GROUP - Coming Soon
 $155,000Coming Soon3 beds 2 baths1,176 sq. ft.
65 North Avenue, Hampton, GA 30228
MLS# 7324502Listed by: MARK SPAIN REAL ESTATE - New
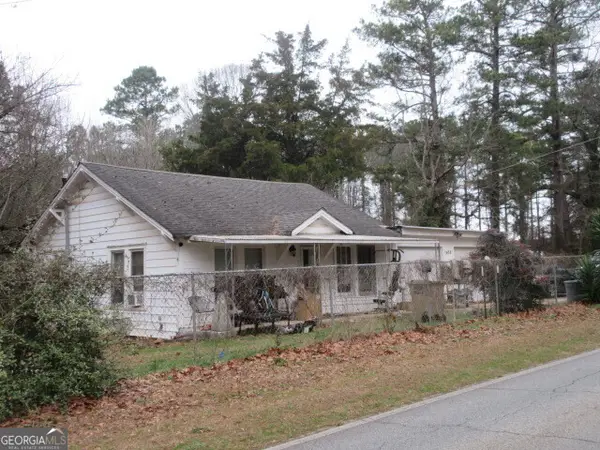 $169,000Active3 beds 1 baths944 sq. ft.
1438 Highway 3 N, Hampton, GA 30228
MLS# 10846664Listed by: Adams Asset Management Inc. - New
 $283,000Active3 beds 3 baths1,674 sq. ft.
10953 Station Drive, Hampton, GA 30228
MLS# 10846654Listed by: C-Star Realty GA - New
 $349,000Active5 beds 3 baths2,392 sq. ft.
1129 Bluecoat Circle, Hampton, GA 30228
MLS# 10846056Listed by: Keller Williams West Atlanta - New
 $196,560Active4 beds 3 baths2,580 sq. ft.
134 Turner Creek Drive, Hampton, GA 30228
MLS# 10846041Listed by: Lawrence Realty Group Georgia - New
 $265,000Active3 beds 2 baths1,588 sq. ft.
177 Revolutionary Drive, Hampton, GA 30228
MLS# 10845957Listed by: Compass - New
 $329,900Active5 beds 3 baths
399 Toronto Circle, Hampton, GA 30228
MLS# 10845521Listed by: Keller Williams Atlanta Classic


Protect your home and budget from life's surprises with an Assurant Home Warranty, backed by a partner that supports you through every step of homeownership. Explore Plans.
©2026 Century 21 Real Estate LLC. All rights reserved. CENTURY 21®, the CENTURY 21 Logo and C21® are service marks owned by Century 21 Real Estate LLC. Century 21 Real Estate LLC fully supports the principles of the Fair Housing Act and the Equal Opportunity Act. Each office is independently owned and operated. Listing information is deemed reliable but not guaranteed accurate.