
582 Oakville Trail, Hampton, GA 30228
Local realty services provided by:CENTURY 21 North East
582 Oakville Trail,Hampton, GA 30228
$399,900
- 5 Beds
- 4 Baths
- 3,200 sq. ft.
- Single family
- Coming Soon
Listed by: larresa young
Office: homesmart
MLS#:10846607
Source:METROMLS
Price summary
- Price:$399,900
- Price per sq. ft.:$124.97
About this home
Welcome to this beautifully maintained, like-new 5-bedroom, 4-bath home offering over 3,200 square feet of spacious living in Hampton! Designed with comfort and entertaining in mind, this home features recessed lighting throughout, Bluetooth speakers, generous living areas, and modern touches throughout. The impressive oversized owner's suite is a true retreat, complete with its own private sitting area, offering additional space to relax, unwind, or create a cozy reading or lounge area. Step outside to a spacious gated backyard with a gazebo, perfect for entertaining, relaxing, or enjoying evenings outdoors. A custom side walkway provides convenient access for trash bins while helping maintain the home's curb appeal. Spacious, inviting, and move-in ready, this home offers the perfect combination of comfort, functionality, and style. Schedule your private showing today!
Contact an agent
Home facts
- Year built:2019
- Subdivision & Development:Panhandle Valley
- Listing ID #:10846607
- Updated:September 15, 2026 at 10:27 PM
Rooms and interior
- Bedrooms:5
- Total bathrooms:4
- Full bathrooms:4
- Flooring:Carpet, Hardwood
- Kitchen Description:Dishwasher, Microwave, Oven/Range (Combo), Refrigerator
- Bedroom Description:Walk-In Closet(s)
- Living area:3,200 sq. ft.
Heating and cooling
- Cooling:Ceiling Fan(s), Central Air
- Heating:Central, Natural Gas
- Central air:Yes
Structure and exterior
- Roof:Composition
- Year built:2019
- Building area:3,200 sq. ft.
- Lot area:0.2 Acres
- Lot Features:City Lot, Level
- Architectural Style:Brick/Frame
- Construction Materials:Brick
- Levels:2 Story
Schools
- High school:Lovejoy
- Middle school:Eddie White
- Elementary school:Rivers Edge
Utilities
- Water:Public
- Sewer:Public Sewer
Finances and disclosures
- Price:$399,900
- Price per sq. ft.:$124.97
- Tax amount:$5,743 (2025)
Features and amenities
- Appliances:Dishwasher, Microwave, Oven/Range (Combo), Refrigerator
- Laundry features:Laundry, Upper Level
Parking
- Parking description:Garage, Garage Door Opener
- Garage:Yes
 2026 Georgia MLS. All rights reserved. Information Deem Reliable But Not Guaranteed September 15, 2026 METROMLS Member Broker: Jim D’Amico
New listings near 582 Oakville Trail
- Coming Soon
 $329,900Coming Soon5 beds 3 baths
399 Toronto Circle, Hampton, GA 30228
MLS# 10845521Listed by: Keller Williams Atlanta Classic - Coming Soon
 $329,900Coming Soon5 beds 3 baths2,372 sq. ft.
399 Toronto Circle, Hampton, GA 30228
MLS# 7836970Listed by: KELLER WILLIAMS ATLANTA CLASSIC - Coming Soon
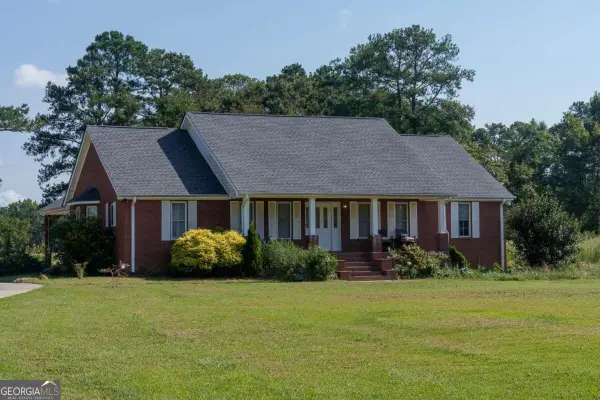 $829,000Coming Soon3 beds 3 baths2,079 sq. ft.
3000 Highway 81 W, Hampton, GA 30228
MLS# 10840475Listed by: Golley Realty Group - Coming Soon
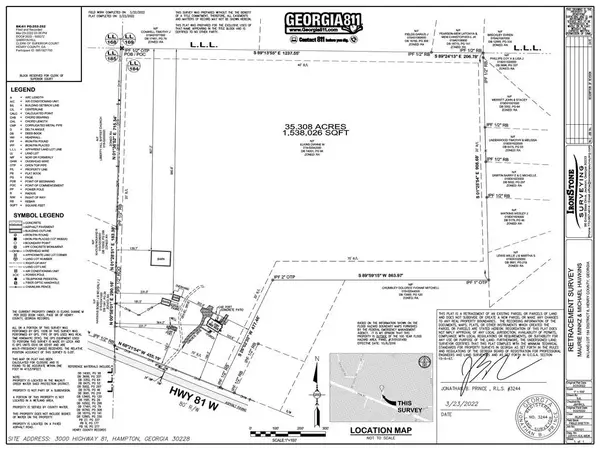 $829,000Coming Soon3 beds 3 baths2,079 sq. ft.
3000 Highway 81 W, Hampton, GA 30228
MLS# 7832405Listed by: GOLLEY REALTY GROUP - Coming Soon
 $155,000Coming Soon3 beds 2 baths1,176 sq. ft.
65 North Avenue, Hampton, GA 30228
MLS# 7324502Listed by: MARK SPAIN REAL ESTATE - New
 $283,000Active3 beds 3 baths1,674 sq. ft.
10953 Station Drive, Hampton, GA 30228
MLS# 10846654Listed by: C-Star Realty GA - New
 $349,000Active5 beds 3 baths2,392 sq. ft.
1129 Bluecoat Circle, Hampton, GA 30228
MLS# 10846056Listed by: Keller Williams West Atlanta - New
 $196,560Active4 beds 3 baths2,580 sq. ft.
134 Turner Creek Drive, Hampton, GA 30228
MLS# 10846041Listed by: Lawrence Realty Group Georgia - Open Sat, 11am to 1pmNew
 $265,000Active3 beds 2 baths1,588 sq. ft.
177 Revolutionary Drive, Hampton, GA 30228
MLS# 7837490Listed by: COMPASS


Protect your home and budget from life's surprises with an Assurant Home Warranty, backed by a partner that supports you through every step of homeownership. Explore Plans.
©2026 Century 21 Real Estate LLC. All rights reserved. CENTURY 21®, the CENTURY 21 Logo and C21® are service marks owned by Century 21 Real Estate LLC. Century 21 Real Estate LLC fully supports the principles of the Fair Housing Act and the Equal Opportunity Act. Each office is independently owned and operated. Listing information is deemed reliable but not guaranteed accurate.