
11487 S Glen St, Hampton, GA 30228
Local realty services provided by:CENTURY 21 Results
11487 S Glen St,Hampton, GA 30228
$175,000
- 3 Beds
- 3 Baths
- 1,538 sq. ft.
- Townhouse
- Active
Listed by: natasha turner
Office: realty one group edge
MLS#:7857854
Source:FIRSTMLS
Price summary
- Price:$175,000
- Price per sq. ft.:$113.78
- Monthly HOA dues:$45
About this home
Welcome home! This townhome is move-in ready and loaded with major updates. The roof and HVAC were both replaced 3 years ago, so the big-ticket items are already done. Inside you'll find new carpet and new LVP flooring throughout, giving the home a fresh, modern feel. Conveniently located near restaurants and shopping, with everyday errands and dining just minutes away. Whether you're buying your first home or ready for a low-maintenance place to call your own, this one is ready for its next homeowner. Schedule your showing today!
Contact an agent
Home facts
- Year built:2004
- Subdivision & Development:Southfield
- Listing ID #:7857854
- Updated:October 24, 2026 at 06:53 PM
Rooms and interior
- Bedrooms:3
- Total bathrooms:3
- Full bathrooms:2
- Half bathrooms:1
- Flooring:Carpet, Laminate
- Dining Description:Open Concept
- Bathrooms Description:Separate Tub/Shower
- Kitchen Description:Breakfast Bar, Breakfast Room, Dishwasher, Eat-in Kitchen, Refrigerator
- Living area:1,538 sq. ft.
Heating and cooling
- Cooling:Ceiling Fan(s), Central Air
- Heating:Central, Natural Gas
- Central air:Yes
Structure and exterior
- Roof:Composition
- Year built:2004
- Building area:1,538 sq. ft.
- Lot Features:Back Yard
- Architectural Style:Townhouse
- Construction Materials:Brick Front, Frame, Vinyl Siding
- Exterior Features:Patio
- Levels:2 Story
Schools
- High school:Lovejoy
- Middle school:Eddie White
- Elementary school:Kemp - Clayton
Utilities
- Water:Public, Water Available
- Sewer:Public Sewer
Finances and disclosures
- Price:$175,000
- Price per sq. ft.:$113.78
Features and amenities
- Amenities:Entrance Foyer 2 Story, Gas Water Heater, Walk-In Closet(s)
Parking
- Total parking spaces:3
- Parking description:Garage, Garage Door Opener
- Garage spaces:1
 Listings identified with the FMLS IDX logo come from FMLS and are held by brokerage firms other than the owner of this website. The listing brokerage is identified in any listing details. Information is deemed reliable but is not guaranteed. If you believe any FMLS listing contains material that infringes your copyrighted work please click here (https://www.fmls.com/dmca) to review our DMCA policy and learn how to submit a takedown request. ©2026 First Multiple Listing Service, Inc. FIRSTMLS Member Broker: Debbie Cooke
New listings near 11487 S Glen St
- Coming Soon
 $155,000Coming Soon3 beds 2 baths1,176 sq. ft.
65 North Avenue, Hampton, GA 30228
MLS# 7324502Listed by: MARK SPAIN REAL ESTATE - New
 $189,500Active3 beds 3 baths1,606 sq. ft.
1915 Grove Way, Hampton, GA 30228
MLS# 10878569Listed by: Keller Williams Realty Atl. Partners - New
 $269,900Active3 beds 3 baths1,490 sq. ft.
10944 Station Drive, Hampton, GA 30228
MLS# 7854544Listed by: KELLER WILLIAMS ATLANTA CLASSIC - New
 $340,000Active5 beds 4 baths
244 Morrison Trail, Hampton, GA 30228
MLS# 7858670Listed by: DWELLI INC. - New
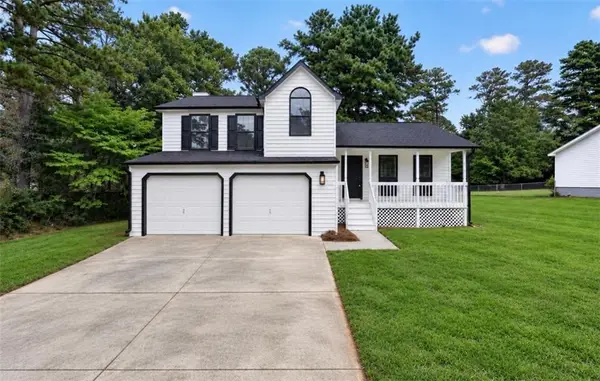 $289,900Active3 beds 3 baths
1307 Heritage Court, Hampton, GA 30228
MLS# 7858315Listed by: HOMESMART - New
 $239,900Active3 beds 3 baths1,645 sq. ft.
910 Steele Drive, Hampton, GA 30228
MLS# 10877779Listed by: Chapman Group Realty, Inc. - New
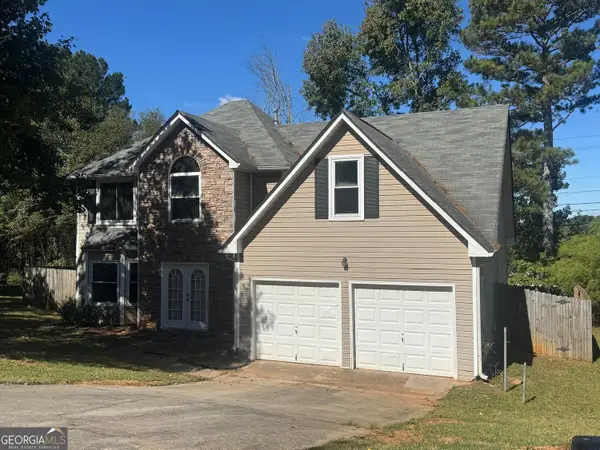 $274,900Active4 beds 3 baths2,362 sq. ft.
1026 Misty Meadows Point, Hampton, GA 30228
MLS# 10877567Listed by: Silas Frazier Realty LLC - New
 $60,000Active3 beds 2 baths1,350 sq. ft.
115 Skyline Drive, Hampton, GA 30228
MLS# 7857893Listed by: KELLER WILLIAMS REALTY ATL PERIMETER - New
 $410,000Active4 beds 3 baths3,379 sq. ft.
609 Caledon Way, Hampton, GA 30228
MLS# 10876886Listed by: Brownstone Realty Group LLC


Protect your home and budget from life's surprises with an Assurant Home Warranty, backed by a partner that supports you through every step of homeownership. Explore Plans.
©2026 Century 21 Real Estate LLC. All rights reserved. CENTURY 21®, the CENTURY 21 Logo and C21® are service marks owned by Century 21 Real Estate LLC. Century 21 Real Estate LLC fully supports the principles of the Fair Housing Act and the Equal Opportunity Act. Each office is independently owned and operated. Listing information is deemed reliable but not guaranteed accurate.