
244 Morrison Trail, Hampton, GA 30228
Local realty services provided by:CENTURY 21 The Avenues
244 Morrison Trail,Hampton, GA 30228
$340,000
- 5 Beds
- 4 Baths
- - sq. ft.
- Single family
- Active
Listed by: tammy hoover
Office: dwelli inc.
MLS#:7858670
Source:FIRSTMLS
Price summary
- Price:$340,000
- Monthly HOA dues:$16.67
About this home
Welcome to this beautiful well-maintained, one owner, four sided brick home. Featuring 5 bedrooms and 4 full bathrooms, while upstairs offers a flexible space that can be used as a loft, office space, or playroom. The home also features custom blinds throughout, fresh interior paint and a vivant security system with four exterior cameras and a video doorbell. Outside you'll find a level backyard with a wooden privacy fence, and a large wooden storage shed. Conveniently located just minutes from echo Park speedway, I75, shopping and restaurants. Come and see all this home has to offer.
Contact an agent
Home facts
- Year built:2017
- Subdivision & Development:Northpointe Villiage
- Listing ID #:7858670
- Updated:October 24, 2026 at 06:53 PM
Rooms and interior
- Bedrooms:5
- Total bathrooms:4
- Full bathrooms:4
- Flooring:Carpet, Laminate
- Dining Description:Separate Dining Room
- Bathrooms Description:Double Vanity, Separate Tub/Shower
- Kitchen Description:Dishwasher, Microwave, Pantry
- Bedroom Description:Master on Main
Heating and cooling
- Cooling:Ceiling Fan(s), Central Air
- Heating:Heat Pump, Hot Water
- Central air:Yes
Structure and exterior
- Roof:Composition
- Year built:2017
- Lot area:0.25 Acres
- Lot Features:Level
- Architectural Style:Traditional
- Construction Materials:Brick 4 Sides
- Exterior Features:Patio
- Levels:2 Story
Schools
- High school:Lovejoy
- Middle school:Eddie White
- Elementary school:Rivers Edge
Utilities
- Water:Public
- Sewer:Public Sewer
Finances and disclosures
- Price:$340,000
- Tax amount:$6,530 (2024)
Features and amenities
- Laundry features:In Kitchen, Laundry Room
- Amenities:Disappearing Attic Stairs, Electric Water Heater, High Speed Internet
Parking
- Total parking spaces:2
- Parking description:Attached, Garage, Garage Door Opener
- Garage spaces:2
 Listings identified with the FMLS IDX logo come from FMLS and are held by brokerage firms other than the owner of this website. The listing brokerage is identified in any listing details. Information is deemed reliable but is not guaranteed. If you believe any FMLS listing contains material that infringes your copyrighted work please click here (https://www.fmls.com/dmca) to review our DMCA policy and learn how to submit a takedown request. ©2026 First Multiple Listing Service, Inc.
New listings near 244 Morrison Trail
- Coming Soon
 $155,000Coming Soon3 beds 2 baths1,176 sq. ft.
65 North Avenue, Hampton, GA 30228
MLS# 7324502Listed by: MARK SPAIN REAL ESTATE - New
 $189,500Active3 beds 3 baths1,606 sq. ft.
1915 Grove Way, Hampton, GA 30228
MLS# 10878569Listed by: Keller Williams Realty Atl. Partners - New
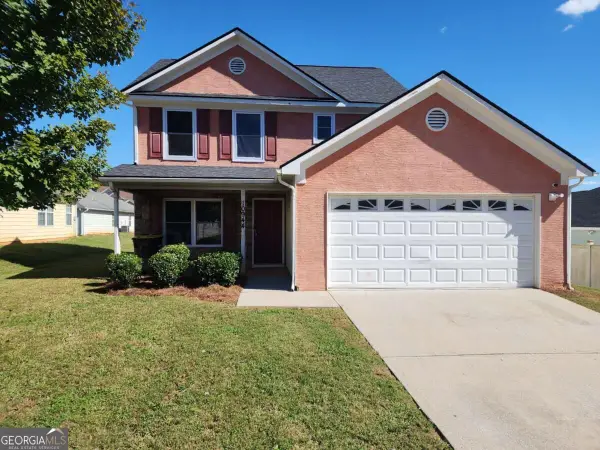 $269,900Active3 beds 3 baths1,489 sq. ft.
10944 Station Drive, Hampton, GA 30228
MLS# 10878499Listed by: Keller Williams Atlanta Classic - New
 $289,900Active3 beds 3 baths1,965 sq. ft.
1307 Heritage Court, Hampton, GA 30228
MLS# 10877909Listed by: HomeSmart - New
 $239,900Active3 beds 3 baths1,645 sq. ft.
910 Steele Drive, Hampton, GA 30228
MLS# 10877779Listed by: Chapman Group Realty, Inc. - New
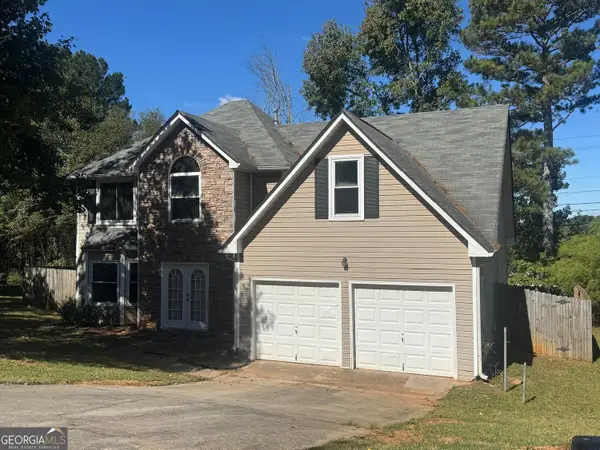 $274,900Active4 beds 3 baths2,362 sq. ft.
1026 Misty Meadows Point, Hampton, GA 30228
MLS# 10877567Listed by: Silas Frazier Realty LLC - New
 $60,000Active3 beds 2 baths1,350 sq. ft.
115 Skyline Drive, Hampton, GA 30228
MLS# 7857893Listed by: KELLER WILLIAMS REALTY ATL PERIMETER - New
 $175,000Active3 beds 3 baths1,538 sq. ft.
11487 S Glen St, Hampton, GA 30228
MLS# 10877246Listed by: Realty One Group Edge - New
 $410,000Active4 beds 3 baths3,379 sq. ft.
609 Caledon Way, Hampton, GA 30228
MLS# 10876886Listed by: Brownstone Realty Group LLC


Protect your home and budget from life's surprises with an Assurant Home Warranty, backed by a partner that supports you through every step of homeownership. Explore Plans.
©2026 Century 21 Real Estate LLC. All rights reserved. CENTURY 21®, the CENTURY 21 Logo and C21® are service marks owned by Century 21 Real Estate LLC. Century 21 Real Estate LLC fully supports the principles of the Fair Housing Act and the Equal Opportunity Act. Each office is independently owned and operated. Listing information is deemed reliable but not guaranteed accurate.