
116 Cabin Way, Hampton, GA 30228
Local realty services provided by:CENTURY 21 NUWAY REALTY
116 Cabin Way,Hampton, GA 30228
$398,000
- 4 Beds
- 4 Baths
- 2,894 sq. ft.
- Single family
- Active
Listed by: charlene thompson
Office: coldwell banker realty
MLS#:10830392
Source:METROMLS
Price summary
- Price:$398,000
- Price per sq. ft.:$137.53
- Monthly HOA dues:$25
About this home
Welcome to 116 Cabin Way, a beautiful 4 bedroom, 3.5 bath home built in 2023 that perfectly blends modern elegance, comfort, and everyday functionality. From the moment you step inside, you will appreciate the thoughtfully designed open concept layout, beautiful flooring, and abundant natural light that create a warm and inviting atmosphere. The spacious formal dining room, featuring a timeless coffered ceiling, provides an elegant setting for memorable dinners and special gatherings. At the heart of the home, the chef's kitchen is designed to impress with quartz countertops, premium stainless steel appliances, beautiful cabinetry, and a generous eat in breakfast area that flows effortlessly into the living space. Whether you are hosting guests or enjoying a quiet morning at home, this space is made for gathering and creating memories. The primary suite offers a peaceful retreat with a spa inspired en suite featuring double vanities, a relaxing soaking tub, separate shower, and an expansive walk in closet. The additional bedrooms are generously sized with ample closet space and access to beautifully appointed bathrooms. Each room offers the flexibility to meet your needs, whether used as comfortable bedrooms, welcoming guest spaces, a home office, playroom, or media room. Thoughtful touches continue throughout the home with a stylish mud room, convenient powder room, and spacious two car garage with plenty of room for storage. Every detail has been designed with both comfort and convenience in mind. Located in a desirable community, 116 Cabin Way offers convenient access to excellent schools, shopping, dining, parks, and recreational amenities. This is more than just a beautiful home. It is a welcoming space designed for comfortable living, entertaining, and making lasting memories. Come see all that this exceptional home has to offer and discover why 116 Cabin Way may be the perfect place to call home....
Contact an agent
Home facts
- Year built:2023
- Subdivision & Development:North Hampton Crossing
- Listing ID #:10830392
- Updated:October 17, 2026 at 11:20 AM
Rooms and interior
- Bedrooms:4
- Total bathrooms:4
- Full bathrooms:4
- Flooring:Carpet
- Kitchen Description:Breakfast Area, Breakfast Bar, Dishwasher, Disposal, Kitchen Island, Microwave, Pantry, Refrigerator, Solid Surface Counters
- Bedroom Description:Split Bedroom Plan, Walk-In Closet(s)
- Living area:2,894 sq. ft.
Heating and cooling
- Cooling:Ceiling Fan(s), Central Air
- Heating:Central
- Central air:Yes
Structure and exterior
- Roof:Composition
- Year built:2023
- Building area:2,894 sq. ft.
- Lot area:0.17 Acres
- Lot Features:Level
- Architectural Style:Brick 4 Side, Traditional
- Construction Materials:Brick
- Exterior Features:Deck/Patio
- Foundation Description:Slab
- Levels:2 Story
Schools
- High school:Hampton
- Middle school:Hampton
- Elementary school:Hampton Elementary
Utilities
- Water:Public, Water Available
- Sewer:Public Sewer, Sewer Available
Finances and disclosures
- Price:$398,000
- Price per sq. ft.:$137.53
- Tax amount:$6,781 (2024)
Features and amenities
- Appliances:Dishwasher, Disposal, Microwave, Refrigerator
- Laundry features:Common Area, In Mud Room, Laundry
- Amenities:Double Pane Windows, High Ceilings, Smoke Detector(s), Vaulted Ceiling(s)
Parking
- Total parking spaces:2
- Parking description:Attached, Garage, Garage Door Opener
- Garage:Yes
 2026 Georgia MLS. All rights reserved. Information Deem Reliable But Not Guaranteed October 17, 2026
New listings near 116 Cabin Way
- Coming Soon
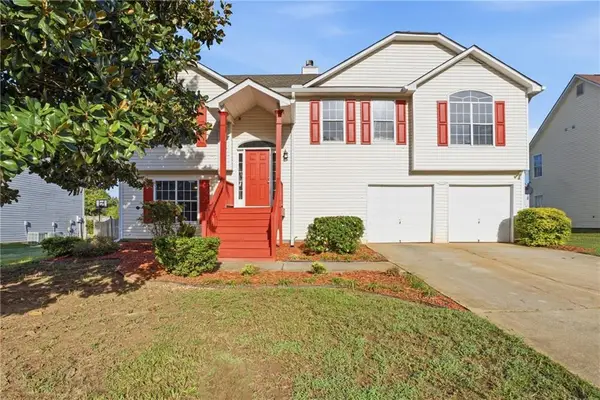 $309,900Coming Soon5 beds 3 baths2,298 sq. ft.
10700 Barberry Drive, Hampton, GA 30228
MLS# 7852923Listed by: 14TH & LUXE REALTY - Coming Soon
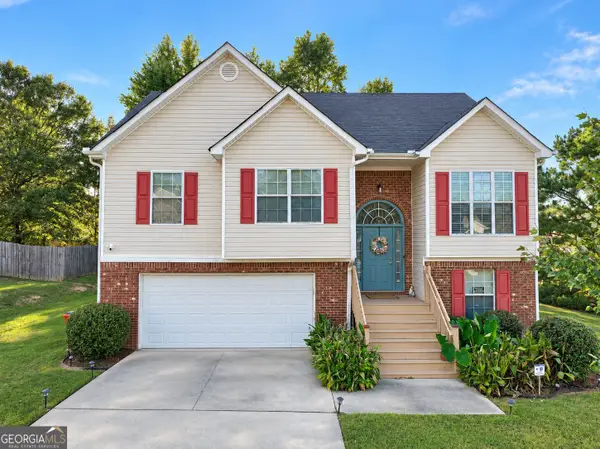 $305,000Coming Soon5 beds 3 baths2,255 sq. ft.
704 Tullamore Way, Hampton, GA 30228
MLS# 10857724Listed by: Atrium Realty - Coming Soon
 $305,000Coming Soon5 beds 3 baths2,255 sq. ft.
704 Tullamore Way, Hampton, GA 30228
MLS# 7847664Listed by: ATRIUM REALTY, LLC - Coming Soon
 $155,000Coming Soon3 beds 2 baths1,176 sq. ft.
65 North Avenue, Hampton, GA 30228
MLS# 7324502Listed by: MARK SPAIN REAL ESTATE - New
 $319,900Active5 beds 4 baths2,818 sq. ft.
12148 Flannery Lane, Hampton, GA 30228
MLS# 10874650Listed by: eXp Realty - New
 $296,000Active4 beds 3 baths
11053 Genova Terrace, Hampton, GA 30228
MLS# 10874534Listed by: Realtors One - New
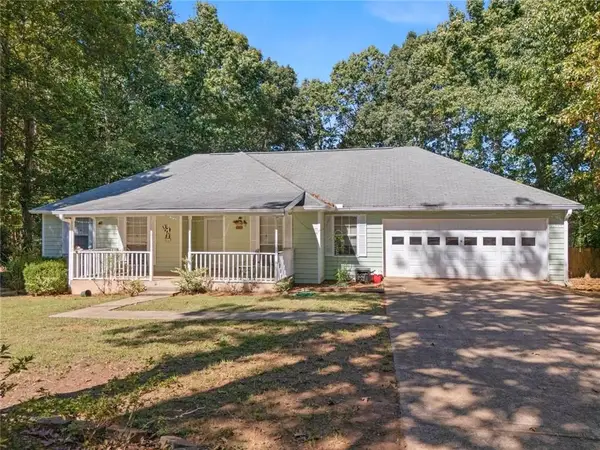 $312,900Active3 beds 2 baths2,050 sq. ft.
2950 Wildrose Court, Hampton, GA 30228
MLS# 7854937Listed by: VIRTUAL PROPERTIES REALTY.COM - New
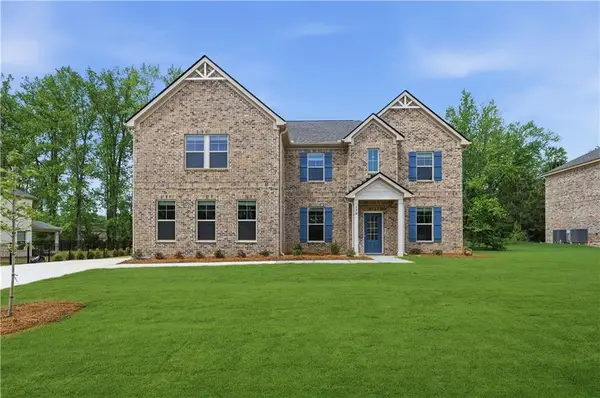 $599,993Active5 beds 4 baths3,868 sq. ft.
145 Haverling Pass, Hampton, GA 30228
MLS# 7855336Listed by: DRB GROUP GEORGIA, LLC - Open Sat, 12 to 2pmNew
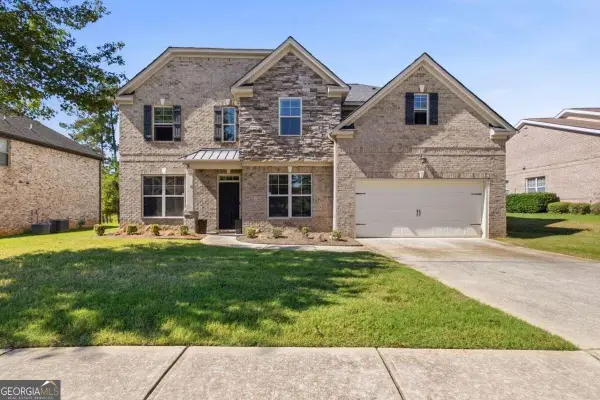 $455,000Active5 beds 3 baths3,182 sq. ft.
3365 Alhambra Circle, Hampton, GA 30228
MLS# 10873305Listed by: Coldwell Banker Realty - New
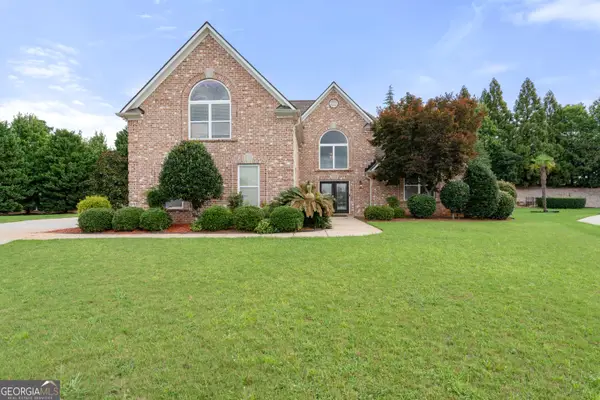 $585,000Active4 beds 4 baths4,003 sq. ft.
1132 Venetian Lane, Hampton, GA 30228
MLS# 10873335Listed by: Watkins Real Estate Associates


Protect your home and budget from life's surprises with an Assurant Home Warranty, backed by a partner that supports you through every step of homeownership. Explore Plans.
©2026 Century 21 Real Estate LLC. All rights reserved. CENTURY 21®, the CENTURY 21 Logo and C21® are service marks owned by Century 21 Real Estate LLC. Century 21 Real Estate LLC fully supports the principles of the Fair Housing Act and the Equal Opportunity Act. Each office is independently owned and operated. Listing information is deemed reliable but not guaranteed accurate.