1179 Babbs Mill Road, Hampton, GA 30228
Local realty services provided by:CENTURY 21 Realty 1 Professionals
1179 Babbs Mill Road,Hampton, GA 30228
$325,000
- 3 Beds
- 3 Baths
- 1,874 sq. ft.
- Single family
- Coming Soon
Listed by: jessica pye
Office: prosperity real estate group
MLS#:10842820
Source:METROMLS
Price summary
- Price:$325,000
- Price per sq. ft.:$173.43
About this home
Charming ranch home with room to grow in Hampton. From the moment you arrive, the screened in porch sets a warm, relaxed tone making this the perfect spot to enjoy your morning coffee or unwind in the evening. Step inside to a spacious and open living area that flows seamlessly throughout the main floor with 1,874 sq ft on the main level. The thoughtfully designed layout includes a dedicated laundry room/mudroom with a utility sink that connects directly to the back porch. With a full unfinished basement, another 1,714 sq ft offers opportunities to expand your living space, add a recreation room, extra storage, or simply create the layout of your dreams rounds out this property. The yard offers plenty of room to roam, play, or garden while enjoying the several fruit trees. Two outbuildings on the property provide extra storage or workshop potential. Whether you need space for tools, hobbies, or equipment, you'll have it. With solid bones, a functional floor plan, and an unbeatable price point, this Hampton ranch is ready for its next chapter!...
Contact an agent
Home facts
- Year built:1978
- Subdivision & Development:None
- Listing ID #:10842820
- Updated:September 10, 2026 at 08:25 PM
Rooms and interior
- Bedrooms:3
- Total bathrooms:3
- Full bathrooms:3
- Flooring:Carpet, Vinyl
- Dining Description:Living Room/Dining Room Combo
- Kitchen Description:Cooktop, Country Kitchen, Dishwasher, Oven (Wall)
- Bedroom Description:Master On Main Level
- Living area:1,874 sq. ft.
Heating and cooling
- Cooling:Central Air, Electric
- Heating:Central, Electric
- Central air:Yes
Structure and exterior
- Roof:Composition
- Year built:1978
- Building area:1,874 sq. ft.
- Lot area:1.8 Acres
- Lot Features:Private
- Architectural Style:Ranch
- Construction Materials:Wood Siding
- Exterior Features:Screened
- Foundation Description:Block
- Levels:2 Story
Schools
- High school:Dutchtown
- Middle school:Dutchtown
- Elementary school:Mount Carmel
Utilities
- Water:Well
- Sewer:Septic Tank
Finances and disclosures
- Price:$325,000
- Price per sq. ft.:$173.43
- Tax amount:$4,820 (2026)
Features and amenities
- Appliances:Cooktop, Dishwasher, Electric Water Heater, Oven (Wall)
- Laundry features:In Mud Room
- Amenities:Electric Water Heater
Parking
- Total parking spaces:2
- Parking description:Basement, Parking Pad
 2026 Georgia MLS. All rights reserved. Information Deem Reliable But Not Guaranteed September 10, 2026 METROMLS Member Broker: Angela Whitmire
 New listings near 1179 Babbs Mill Road
- Coming Soon
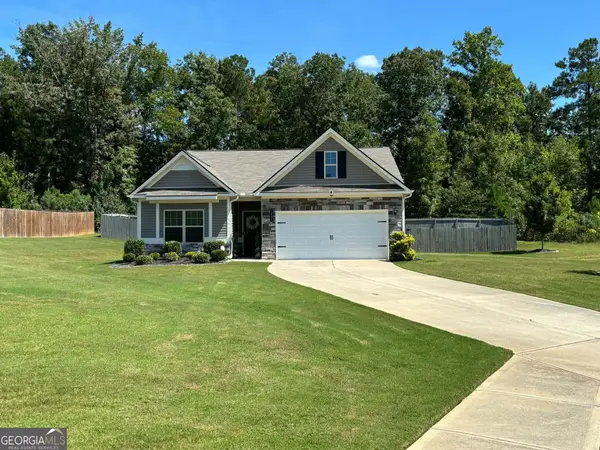
 $315,000Coming Soon3 beds 2 baths1,796 sq. ft.
1404 Beckett Drive, Hampton, GA 30228
MLS# 10843027Listed by: Century 21 Results - Coming Soon
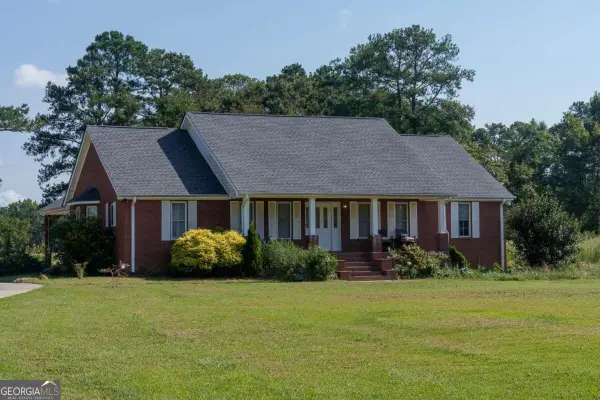 $829,000Coming Soon3 beds 3 baths2,079 sq. ft.
3000 Highway 81 W, Hampton, GA 30228
MLS# 10840475Listed by: Golley Realty Group - Coming Soon
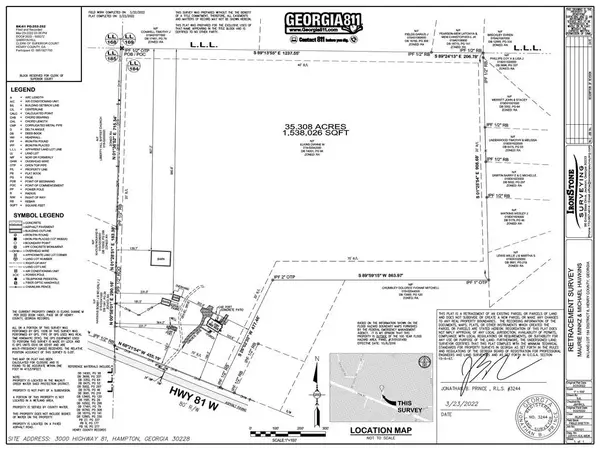 $829,000Coming Soon3 beds 3 baths2,079 sq. ft.
3000 Highway 81 W, Hampton, GA 30228
MLS# 7832405Listed by: GOLLEY REALTY GROUP - Coming Soon
 $155,000Coming Soon3 beds 2 baths1,176 sq. ft.
65 North Avenue, Hampton, GA 30228
MLS# 7324502Listed by: MARK SPAIN REAL ESTATE - New
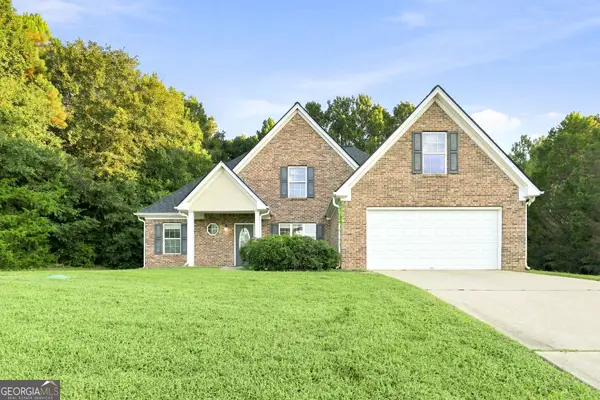 $325,000Active4 beds 3 baths2,242 sq. ft.
109 Dorsey Springs Drive, Hampton, GA 30228
MLS# 10843362Listed by: EveryState - New
 $353,780Active4 beds 3 baths1,665 sq. ft.
11974 Brightside Parkway, Hampton, GA 30228
MLS# 10843376Listed by: DRB Group Georgia LLC - New
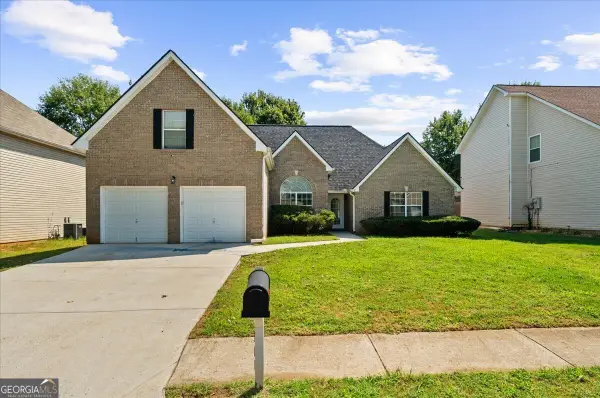 $299,900Active4 beds 3 baths2,104 sq. ft.
1457 Shelnut Court, Hampton, GA 30228
MLS# 10842935Listed by: Atlantic Real Estate Brokers - New
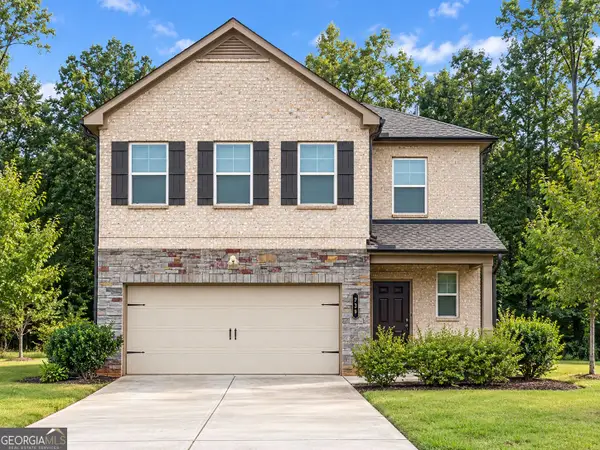 $360,000Active5 beds 3 baths2,178 sq. ft.
739 Gelderland Drive, Hampton, GA 30228
MLS# 10842674Listed by: Legacy South Real Estate Group - New
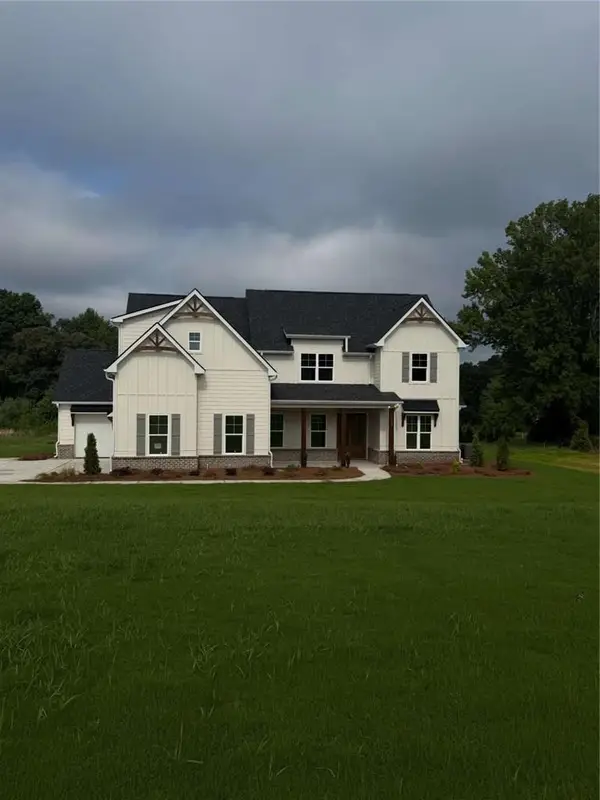 $699,900Active5 beds 4 baths
137 Twin Oaks Drive, Hampton, GA 30228
MLS# 7834978Listed by: CRYE-LEIKE REALTORS


Protect your home and budget from life's surprises with an Assurant Home Warranty, backed by a partner that supports you through every step of homeownership. Explore Plans.
©2026 Century 21 Real Estate LLC. All rights reserved. CENTURY 21®, the CENTURY 21 Logo and C21® are service marks owned by Century 21 Real Estate LLC. Century 21 Real Estate LLC fully supports the principles of the Fair Housing Act and the Equal Opportunity Act. Each office is independently owned and operated. Listing information is deemed reliable but not guaranteed accurate.