
137 Cabin Way, Hampton, GA 30228
Local realty services provided by:CENTURY 21 Results
137 Cabin Way,Hampton, GA 30228
$429,000
- 5 Beds
- 3 Baths
- 3,184 sq. ft.
- Single family
- Active
Listed by: heidi becker
Office: keller williams realty atl. partners
MLS#:10874761
Source:METROMLS
Price summary
- Price:$429,000
- Price per sq. ft.:$134.74
- Monthly HOA dues:$25
About this home
STUNNING 5 bedroom, 3 car ALL brick home with over $20,000 in gorgeous upgrades waiting on the next new homeowner! YOU WILL BE IMPRESSED the moment you walk in the home by the two story entryway, and gorgeous dining room with coffered ceiling that seats 12. This beauty boasts an open floor plan comfortable for holiday gatherings with friends and family and features a comfortable bedroom plus a full bath on the main level perfect for in-laws or guests. The gourmet cook's kitchen includes a huge island with new designer quartzite countertops, custom backsplash, stainless steel appliances all of which stay with the sale of the property, a writing desk, plenty of cabinetry plus open space for ease in cooking. The great room features custom modern woodworking and a gas fireplace for cozy evenings. A mudroom leads to an oversized garage. Upstairs, you will find 3 spacious bedrooms (one is currently being used as a bonus room, one as an office) and a glorious primary en suite with a spa-style bath featuring dual vanities, soaking tub, separate shower, and 2 large walk-in closets. Perfect location convenient to shopping, dining and all that south Atlanta has to offer! Do not miss this special home! Call your realtor today to make an appointment!...
Contact an agent
Home facts
- Year built:2023
- Subdivision & Development:North Hampton Crossing
- Listing ID #:10874761
- Updated:October 18, 2026 at 12:32 AM
Rooms and interior
- Bedrooms:5
- Total bathrooms:3
- Full bathrooms:3
- Flooring:Hardwood
- Dining Description:Seats 12+, Separate Room
- Bathrooms Description:Double Vanity, Separate Shower, Soaking Tub, Tile Bath
- Kitchen Description:Dishwasher, Kitchen Island, Microwave, Oven (Wall), Oven/Range (Combo), Pantry, Solid Surface Counters, Walk-in Pantry
- Bedroom Description:Walk-In Closet(s)
- Living area:3,184 sq. ft.
Heating and cooling
- Cooling:Ceiling Fan(s), Central Air, Electric
- Central air:Yes
Structure and exterior
- Year built:2023
- Building area:3,184 sq. ft.
- Lot area:0.4 Acres
- Lot Features:Level
- Architectural Style:Traditional
- Construction Materials:Brick
- Levels:2 Story
Schools
- High school:Hampton
- Middle school:Hampton
- Elementary school:Hampton Elementary
Utilities
- Water:Public, Water Available
- Sewer:Public Sewer, Sewer Available, Sewer Connected
Finances and disclosures
- Price:$429,000
- Price per sq. ft.:$134.74
- Tax amount:$7,353 (25)
Features and amenities
- Appliances:Dishwasher, Electric Water Heater, Microwave, Oven (Wall), Oven/Range (Combo)
- Laundry features:Laundry, Upper Level
- Amenities:Electric Water Heater, High Ceilings, In-Law Floorplan, Tray Ceiling(s), Two Story Foyer, Vaulted Ceiling(s)
Parking
- Total parking spaces:3
- Parking description:Attached, Garage, Garage Door Opener
- Garage:Yes
 2026 Georgia MLS. All rights reserved. Information Deem Reliable But Not Guaranteed October 18, 2026
New listings near 137 Cabin Way
- Coming SoonOpen Sat, 12 to 2pm
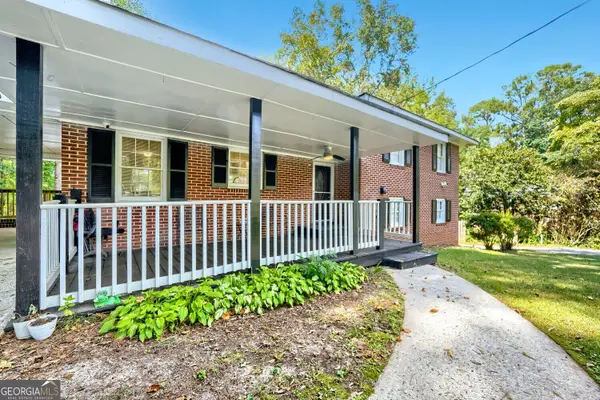 $345,000Coming Soon5 beds 3 baths2,841 sq. ft.
110 Circle Drive, Hampton, GA 30228
MLS# 10874569Listed by: Compass - Coming Soon
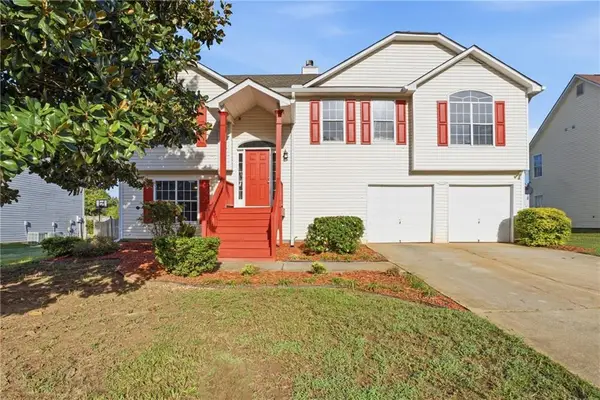 $309,900Coming Soon5 beds 3 baths2,298 sq. ft.
10700 Barberry Drive, Hampton, GA 30228
MLS# 7852923Listed by: 14TH & LUXE REALTY - Coming Soon
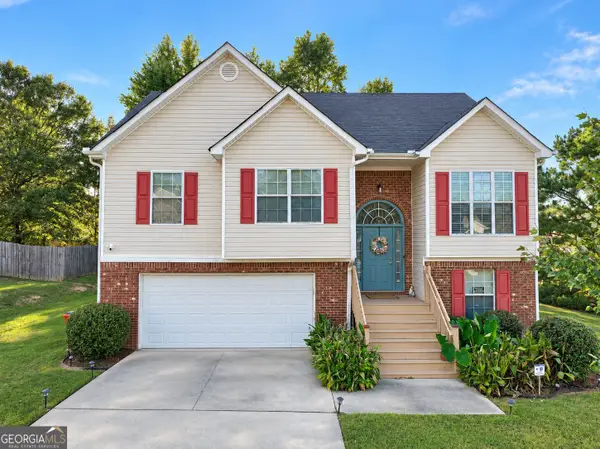 $305,000Coming Soon5 beds 3 baths2,255 sq. ft.
704 Tullamore Way, Hampton, GA 30228
MLS# 10857724Listed by: Atrium Realty - Coming Soon
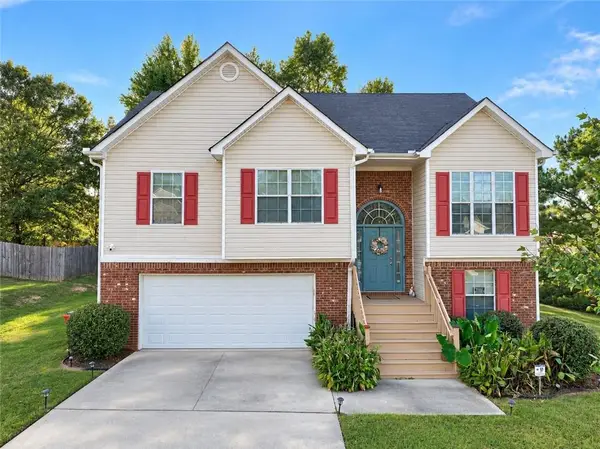 $305,000Coming Soon5 beds 3 baths2,255 sq. ft.
704 Tullamore Way, Hampton, GA 30228
MLS# 7847664Listed by: ATRIUM REALTY, LLC - Coming Soon
 $155,000Coming Soon3 beds 2 baths1,176 sq. ft.
65 North Avenue, Hampton, GA 30228
MLS# 7324502Listed by: MARK SPAIN REAL ESTATE - New
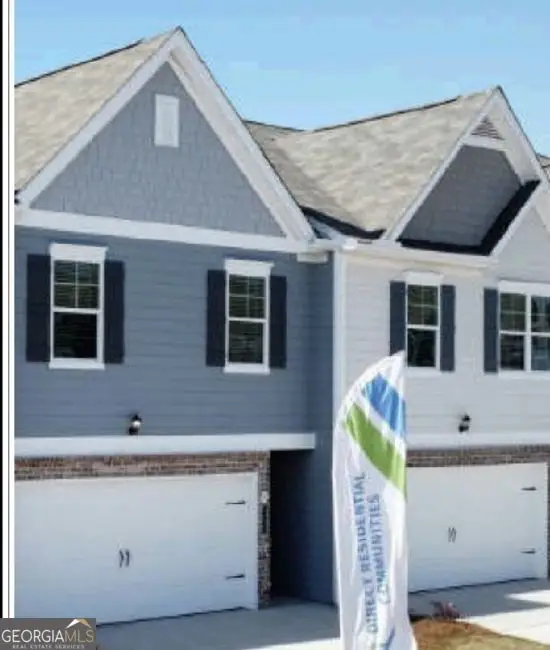 $164,920Active3 beds 2 baths1,600 sq. ft.
11627 Chatham Drive, Hampton, GA 30228
MLS# 10874785Listed by: Angelo Properties, Inc - New
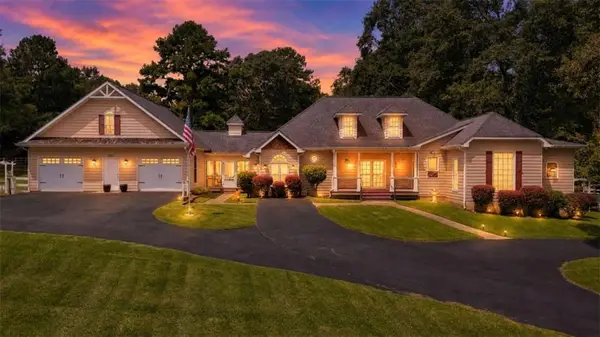 $585,000Active3 beds 4 baths3,200 sq. ft.
215 Dorsey Road, Hampton, GA 30228
MLS# 7855664Listed by: SOUTHSIDE REALTORS, LLC - New
 $319,900Active5 beds 4 baths2,818 sq. ft.
12148 Flannery Lane, Hampton, GA 30228
MLS# 10874650Listed by: eXp Realty - New
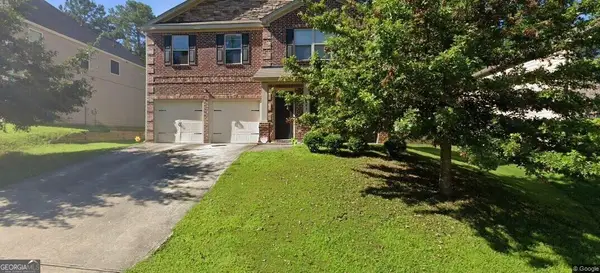 $296,000Active4 beds 3 baths
11053 Genova Terrace, Hampton, GA 30228
MLS# 10874534Listed by: Realtors One


Protect your home and budget from life's surprises with an Assurant Home Warranty, backed by a partner that supports you through every step of homeownership. Explore Plans.
©2026 Century 21 Real Estate LLC. All rights reserved. CENTURY 21®, the CENTURY 21 Logo and C21® are service marks owned by Century 21 Real Estate LLC. Century 21 Real Estate LLC fully supports the principles of the Fair Housing Act and the Equal Opportunity Act. Each office is independently owned and operated. Listing information is deemed reliable but not guaranteed accurate.