
139 Caldwell Drive, Hampton, GA 30228
Local realty services provided by:CENTURY 21 The Avenues
139 Caldwell Drive,Hampton, GA 30228
$215,000
- 3 Beds
- 2 Baths
- 1,877 sq. ft.
- Single family
- Active
Listed by: cheryl kypreos
Office: gk properties, llc.
MLS#:7831062
Source:FIRSTMLS
Price summary
- Price:$215,000
- Price per sq. ft.:$114.54
About this home
Welcome to this charming home offering an abundance of space, both inside and out, on a LARGE lot. The beautiful brick and siding exterior creates excellent curb appeal, while the spacious lot provides plenty of room for outdoor activities, entertaining, or simply enjoying the privacy of your surroundings. Inside, the home features fresh LVP flooring, fresh carpet, and fresh interior paint throughout, creating a clean and welcoming atmosphere. The inviting living area features a cozy fireplace and ceiling fans in select rooms for added comfort. The kitchen offers bright white cabinetry paired with stainless steel appliances, providing a functional and attractive space for preparing meals and entertaining guests. A versatile bonus room offers additional living space that can be used as a home office, recreation area, or flex space, while the additional storage area provides plenty of room for organization. Step outside to enjoy the deck and patio, ideal for outdoor dining, gatherings, or relaxing. The detached garage adds valuable flexibility for parking, storage, or a workshop. With its spacious lot, desirable updates, versatile living spaces, and excellent outdoor features, this home is ready for its next owner....
Contact an agent
Home facts
- Year built:1973
- Subdivision & Development:HAMPTON WEST
- Listing ID #:7831062
- Updated:October 17, 2026 at 01:29 PM
Rooms and interior
- Bedrooms:3
- Total bathrooms:2
- Full bathrooms:1
- Half bathrooms:1
- Flooring:Carpet
- Bathrooms Description:Tub/Shower Combo
- Kitchen Description:Dishwasher, Eat-in Kitchen, Electric Range, Refrigerator
- Living area:1,877 sq. ft.
Heating and cooling
- Cooling:Central Air
- Heating:Forced Air
- Central air:Yes
Structure and exterior
- Roof:Composition, Shingle
- Year built:1973
- Building area:1,877 sq. ft.
- Lot area:0.31 Acres
- Lot Features:Back Yard, Private
- Architectural Style:Traditional
- Construction Materials:Brick Veneer
- Exterior Features:Deck
- Levels:Multi/Split
Schools
- High school:Hampton
- Middle school:Hampton
- Elementary school:Hampton
Utilities
- Water:Public, Water Available
- Sewer:Public Sewer, Sewer Available
Finances and disclosures
- Price:$215,000
- Price per sq. ft.:$114.54
- Tax amount:$3,529 (2025)
Parking
- Total parking spaces:3
- Parking description:1 Carport Space(s), Carport, Detached, Driveway, Garage
- Garage spaces:2
- Carport spaces:1
 Listings identified with the FMLS IDX logo come from FMLS and are held by brokerage firms other than the owner of this website. The listing brokerage is identified in any listing details. Information is deemed reliable but is not guaranteed. If you believe any FMLS listing contains material that infringes your copyrighted work please click here (https://www.fmls.com/dmca) to review our DMCA policy and learn how to submit a takedown request. ©2026 First Multiple Listing Service, Inc.
New listings near 139 Caldwell Drive
- Coming Soon
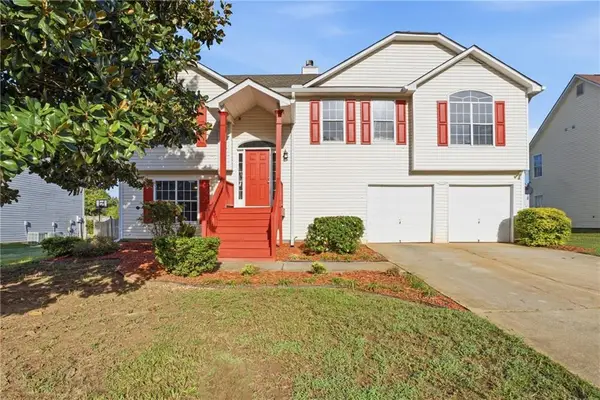 $309,900Coming Soon5 beds 3 baths2,298 sq. ft.
10700 Barberry Drive, Hampton, GA 30228
MLS# 7852923Listed by: 14TH & LUXE REALTY - Coming Soon
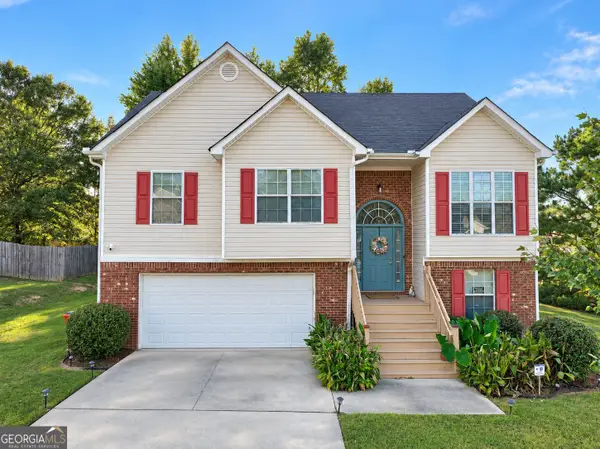 $305,000Coming Soon5 beds 3 baths2,255 sq. ft.
704 Tullamore Way, Hampton, GA 30228
MLS# 10857724Listed by: Atrium Realty - Coming Soon
 $305,000Coming Soon5 beds 3 baths2,255 sq. ft.
704 Tullamore Way, Hampton, GA 30228
MLS# 7847664Listed by: ATRIUM REALTY, LLC - Coming Soon
 $155,000Coming Soon3 beds 2 baths1,176 sq. ft.
65 North Avenue, Hampton, GA 30228
MLS# 7324502Listed by: MARK SPAIN REAL ESTATE - New
 $319,900Active5 beds 4 baths2,818 sq. ft.
12148 Flannery Lane, Hampton, GA 30228
MLS# 10874650Listed by: eXp Realty - New
 $296,000Active4 beds 3 baths
11053 Genova Terrace, Hampton, GA 30228
MLS# 10874534Listed by: Realtors One - New
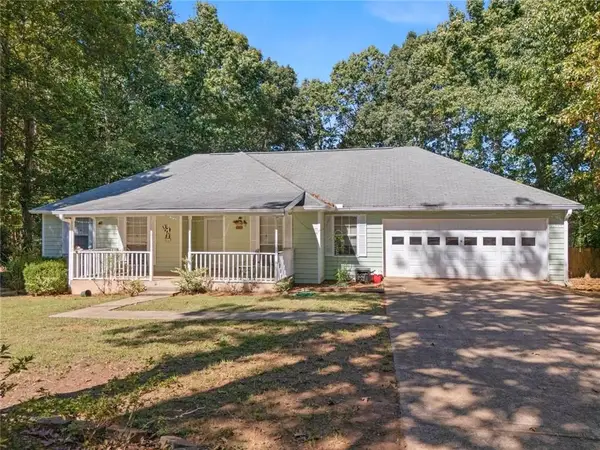 $312,900Active3 beds 2 baths2,050 sq. ft.
2950 Wildrose Court, Hampton, GA 30228
MLS# 7854937Listed by: VIRTUAL PROPERTIES REALTY.COM - New
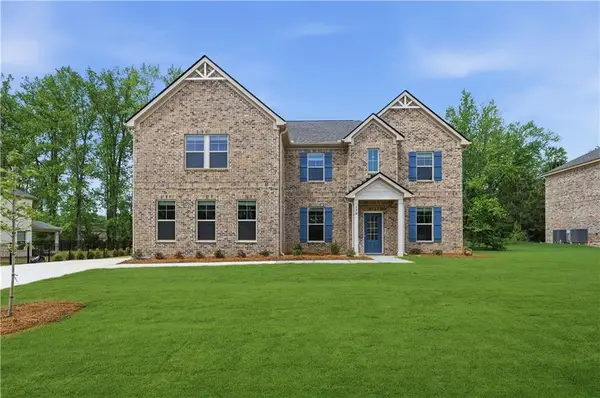 $599,993Active5 beds 4 baths3,868 sq. ft.
145 Haverling Pass, Hampton, GA 30228
MLS# 7855336Listed by: DRB GROUP GEORGIA, LLC - Open Sat, 12 to 2pmNew
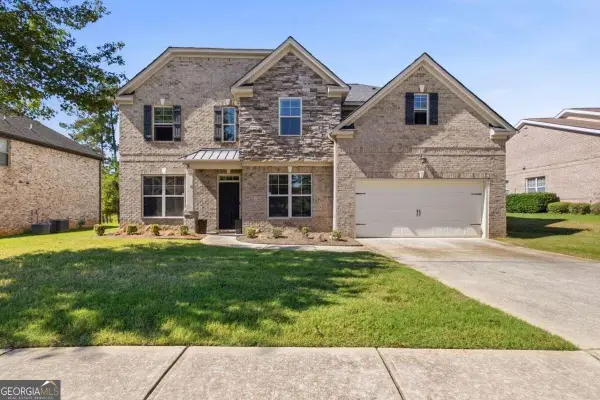 $455,000Active5 beds 3 baths3,182 sq. ft.
3365 Alhambra Circle, Hampton, GA 30228
MLS# 10873305Listed by: Coldwell Banker Realty - New
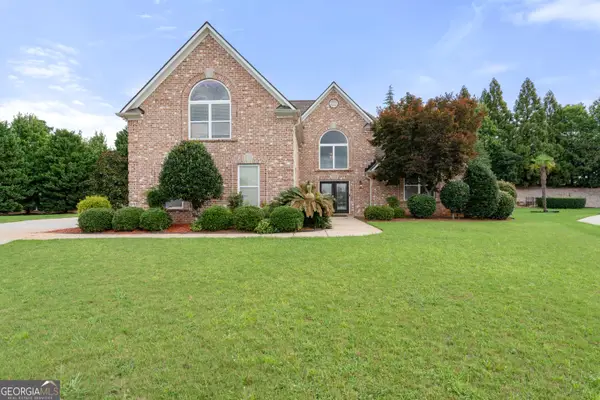 $585,000Active4 beds 4 baths4,003 sq. ft.
1132 Venetian Lane, Hampton, GA 30228
MLS# 10873335Listed by: Watkins Real Estate Associates


Protect your home and budget from life's surprises with an Assurant Home Warranty, backed by a partner that supports you through every step of homeownership. Explore Plans.
©2026 Century 21 Real Estate LLC. All rights reserved. CENTURY 21®, the CENTURY 21 Logo and C21® are service marks owned by Century 21 Real Estate LLC. Century 21 Real Estate LLC fully supports the principles of the Fair Housing Act and the Equal Opportunity Act. Each office is independently owned and operated. Listing information is deemed reliable but not guaranteed accurate.