1404 Beckett Drive, Hampton, GA 30228
Local realty services provided by:CENTURY 21 Results
1404 Beckett Drive,Hampton, GA 30228
$315,000
- 3 Beds
- 2 Baths
- 1,796 sq. ft.
- Single family
- Coming Soon
Listed by:
 Naysha Clark(904) 887 - 8084CENTURY 21 Results

Office: century 21 results
MLS#:10843027
Source:METROMLS
Price summary
- Price:$315,000
- Price per sq. ft.:$175.39
About this home
Welcome to 1404 Beckett Dr in Hampton! Built in 2020, this inviting single-story home offers 3 bedrooms, 2 full bathrooms, approximately 1,769 square feet of comfortable living space, and an attached two-car garage. Step inside to a functional, open layout designed for everyday living and easy entertaining. The spacious living area features a cozy fireplace and flows naturally into the heart of the home, while the well-planned floor plan provides just the right balance of open gathering spaces and private retreats. The primary suite offers a comfortable place to unwind, complete with its own private bath, while two additional bedrooms provide flexibility for guests, a home office, or additional living space. With everything conveniently located on one level, newer construction, manageable HOA fees, and plenty of opportunity to make the space your own, this home is a great option for buyers looking for comfort, space, and simplicity in Hampton. Schedule your private showing and come see what 1404 Beckett Dr has to offer!...
Contact an agent
Home facts
- Year built:2020
- Subdivision & Development:Fears Mill
- Listing ID #:10843027
- Updated:September 10, 2026 at 09:33 PM
Rooms and interior
- Bedrooms:3
- Total bathrooms:2
- Full bathrooms:2
- Flooring:Carpet, Vinyl
- Bathrooms Description:Double Vanity
- Kitchen Description:Refrigerator, Stainless Steel Appliance(s)
- Bedroom Description:Master On Main Level, Walk-In Closet(s)
- Living area:1,796 sq. ft.
Heating and cooling
- Cooling:Ceiling Fan(s), Central Air
- Heating:Forced Air, Natural Gas
- Central air:Yes
Structure and exterior
- Roof:Composition
- Year built:2020
- Building area:1,796 sq. ft.
- Lot Features:Cul-De-Sac
- Architectural Style:Traditional
- Construction Materials:Brick, Vinyl Siding
- Levels:1 Story
Schools
- High school:Hampton
- Middle school:Hampton
- Elementary school:Mount Carmel
Utilities
- Water:Public
- Sewer:Public Sewer, Sewer Available
Finances and disclosures
- Price:$315,000
- Price per sq. ft.:$175.39
- Tax amount:$4,554 (2025)
Features and amenities
- Appliances:Refrigerator, Stainless Steel Appliance(s)
- Laundry features:In Hall
- Amenities:High Ceilings, Vaulted Ceiling(s)
Parking
- Parking description:Garage
- Garage:Yes
2026 Georgia MLS. All rights reserved. Information Deem Reliable But Not Guaranteed September 10, 2026New listings near 1404 Beckett Drive
- Coming Soon
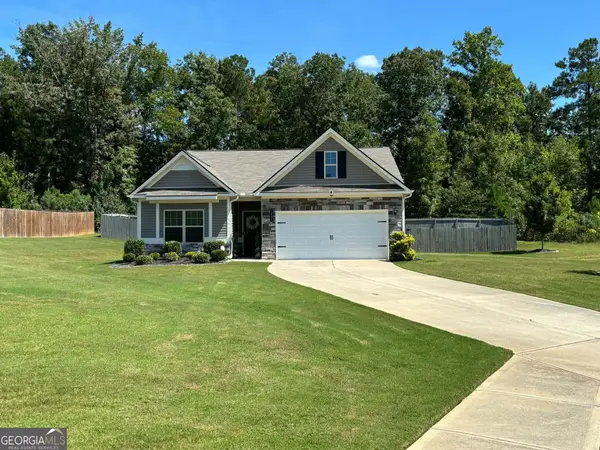
 $315,000Coming Soon3 beds 2 baths1,796 sq. ft.
1404 Beckett Drive, Hampton, GA 30228
MLS# 10843027Listed by: Century 21 Results - Coming Soon
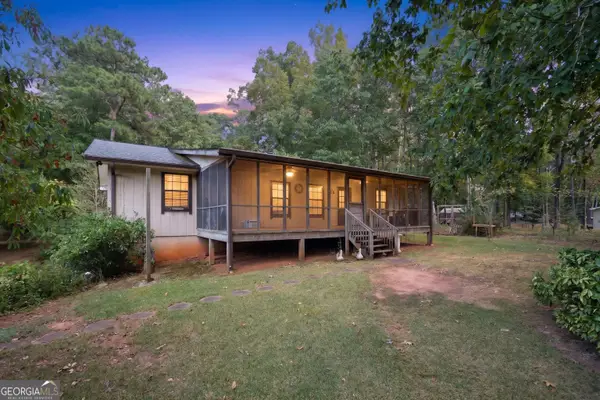 $325,000Coming Soon3 beds 3 baths1,874 sq. ft.
1179 Babbs Mill Road, Hampton, GA 30228
MLS# 10842820Listed by: Prosperity Real Estate Group - Coming Soon
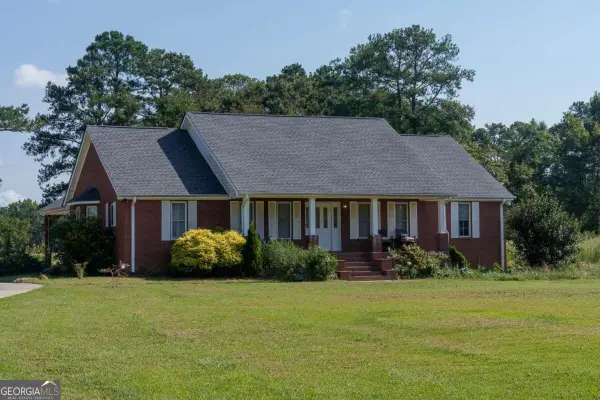 $829,000Coming Soon3 beds 3 baths2,079 sq. ft.
3000 Highway 81 W, Hampton, GA 30228
MLS# 10840475Listed by: Golley Realty Group - Coming Soon
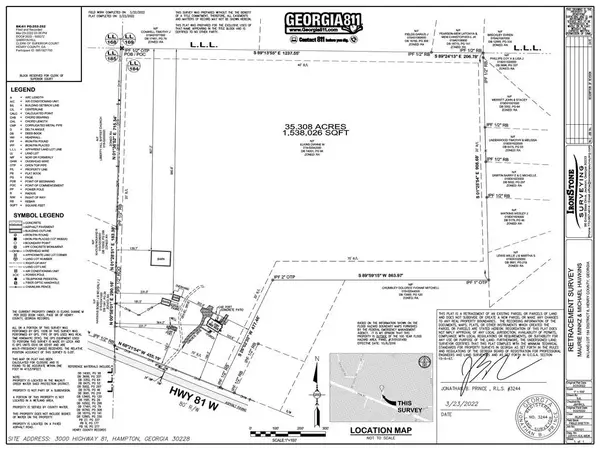 $829,000Coming Soon3 beds 3 baths2,079 sq. ft.
3000 Highway 81 W, Hampton, GA 30228
MLS# 7832405Listed by: GOLLEY REALTY GROUP - Coming Soon
 $155,000Coming Soon3 beds 2 baths1,176 sq. ft.
65 North Avenue, Hampton, GA 30228
MLS# 7324502Listed by: MARK SPAIN REAL ESTATE - New
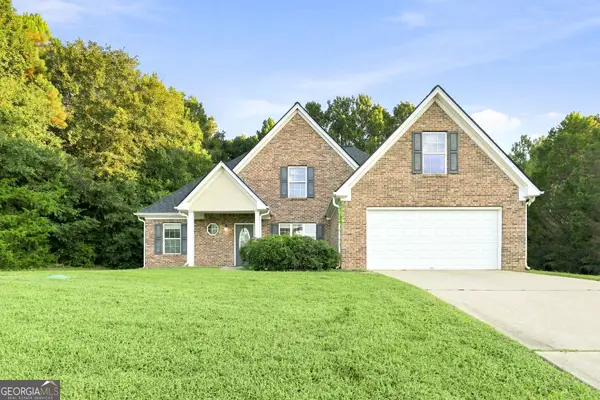 $325,000Active4 beds 3 baths2,242 sq. ft.
109 Dorsey Springs Drive, Hampton, GA 30228
MLS# 10843362Listed by: EveryState - New
 $353,780Active4 beds 3 baths1,665 sq. ft.
11974 Brightside Parkway, Hampton, GA 30228
MLS# 10843376Listed by: DRB Group Georgia LLC - New
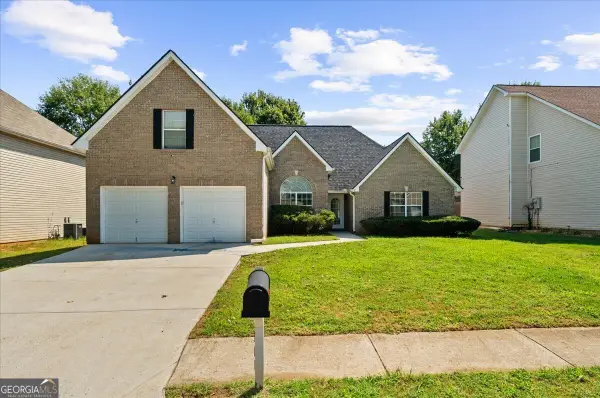 $299,900Active4 beds 3 baths2,104 sq. ft.
1457 Shelnut Court, Hampton, GA 30228
MLS# 10842935Listed by: Atlantic Real Estate Brokers - New
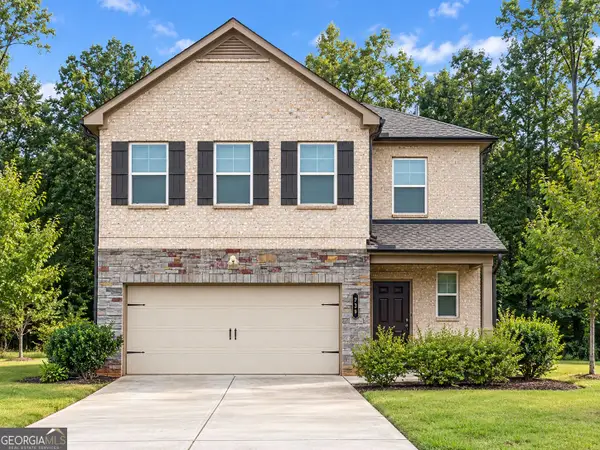 $360,000Active5 beds 3 baths2,178 sq. ft.
739 Gelderland Drive, Hampton, GA 30228
MLS# 10842674Listed by: Legacy South Real Estate Group - New
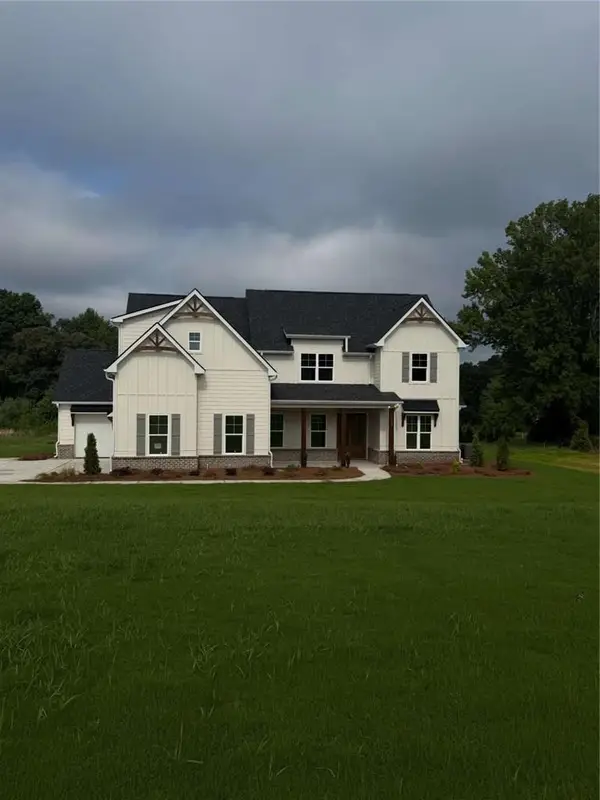 $699,900Active5 beds 4 baths
137 Twin Oaks Drive, Hampton, GA 30228
MLS# 7834978Listed by: CRYE-LEIKE REALTORS


Protect your home and budget from life's surprises with an Assurant Home Warranty, backed by a partner that supports you through every step of homeownership. Explore Plans.
©2026 Century 21 Real Estate LLC. All rights reserved. CENTURY 21®, the CENTURY 21 Logo and C21® are service marks owned by Century 21 Real Estate LLC. Century 21 Real Estate LLC fully supports the principles of the Fair Housing Act and the Equal Opportunity Act. Each office is independently owned and operated. Listing information is deemed reliable but not guaranteed accurate.