1457 Shelnut Court, Hampton, GA 30228
Local realty services provided by:CENTURY 21 Results
1457 Shelnut Court,Hampton, GA 30228
$299,900
- 4 Beds
- 3 Baths
- 2,104 sq. ft.
- Single family
- Active
Listed by: ricardo cervantes
Office: atlantic real estate brokers
MLS#:10842935
Source:METROMLS
Price summary
- Price:$299,900
- Price per sq. ft.:$142.54
- Monthly HOA dues:$33.33
About this home
Prepare to fall in love with this beautifully updated gem that effortlessly blends modern style with everyday comfort! From the moment you step inside, you are greeted by a sprawling, light-filled living room featuring dramatic high ceilings and gorgeous, low-maintenance LVP flooring that flows seamlessly throughout the entire home. Fresh, neutral interior paint creates a bright and welcoming atmosphere, perfectly complementing a versatile layout designed for modern living. The main level hosts three generously sized bedrooms and two full bathrooms, anchored by a massive primary suite that serves as a true private retreat. Unwind in the luxurious primary bath, complete with a dual-sink vanity, a relaxing soaking tub, a sleek standing shower, and an enormous walk-in closet with all the storage space you could ever need. Head upstairs to discover a fantastic loft area complete with a full finished bedroom and a private full bath-ideal for a teen suite, home office, or guest retreat. Major peace of mind comes standard with a newer roof, ensuring durability for years to come. Step outside into the fully fenced backyard, an incredible outdoor escape offering ultimate privacy and endless space for pets to play, weekend barbecues, or peaceful morning coffee under the open sky. Don't miss your chance to own this turnkey property-schedule your private tour today and get ready to make it yours!...
Contact an agent
Home facts
- Year built:2006
- Subdivision & Development:Hampton Villages
- Listing ID #:10842935
- Updated:September 10, 2026 at 08:25 PM
Rooms and interior
- Bedrooms:4
- Total bathrooms:3
- Full bathrooms:3
- Flooring:Vinyl
- Bathrooms Description:Separate Shower, Soaking Tub
- Kitchen Description:Dishwasher, Oven/Range (Combo)
- Bedroom Description:Master On Main Level, Split Bedroom Plan, Walk-In Closet(s)
- Living area:2,104 sq. ft.
Heating and cooling
- Cooling:Ceiling Fan(s), Central Air, Gas
- Heating:Natural Gas
- Central air:Yes
Structure and exterior
- Roof:Composition
- Year built:2006
- Building area:2,104 sq. ft.
- Lot area:0.15 Acres
- Lot Features:Level
- Architectural Style:Ranch
- Construction Materials:Brick, Wood Siding
- Levels:1.5 Story
Schools
- High school:Hampton
- Middle school:Hampton
- Elementary school:Mount Carmel
Utilities
- Water:Public, Water Available
- Sewer:Public Sewer, Sewer Connected
Finances and disclosures
- Price:$299,900
- Price per sq. ft.:$142.54
- Tax amount:$4,223 (2025)
Features and amenities
- Appliances:Dishwasher, Oven/Range (Combo)
- Laundry features:In Hall
Parking
- Parking description:Garage
- Garage:Yes
 2026 Georgia MLS. All rights reserved. Information Deem Reliable But Not Guaranteed September 10, 2026
New listings near 1457 Shelnut Court
- Coming Soon
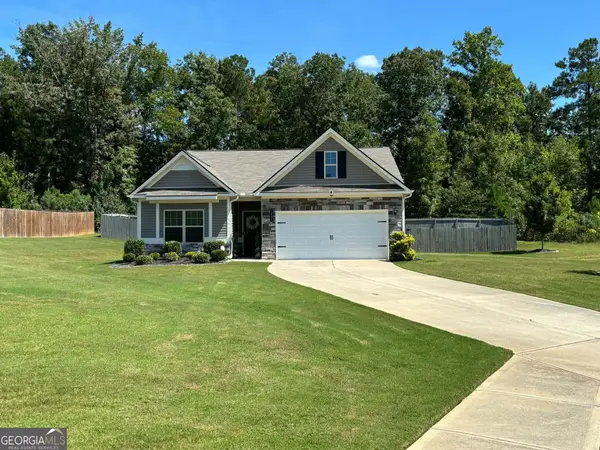
 $315,000Coming Soon3 beds 2 baths1,796 sq. ft.
1404 Beckett Drive, Hampton, GA 30228
MLS# 10843027Listed by: Century 21 Results - Coming Soon
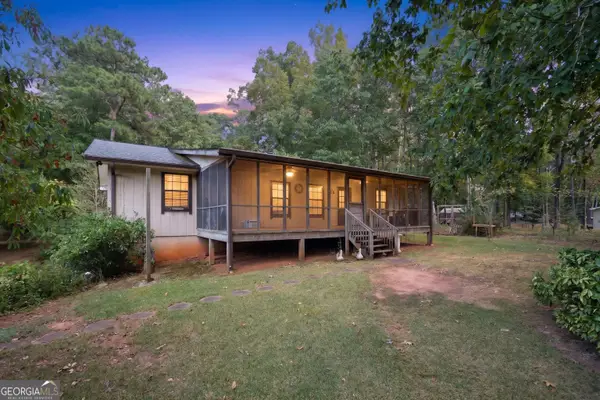 $325,000Coming Soon3 beds 3 baths1,874 sq. ft.
1179 Babbs Mill Road, Hampton, GA 30228
MLS# 10842820Listed by: Prosperity Real Estate Group - Coming Soon
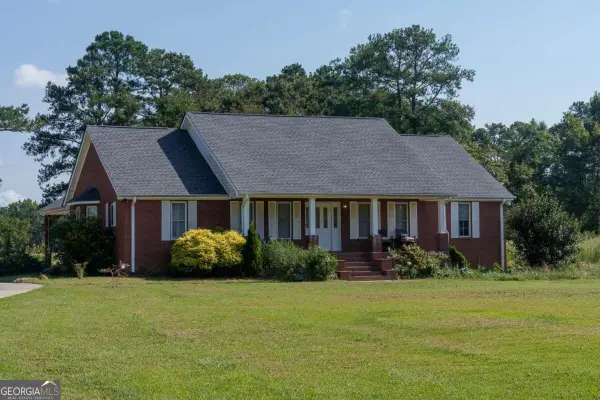 $829,000Coming Soon3 beds 3 baths2,079 sq. ft.
3000 Highway 81 W, Hampton, GA 30228
MLS# 10840475Listed by: Golley Realty Group - Coming Soon
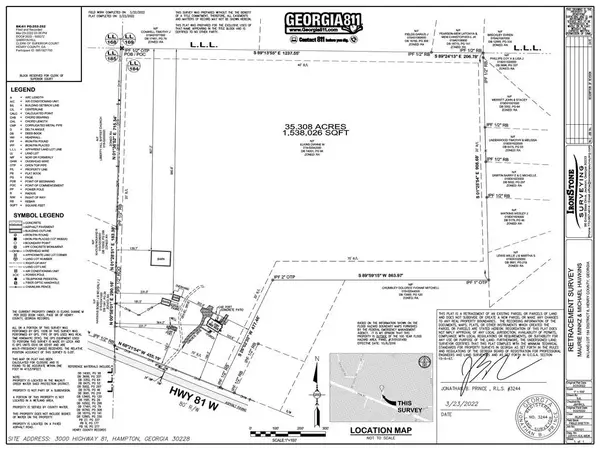 $829,000Coming Soon3 beds 3 baths2,079 sq. ft.
3000 Highway 81 W, Hampton, GA 30228
MLS# 7832405Listed by: GOLLEY REALTY GROUP - Coming Soon
 $155,000Coming Soon3 beds 2 baths1,176 sq. ft.
65 North Avenue, Hampton, GA 30228
MLS# 7324502Listed by: MARK SPAIN REAL ESTATE - New
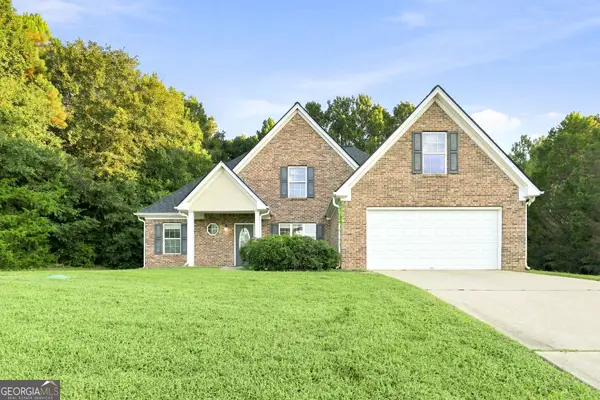 $325,000Active4 beds 3 baths2,242 sq. ft.
109 Dorsey Springs Drive, Hampton, GA 30228
MLS# 10843362Listed by: EveryState - New
 $353,780Active4 beds 3 baths1,665 sq. ft.
11974 Brightside Parkway, Hampton, GA 30228
MLS# 10843376Listed by: DRB Group Georgia LLC - New
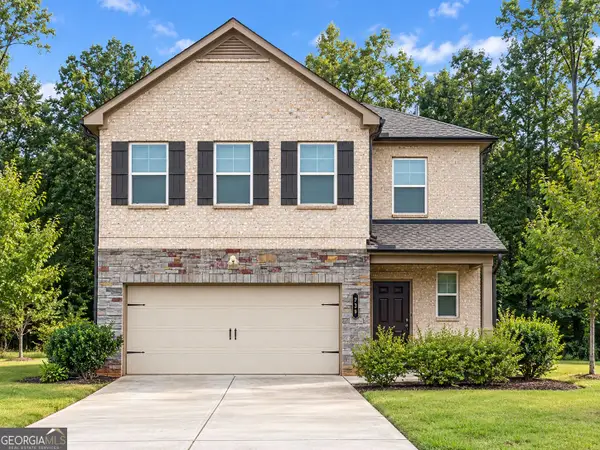 $360,000Active5 beds 3 baths2,178 sq. ft.
739 Gelderland Drive, Hampton, GA 30228
MLS# 10842674Listed by: Legacy South Real Estate Group - New
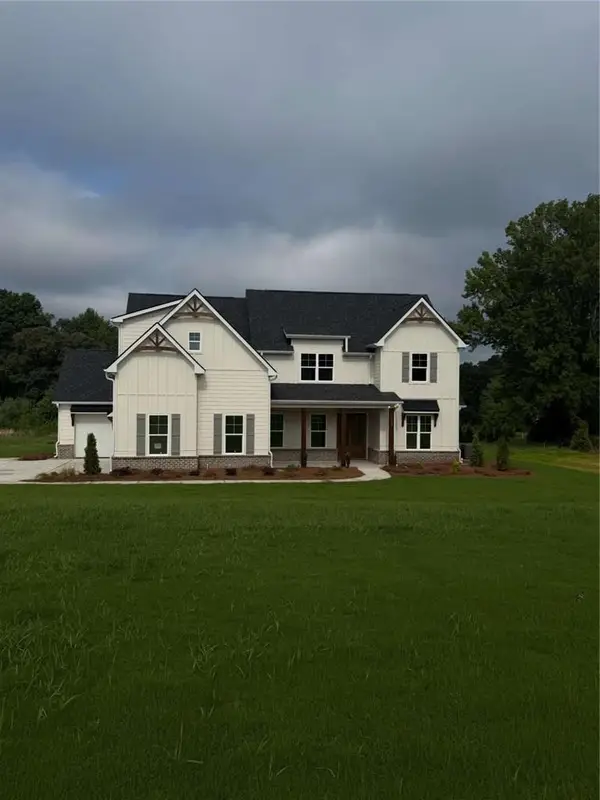 $699,900Active5 beds 4 baths
137 Twin Oaks Drive, Hampton, GA 30228
MLS# 7834978Listed by: CRYE-LEIKE REALTORS


Protect your home and budget from life's surprises with an Assurant Home Warranty, backed by a partner that supports you through every step of homeownership. Explore Plans.
©2026 Century 21 Real Estate LLC. All rights reserved. CENTURY 21®, the CENTURY 21 Logo and C21® are service marks owned by Century 21 Real Estate LLC. Century 21 Real Estate LLC fully supports the principles of the Fair Housing Act and the Equal Opportunity Act. Each office is independently owned and operated. Listing information is deemed reliable but not guaranteed accurate.