
217 Sebastian Cove, Hampton, GA 30228
Local realty services provided by:CENTURY 21 Results
217 Sebastian Cove,Hampton, GA 30228
$598,500
- 5 Beds
- 4 Baths
- 3,732 sq. ft.
- Single family
- Active
Listed by: melanie fields
Office: 20 west realty
MLS#:10789047
Source:METROMLS
Price summary
- Price:$598,500
- Price per sq. ft.:$160.37
- Monthly HOA dues:$50
About this home
Sizable Price Reduction-Now Even More Attractive! This spacious 5-bedroom, 4-full-bath home features the popular Jean Lee floor plan, offering plenty of room inside and out. The main level includes a dramatic two-story foyer and living room, a separate formal dining room, and a guest bedroom with a full bath. The kitchen offers a spacious layout with a double wall oven, gas cooktop, and functional island with views into the family room and its cozy fireplace. Upstairs, you'll find oversized secondary bedrooms, a generous loft, and an impressive owner's suite with dual walk-in closets, a private sitting room with its own fireplace, and a bath with dual vanities, a separate soaking tub, and shower. The fully fenced backyard is ready for entertaining with a free-form saltwater pool, an outdoor restroom, and a storage shed. Most poolside furniture can convey with the right offer. With its recent price reduction, this beautiful home offers even more value. Schedule your private showing and come see everything it has to offer!...
Contact an agent
Home facts
- Year built:2020
- Subdivision & Development:Heritage
- Listing ID #:10789047
- Updated:August 03, 2026 at 10:52 AM
Rooms and interior
- Bedrooms:5
- Total bathrooms:4
- Full bathrooms:4
- Flooring:Carpet, Hardwood, Tile
- Dining Description:Seats 12+, Separate Room
- Bathrooms Description:Double Vanity, Separate Shower, Soaking Tub
- Kitchen Description:Breakfast Area, Breakfast Bar, Cooktop, Dishwasher, Disposal, Double Oven, Kitchen Island, Microwave, Pantry, Refrigerator, Solid Surface Counters, Stainless Steel Appliance(s)
- Bedroom Description:Walk-In Closet(s)
- Living area:3,732 sq. ft.
Heating and cooling
- Cooling:Ceiling Fan(s), Central Air, Gas, Zoned
- Heating:Central, Forced Air, Zoned
- Central air:Yes
Structure and exterior
- Roof:Composition
- Year built:2020
- Building area:3,732 sq. ft.
- Lot area:0.51 Acres
- Lot Features:City Lot, Cul-De-Sac
- Architectural Style:Brick Front, Brick/Frame, Traditional
- Exterior Features:Deck/Patio
- Foundation Description:Slab
- Levels:2 Story
Schools
- High school:Dutchtown
- Middle school:Dutchtown
- Elementary school:Dutchtown
Utilities
- Water:Public, Water Available
- Sewer:Public Sewer, Sewer Connected
Finances and disclosures
- Price:$598,500
- Price per sq. ft.:$160.37
- Tax amount:$8,826 (2025)
Features and amenities
- Appliances:Cooktop, Dishwasher, Disposal, Double Oven, Microwave, Refrigerator, Stainless Steel Appliance(s)
- Laundry features:Common Area
- Amenities:High Ceilings, Security System, Smoke Detector(s), Two Story Foyer, Window Treatments
- Pool features:Heated, In Ground, Salt Water
Parking
- Total parking spaces:4
- Parking description:Attached, Garage, Garage Door Opener, Off Street Parking, Parking Pad
- Garage:Yes
 2026 Georgia MLS. All rights reserved. Information Deem Reliable But Not Guaranteed August 3, 2026
New listings near 217 Sebastian Cove
- New
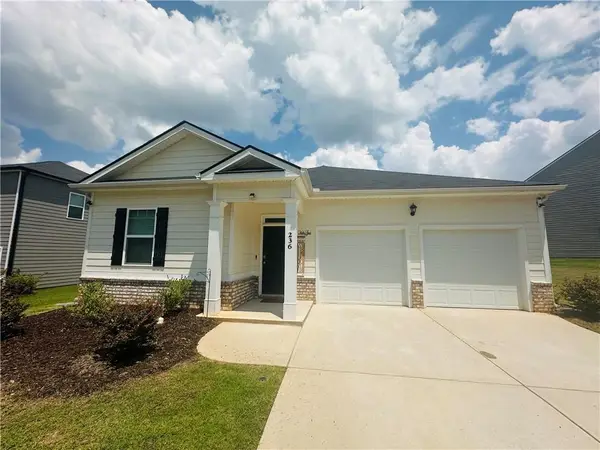 $345,000Active4 beds 2 baths1,880 sq. ft.
236 Sullivan Street, Hampton, GA 30228
MLS# 7814580Listed by: KELLER WILLIAMS REALTY ATL PART - New
 $294,000Active3 beds 2 baths1,565 sq. ft.
106 Emerald Lane, Hampton, GA 30228
MLS# 7814531Listed by: SOVEREIGN REAL ESTATE GROUP NATIONAL CORP. - New
 $351,000Active4 beds 3 baths2,866 sq. ft.
1367 Midnight Ride Court, Hampton, GA 30228
MLS# 10817478Listed by: Pathfinder Realty - New
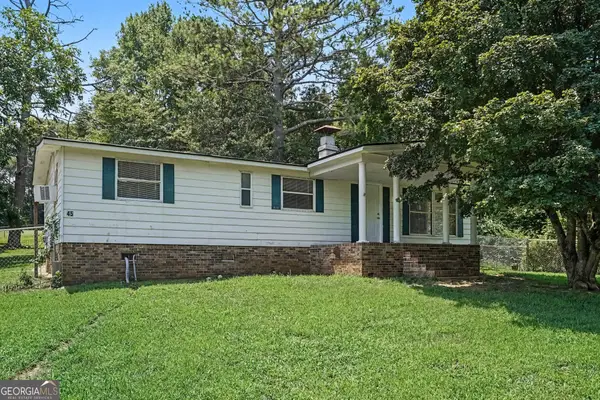 $155,000Active3 beds 2 baths1,248 sq. ft.
45 E James Circle, Hampton, GA 30228
MLS# 10817285Listed by: Keller Williams Realty Atl. Partners - New
 $680,000Active6 beds 5 baths5,307 sq. ft.
171 Crystal Lake Boulevard, Hampton, GA 30228
MLS# 7814339Listed by: HOMESMART - New
 $259,900Active3 beds 2 baths1,645 sq. ft.
152 Olde Hampton Way Way, Hampton, GA 30228
MLS# 10816773Listed by: Entera Realty - New
 $279,700Active3 beds 2 baths1,750 sq. ft.
13885 Panhandle Lane, Hampton, GA 30228
MLS# 7813985Listed by: CHAPMAN GROUP REALTY, INC. - New
 $355,000Active4 beds 3 baths2,390 sq. ft.
160 Grafton Street, Hampton, GA 30228
MLS# 10816614Listed by: Watkins Real Estate Associates - New
 $450,000Active4 beds 3 baths1,915 sq. ft.
119 Bridget Drive, Hampton, GA 30228
MLS# 10816278Listed by: Mark Spain Real Estate - New
 $305,000Active4 beds 3 baths2,744 sq. ft.
364 Kimberwick Court, Hampton, GA 30228
MLS# 10816022Listed by: Virtual Properties Realty.com


Protect your home and budget from life's surprises with an Assurant Home Warranty, backed by a partner that supports you through every step of homeownership. Explore Plans.
©2026 Century 21 Real Estate LLC. All rights reserved. CENTURY 21®, the CENTURY 21 Logo and C21® are service marks owned by Century 21 Real Estate LLC. Century 21 Real Estate LLC fully supports the principles of the Fair Housing Act and the Equal Opportunity Act. Each office is independently owned and operated. Listing information is deemed reliable but not guaranteed accurate.