
221 Valley Way, Hampton, GA 30228
Local realty services provided by:CENTURY 21 Results
221 Valley Way,Hampton, GA 30228
$1,100,000
- 6 Beds
- 6 Baths
- 6,736 sq. ft.
- Single family
- Active
Listed by: amber jones
Office: crye-leike, realtors
MLS#:10873035
Source:METROMLS
Price summary
- Price:$1,100,000
- Price per sq. ft.:$163.3
About this home
Discover a truly distinctive property where space, comfort, and endless possibilities come together. Situated on approximately 22 scenic, wooded acres, this custom-built ranch with a full finished terrace-level basement offers an exceptional lifestyle with six bedrooms, five full bathrooms, and a half bath. From its inviting interior spaces to its remarkable garage facilities, this property is designed for those who appreciate room to live, entertain, and pursue their passions. The main level welcomes you with an expansive, open kitchen featuring an oversized layout and a convenient breakfast nook, creating a natural gathering place for family and friends. The kitchen flows into the impressive vaulted great room, where a fireplace adds warmth and character to the inviting living space. A separate dining room provides an ideal setting for celebrations and special occasions. The spacious main-level primary suite serves as a private retreat, featuring beautiful hardwood floors, a trey ceiling, and a generously appointed primary bathroom highlighted by a freestanding clawfoot tub. Additional bedrooms and bathrooms provide comfortable accommodations for family and guests, while the thoughtfully designed layout offers flexibility for a variety of living arrangements. A dedicated laundry room and pantry add everyday convenience. The full finished terrace-level basement takes entertaining to another level. Featuring additional bedrooms, a spacious recreation room, a wet bar, a dedicated theater room, and an impressive custom designed 440-square-foot office, this expansive lower level offers exceptional flexibility for working from home, movie nights, game-day gatherings, overnight guests, or extended family stays. Multiple storage areas provide valuable space for seasonal items, hobbies, equipment, and more. Step outside to the impressive two-story covered patio, where a beautiful water feature and koi pond create a tranquil setting for relaxation and entertaining, offering the perfect place to enjoy the peaceful surroundings year-round. For the automotive enthusiast, the possibilities are extraordinary. With more than 10 garage bays and capacity to accommodate over 25 cars, the garage facilities offer exceptional space for a vehicle collection, specialty automobiles, recreational vehicles, or hobby equipment. A dedicated workshop and car lift provide the perfect setting for automotive projects and maintenance. Separate covered parking provides additional room for an RV and boat, making this property especially appealing to collectors, outdoor enthusiasts, and those who need accommodations well beyond the ordinary. Beyond the home's impressive features, approximately 22 acres of scenic, wooded land provide privacy, natural beauty, and room to explore. Mature hardwoods, a natural stream, and a private 100-yard range offer a unique combination of peaceful surroundings and outdoor recreation. Whether you envision a private estate, a multigenerational retreat, a collector's paradise, or simply a place to enjoy the freedom of acreage living, this remarkable property offers a unique combination of space, functionality, and opportunity. Enjoy the best of both worlds, with the convenience of an established neighborhood and the privacy of 22 wooded acres. Enter through your private gated entrance and discover a peaceful, secluded retreat that feels miles away in the countryside. 221 Valley Way is more than a home, it's a lifestyle defined by privacy, versatility, and room to make your vision a reality....
Contact an agent
Home facts
- Year built:2004
- Subdivision & Development:None
- Listing ID #:10873035
- Updated:October 17, 2026 at 11:19 AM
Rooms and interior
- Bedrooms:6
- Total bathrooms:6
- Full bathrooms:5
- Half bathrooms:1
- Flooring:Hardwood, Tile
- Dining Description:Seats 12+, Separate Room
- Bathrooms Description:Double Vanity, Separate Shower, Tile Bath
- Kitchen Description:Breakfast Area, Breakfast Bar, Dishwasher, Disposal, Ice Maker, Microwave, Oven/Range (Combo), Refrigerator, Solid Surface Counters, Walk-in Pantry
- Bedroom Description:Master On Main Level, Walk-In Closet(s)
- Basement Description:Bath Finished, Concrete, Daylight, Exterior Entry, Finished, Full, Interior Entry
- Living area:6,736 sq. ft.
Heating and cooling
- Cooling:Attic Fan, Ceiling Fan(s), Central Air, Dual, Electric, Zoned
- Heating:Central, Dual, Electric, Forced Air, Zoned
- Central air:Yes
Structure and exterior
- Roof:Composition
- Year built:2004
- Building area:6,736 sq. ft.
- Lot area:22.2 Acres
- Lot Features:Cul-De-Sac, Private
- Architectural Style:Brick 4 Side, Ranch
- Construction Materials:Brick
- Exterior Features:Deck, Deck/Patio, Sprinkler System
- Levels:1 Story
Schools
- High school:Hampton
- Middle school:Hampton
- Elementary school:Rocky Creek
Utilities
- Water:Well
- Sewer:Septic Tank
Finances and disclosures
- Price:$1,100,000
- Price per sq. ft.:$163.3
- Tax amount:$15,305 (2025)
Features and amenities
- Appliances:Dishwasher, Disposal, Electric Air Filter, Electric Water Heater, Microwave, Oven/Range (Combo), Refrigerator
- Laundry features:In Kitchen, Laundry
- Amenities:Double Pane Windows, Electric Air Filter, Electric Water Heater, In-Law Floorplan, Security System, Smoke Detector(s), Tray Ceiling(s), Vaulted Ceiling(s)
Parking
- Total parking spaces:3
- Parking description:Attached, Basement, Detached Parking, Garage, Garage Door Opener, Kitchen Level, Parking Shed, RV / Boat Parking, Storage
- Garage:Yes
 2026 Georgia MLS. All rights reserved. Information Deem Reliable But Not Guaranteed October 17, 2026
New listings near 221 Valley Way
- Coming Soon
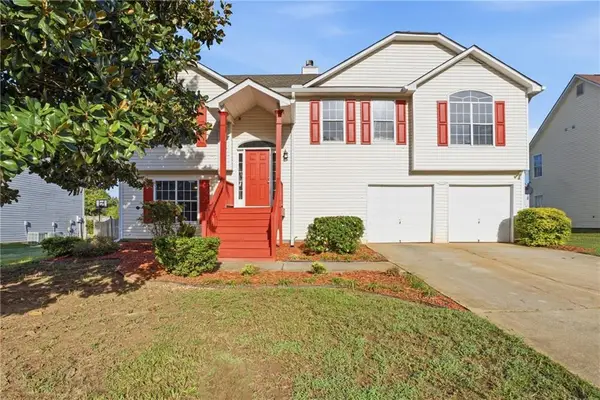 $309,900Coming Soon5 beds 3 baths2,298 sq. ft.
10700 Barberry Drive, Hampton, GA 30228
MLS# 7852923Listed by: 14TH & LUXE REALTY - Coming Soon
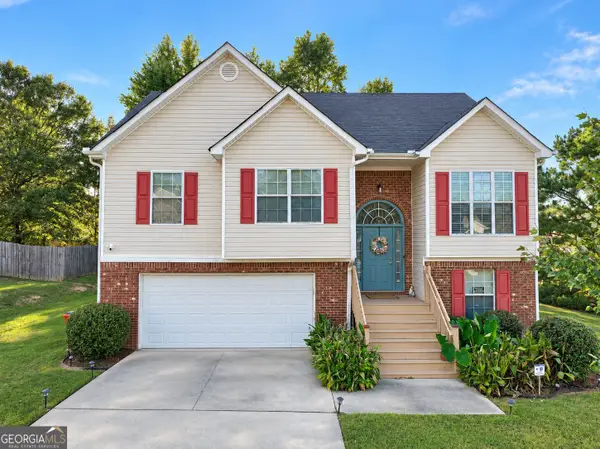 $305,000Coming Soon5 beds 3 baths2,255 sq. ft.
704 Tullamore Way, Hampton, GA 30228
MLS# 10857724Listed by: Atrium Realty - Coming Soon
 $305,000Coming Soon5 beds 3 baths2,255 sq. ft.
704 Tullamore Way, Hampton, GA 30228
MLS# 7847664Listed by: ATRIUM REALTY, LLC - Coming Soon
 $155,000Coming Soon3 beds 2 baths1,176 sq. ft.
65 North Avenue, Hampton, GA 30228
MLS# 7324502Listed by: MARK SPAIN REAL ESTATE - New
 $319,900Active5 beds 4 baths2,818 sq. ft.
12148 Flannery Lane, Hampton, GA 30228
MLS# 10874650Listed by: eXp Realty - New
 $296,000Active4 beds 3 baths
11053 Genova Terrace, Hampton, GA 30228
MLS# 10874534Listed by: Realtors One - New
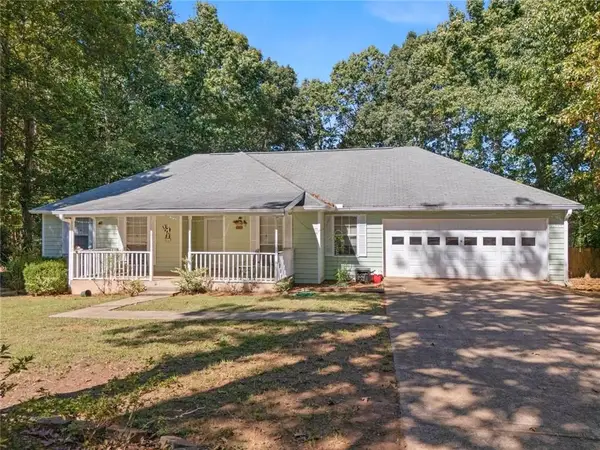 $312,900Active3 beds 2 baths2,050 sq. ft.
2950 Wildrose Court, Hampton, GA 30228
MLS# 7854937Listed by: VIRTUAL PROPERTIES REALTY.COM - New
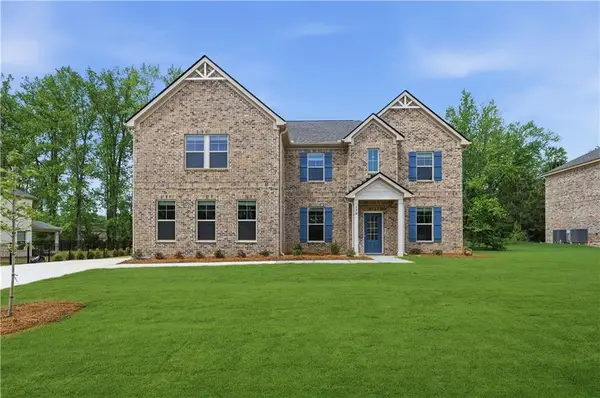 $599,993Active5 beds 4 baths3,868 sq. ft.
145 Haverling Pass, Hampton, GA 30228
MLS# 7855336Listed by: DRB GROUP GEORGIA, LLC - Open Sat, 12 to 2pmNew
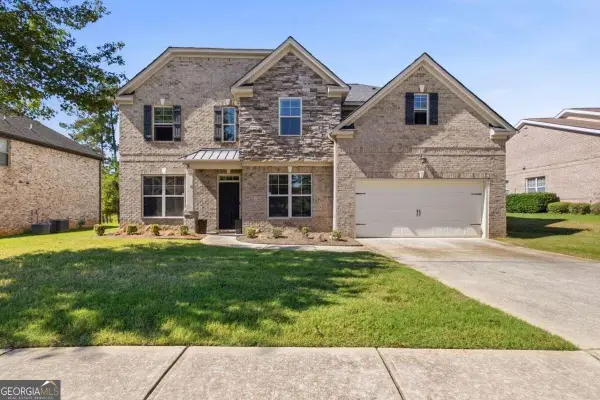 $455,000Active5 beds 3 baths3,182 sq. ft.
3365 Alhambra Circle, Hampton, GA 30228
MLS# 10873305Listed by: Coldwell Banker Realty - New
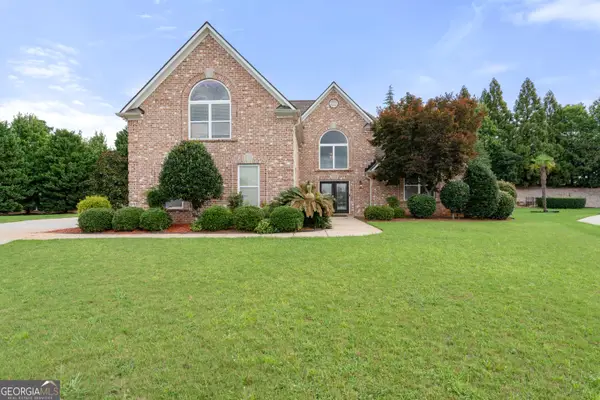 $585,000Active4 beds 4 baths4,003 sq. ft.
1132 Venetian Lane, Hampton, GA 30228
MLS# 10873335Listed by: Watkins Real Estate Associates


Protect your home and budget from life's surprises with an Assurant Home Warranty, backed by a partner that supports you through every step of homeownership. Explore Plans.
©2026 Century 21 Real Estate LLC. All rights reserved. CENTURY 21®, the CENTURY 21 Logo and C21® are service marks owned by Century 21 Real Estate LLC. Century 21 Real Estate LLC fully supports the principles of the Fair Housing Act and the Equal Opportunity Act. Each office is independently owned and operated. Listing information is deemed reliable but not guaranteed accurate.