
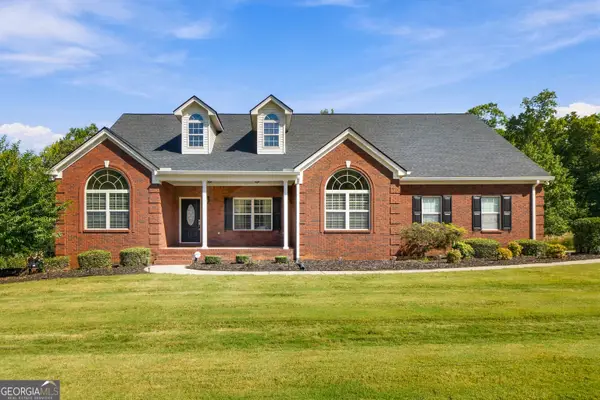
266 Millstone Drive, Hampton, GA 30228
Local realty services provided by:CENTURY 21 NUWAY REALTY
266 Millstone Drive,Hampton, GA 30228
$335,000
- 5 Beds
- 4 Baths
- 4,434 sq. ft.
- Single family
- Active
Listed by: sheila sanders
Office: bhgre metro brokers
MLS#:10834445
Source:METROMLS
Price summary
- Price:$335,000
- Price per sq. ft.:$75.55
- Monthly HOA dues:$41.67
About this home
Welcome to 266 Millstone Drive in Hampton, Georgia, a spacious 5-bedroom, 4-bath home offering approximately 3,586 square feet of versatile living space. Designed with room to grow, this home provides an excellent layout for everyday living, entertaining, working from home, or creating dedicated spaces for guests and family. The generous floor plan offers multiple living areas and flexible rooms that can be used to fit your lifestyle. The attractive two-story exterior features brick accents, a two-car garage, mature landscaping, and inviting curb appeal. With plenty of interior space and a functional layout, this home offers the opportunity to create comfortable gathering areas while still enjoying privacy throughout the home. Conveniently located in an established Hampton community with access to shopping, dining, schools, and major roadways, this property offers both space and accessibility. Whether you are looking for additional bedrooms, home-office space, entertaining areas, or simply more room to spread out, **266 Millstone Drive** offers exceptional possibilities. Schedule your private showing today and come see everything this spacious Hampton home has to offer....
Contact an agent
Home facts
- Year built:2007
- Subdivision & Development:COBBLESTONE RIDGE
- Listing ID #:10834445
- Updated:October 17, 2026 at 11:19 AM
Rooms and interior
- Bedrooms:5
- Total bathrooms:4
- Full bathrooms:4
- Flooring:Carpet, Hardwood
- Dining Description:Seats 12+
- Bathrooms Description:Double Vanity, Soaking Tub
- Kitchen Description:Dishwasher, Microwave, Pantry, Refrigerator, Solid Surface Counters
- Bedroom Description:Split Bedroom Plan, Walk-In Closet(s)
- Living area:4,434 sq. ft.
Heating and cooling
- Cooling:Central Air
- Heating:Central
- Central air:Yes
Structure and exterior
- Roof:Composition
- Year built:2007
- Building area:4,434 sq. ft.
- Lot area:0.27 Acres
- Lot Features:Level
- Architectural Style:Traditional
- Construction Materials:Vinyl Siding
- Foundation Description:Slab
- Levels:2 Story
Schools
- High school:Hampton
- Middle school:Hampton
- Elementary school:Luella
Utilities
- Water:Public
- Sewer:Public Sewer, Sewer Available
Finances and disclosures
- Price:$335,000
- Price per sq. ft.:$75.55
- Tax amount:$5,722 (2025)
Features and amenities
- Appliances:Dishwasher, Microwave, Refrigerator
- Laundry features:Laundry Closet
- Amenities:Tray Ceiling(s), Window Treatments
Parking
- Total parking spaces:2
- Parking description:Garage
- Garage:Yes
 2026 Georgia MLS. All rights reserved. Information Deem Reliable But Not Guaranteed October 17, 2026
New listings near 266 Millstone Drive
- Coming Soon
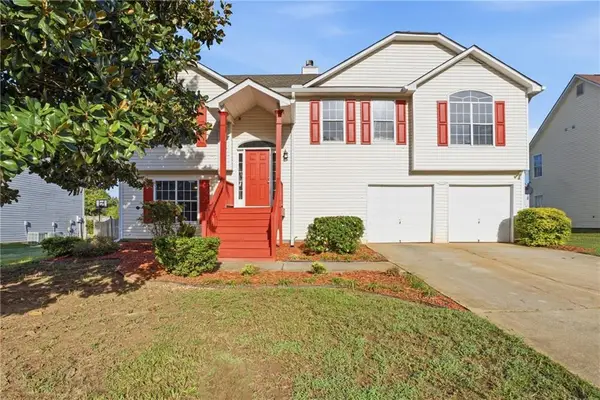 $309,900Coming Soon5 beds 3 baths2,298 sq. ft.
10700 Barberry Drive, Hampton, GA 30228
MLS# 7852923Listed by: 14TH & LUXE REALTY - Coming Soon
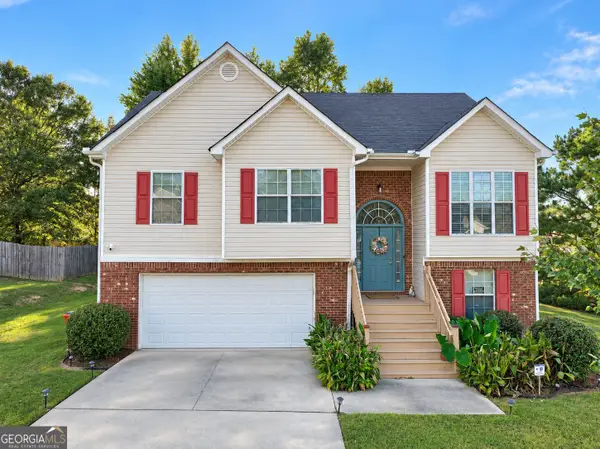 $305,000Coming Soon5 beds 3 baths2,255 sq. ft.
704 Tullamore Way, Hampton, GA 30228
MLS# 10857724Listed by: Atrium Realty - Coming Soon
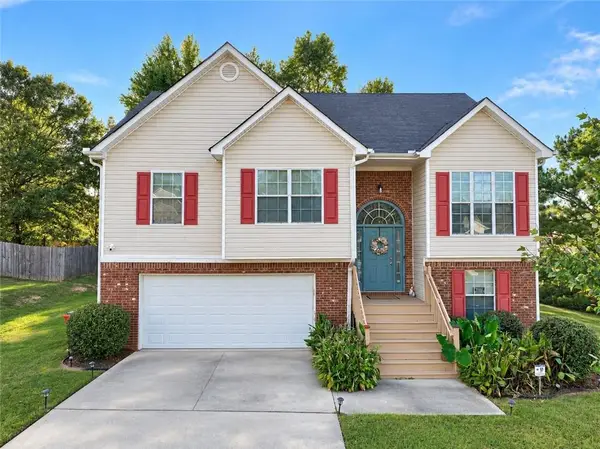 $305,000Coming Soon5 beds 3 baths2,255 sq. ft.
704 Tullamore Way, Hampton, GA 30228
MLS# 7847664Listed by: ATRIUM REALTY, LLC - Coming Soon
 $155,000Coming Soon3 beds 2 baths1,176 sq. ft.
65 North Avenue, Hampton, GA 30228
MLS# 7324502Listed by: MARK SPAIN REAL ESTATE - New
 $296,000Active4 beds 3 baths
11053 Genova Terrace, Hampton, GA 30228
MLS# 10874534Listed by: Realtors One - New
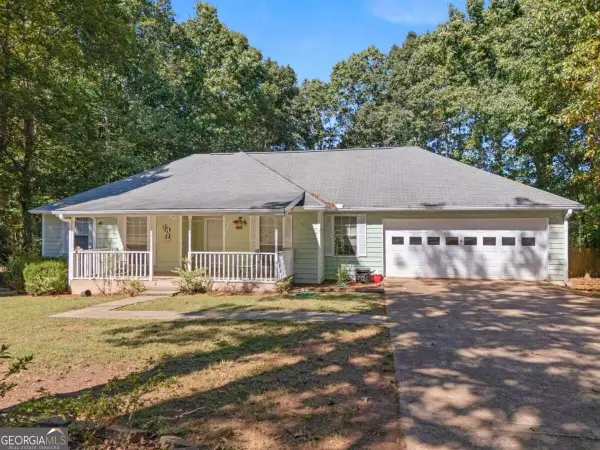 $312,900Active3 beds 2 baths2,050 sq. ft.
2950 Wildrose Court, Hampton, GA 30228
MLS# 10874235Listed by: Virtual Properties Realty.com - New
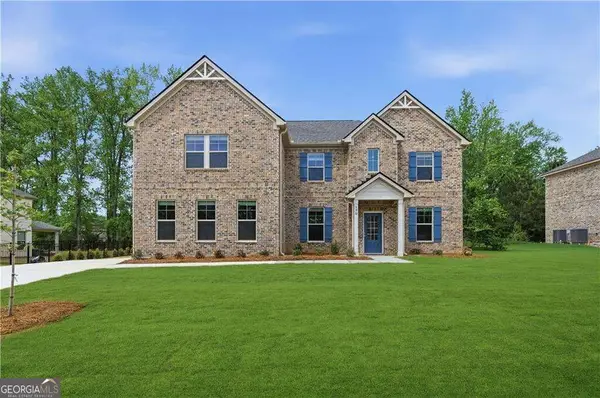 $599,993Active5 beds 4 baths
145 Haverling Pass, Hampton, GA 30228
MLS# 10874332Listed by: DRB Group Georgia LLC - Open Sat, 12 to 2pmNew
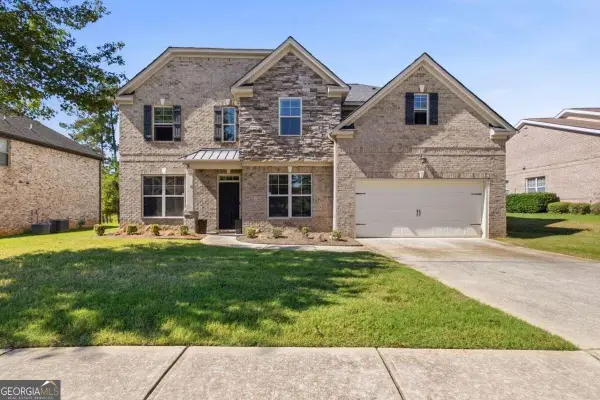 $455,000Active5 beds 3 baths3,182 sq. ft.
3365 Alhambra Circle, Hampton, GA 30228
MLS# 10873305Listed by: Coldwell Banker Realty - New
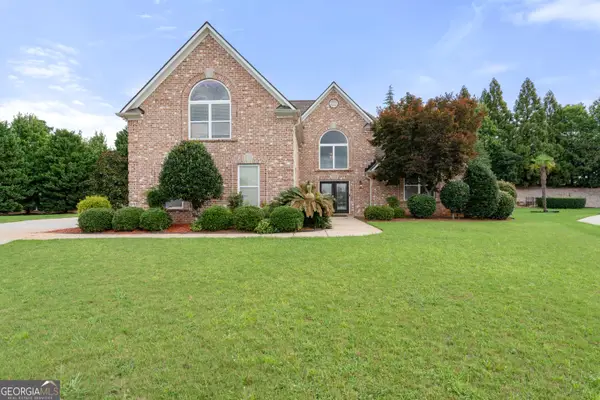 $585,000Active4 beds 4 baths4,003 sq. ft.
1132 Venetian Lane, Hampton, GA 30228
MLS# 10873335Listed by: Watkins Real Estate Associates - New
 $595,000Active3 beds 4 baths2,478 sq. ft.
226 Hummingbird Court, Hampton, GA 30228
MLS# 10873259Listed by: CBC Metro Brokers


Protect your home and budget from life's surprises with an Assurant Home Warranty, backed by a partner that supports you through every step of homeownership. Explore Plans.
©2026 Century 21 Real Estate LLC. All rights reserved. CENTURY 21®, the CENTURY 21 Logo and C21® are service marks owned by Century 21 Real Estate LLC. Century 21 Real Estate LLC fully supports the principles of the Fair Housing Act and the Equal Opportunity Act. Each office is independently owned and operated. Listing information is deemed reliable but not guaranteed accurate.