524 Sawmill Road, Hampton, GA 30228
Local realty services provided by:CENTURY 21 Realty 1 Professionals
524 Sawmill Road,Hampton, GA 30228
$169,000
- 3 Beds
- 2 Baths
- 1,453 sq. ft.
- Single family
- Active
Listed by: kris kolarich
Office: southern classic realtors
MLS#:10841737
Source:METROMLS
Price summary
- Price:$169,000
- Price per sq. ft.:$116.31
About this home
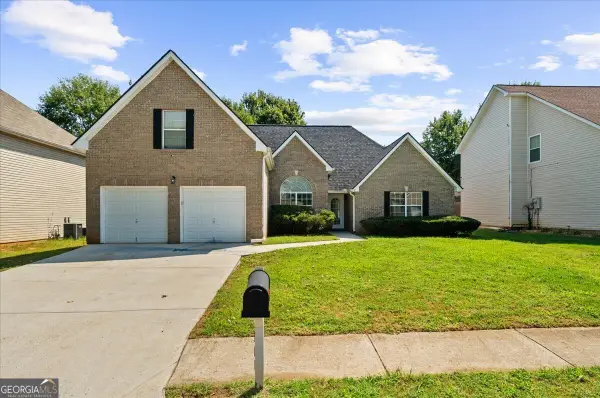
Come check out this amazing opportunity to purchase this 4-sided brick ranch located within minutes of the freeway, Historic Fayetteville Square, and Trilith Studios. The home sits across from a 257-acre farm, providing plenty of privacy. This home has had some renovations started but will require some finishing work. The home features a large family room with LVP flooring, a wood-burning fireplace, and plenty of natural light. A sliding door opens to the patio overlooking the level backyard with mature trees, perfect for grilling and relaxing. The eat-in kitchen provides the perfect canvas to create a chef's kitchen with plenty of space for the cooking enthusiast. The guest bedroom has been updated but will require a little TLC. The primary suite is spacious and has an updated bathroom that needs a little finishing work. The home is also equipped with a laundry room for additional storage and a 2-car carport. Drive down the street and take in the beautiful setting with the private cattle farm, beautiful hardwoods, and mature landscaping. You will love the location, the floorplan, and all the area has to offer. Come make this your home today! ***SELLER FINANCING IS AVAILABLE FOR QUALIFIED BUYERS WITH TRADITIONAL TERMS. NO "CREATIVE" OR UNREALISTIC TERMS WILL BE ENTERTAINED.***...
Contact an agent
Home facts
- Year built:1968
- Subdivision & Development:NONE
- Listing ID #:10841737
- Updated:September 13, 2026 at 11:07 AM
Rooms and interior
- Bedrooms:3
- Total bathrooms:2
- Full bathrooms:2
- Flooring:Laminate
- Kitchen Description:Breakfast Area, Dishwasher, Refrigerator
- Bedroom Description:Master On Main Level
- Basement Description:Crawl Space
- Living area:1,453 sq. ft.
Heating and cooling
- Cooling:Ceiling Fan(s), Central Air
- Heating:Central
- Central air:Yes
Structure and exterior
- Roof:Composition
- Year built:1968
- Building area:1,453 sq. ft.
- Lot area:0.69 Acres
- Lot Features:Level
- Architectural Style:Brick 4 Side, Ranch
- Construction Materials:Brick
- Exterior Features:Deck/Patio
- Levels:1 Story
Schools
- High school:Lovejoy
- Middle school:Eddie White
- Elementary school:Rivers Edge
Utilities
- Water:Public, Water Available
- Sewer:Septic Tank, Sewer Available
Finances and disclosures
- Price:$169,000
- Price per sq. ft.:$116.31
- Tax amount:$2,080 (2025)
Features and amenities
- Appliances:Dishwasher, Refrigerator
- Laundry features:In Mud Room, Laundry
- Amenities:High Ceilings
Parking
- Total parking spaces:2
- Parking description:Carport
 2026 Georgia MLS. All rights reserved. Information Deem Reliable But Not Guaranteed September 13, 2026 METROMLS Member Broker: Angela Whitmire
 New listings near 524 Sawmill Road
- Coming Soon
 $329,900Coming Soon5 beds 3 baths2,372 sq. ft.
399 Toronto Circle, Hampton, GA 30228
MLS# 7836970Listed by: KELLER WILLIAMS ATLANTA CLASSIC - Coming Soon
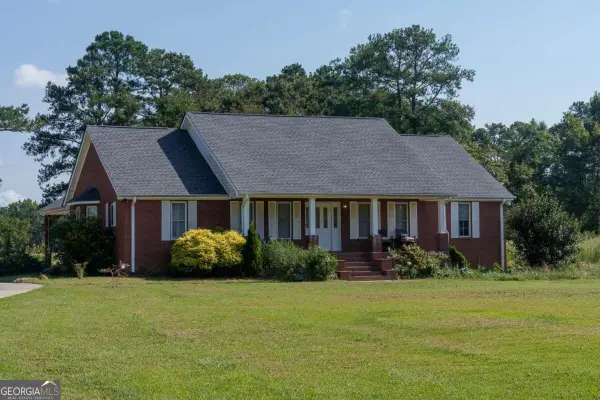 $829,000Coming Soon3 beds 3 baths2,079 sq. ft.
3000 Highway 81 W, Hampton, GA 30228
MLS# 10840475Listed by: Golley Realty Group - Coming Soon
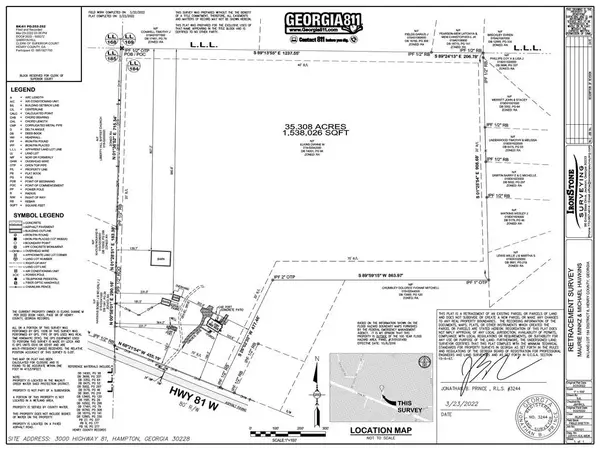 $829,000Coming Soon3 beds 3 baths2,079 sq. ft.
3000 Highway 81 W, Hampton, GA 30228
MLS# 7832405Listed by: GOLLEY REALTY GROUP - Coming Soon
 $155,000Coming Soon3 beds 2 baths1,176 sq. ft.
65 North Avenue, Hampton, GA 30228
MLS# 7324502Listed by: MARK SPAIN REAL ESTATE - New
 $239,900Active3 beds 2 baths1,408 sq. ft.
116 Goldleaf Drive, Hampton, GA 30228
MLS# 10844330Listed by: Offerpad Brokerage - New
 $325,000Active4 beds 3 baths2,552 sq. ft.
719 Winesap Court, Hampton, GA 30228
MLS# 10844194Listed by: Ansley Real Estate | Christie's Int - New
 $285,000Active3 beds 3 baths
11811 Registry Boulevard, Hampton, GA 30228
MLS# 10843896Listed by: FASS Real Estate Services GA - New
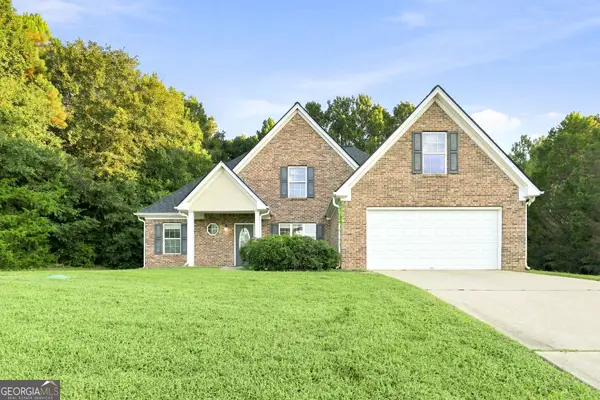 $325,000Active4 beds 3 baths2,242 sq. ft.
109 Dorsey Springs Drive, Hampton, GA 30228
MLS# 10843362Listed by: EveryState - New
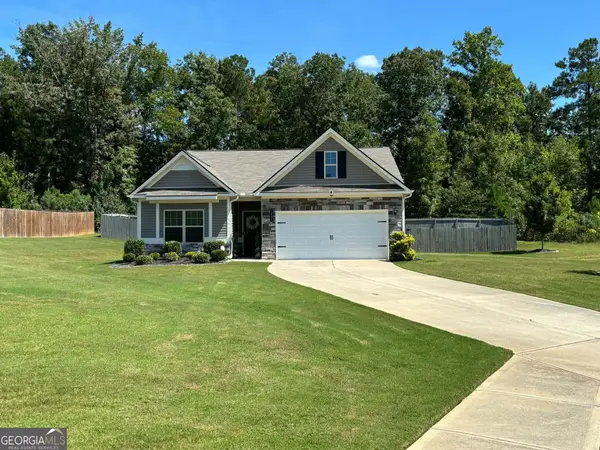
 $315,000Active3 beds 2 baths1,796 sq. ft.
1404 Beckett Drive, Hampton, GA 30228
MLS# 10843027Listed by: Century 21 Results - New
 $299,900Active4 beds 3 baths2,104 sq. ft.
1457 Shelnut Court, Hampton, GA 30228
MLS# 10842935Listed by: Atlantic Real Estate Brokers


Protect your home and budget from life's surprises with an Assurant Home Warranty, backed by a partner that supports you through every step of homeownership. Explore Plans.
©2026 Century 21 Real Estate LLC. All rights reserved. CENTURY 21®, the CENTURY 21 Logo and C21® are service marks owned by Century 21 Real Estate LLC. Century 21 Real Estate LLC fully supports the principles of the Fair Housing Act and the Equal Opportunity Act. Each office is independently owned and operated. Listing information is deemed reliable but not guaranteed accurate.