
609 Caledon Way, Hampton, GA 30228
Local realty services provided by:CENTURY 21 Crowe Realty
609 Caledon Way,Hampton, GA 30228
$415,000
- 4 Beds
- 3 Baths
- 3,379 sq. ft.
- Single family
- Active
Listed by: david wilkes
Office: keller williams realty atl part
MLS#:7790624
Source:FIRSTMLS
Price summary
- Price:$415,000
- Price per sq. ft.:$122.82
- Monthly HOA dues:$25
About this home
Experience refined living in this luxurious 4-bedroom, 2.5-bathroom residence perfectly positioned in the heart of Hampton, GA. This beautifully designed home blends sophistication, comfort, and functionality throughout. Open the door to a 2-story foyer, coffered ceilings, arched passageways, iron rail spindles, hand-scraped hardwoods, and expansive kitchens with granite and Travertine. This open floor plan opens to a huge sunken family room, separate formal dining room, and formal living room/office, all covered with hardwood flooring for multiple gathering spaces designed for connections. Step into a gourmet kitchen featuring high-end finishes, generous counter space, an island, and a walk-in pantry, ideal for both daily living and entertaining. Upstairs, the owner's suite is a true sanctuary with a spacious sitting area, oversized walk-in closets, and a spa-inspired bathroom with double vanities, a garden tub, and a large walk-in shower. 3 additional oversized bedrooms with walk-in closets, a bonus loft area, and the laundry room complete the second floor. Outside, the home continues to impress with a professionally landscaped yard, privacy fence, and a custom covered patio. This property is being offered AS/IS for you to move in and immediately enjoy the complete lifestyle this home provides. Every detail has been thoughtfully curated for elegance, comfort, and modern living, a true Hampton gem ready for its next owner. Panhandle Valley Estates is a full brick front community in a prime location just minutes to I-75, Tara Blvd, and J.W. Smith Reservoir. This move-in-ready home won't last long, so bring your pickiest buyers. MOTIVATED SELLER...
Contact an agent
Home facts
- Year built:2018
- Subdivision & Development:Panhandle Valley Estates
- Listing ID #:7790624
- Updated:August 03, 2026 at 01:27 PM
Rooms and interior
- Bedrooms:4
- Total bathrooms:3
- Full bathrooms:2
- Half bathrooms:1
- Flooring:Carpet, Ceramic Tile, Hardwood
- Dining Description:Seats 12+, Separate Dining Room
- Bathrooms Description:Double Vanity, Separate His/Hers, Separate Tub/Shower, Soaking Tub
- Kitchen Description:Breakfast Bar, Breakfast Room, Dishwasher, Electric Oven, Gas Cooktop, Kitchen Island, Microwave, Pantry, Pantry Walk-In, Refrigerator, Solid Surface Counters, View to Family Room
- Bedroom Description:Oversized Master, Roommate Floor Plan, Split Bedroom Plan
- Living area:3,379 sq. ft.
Heating and cooling
- Cooling:Ceiling Fan(s), Central Air, Zoned
- Heating:Central, Natural Gas, Zoned
- Central air:Yes
Structure and exterior
- Roof:Composition
- Year built:2018
- Building area:3,379 sq. ft.
- Lot area:0.24 Acres
- Lot Features:Back Yard, Front Yard, Level, Private
- Architectural Style:Traditional
- Construction Materials:Brick Front, Cement Siding
- Exterior Features:Covered, Deck, Front Porch, Patio, Private Yard, Rear Porch, Rooftop
- Levels:2 Story
Schools
- High school:Lovejoy
- Middle school:Eddie White
- Elementary school:Rivers Edge
Utilities
- Water:Public, Water Available
- Sewer:Public Sewer
Finances and disclosures
- Price:$415,000
- Price per sq. ft.:$122.82
- Tax amount:$6,089 (2024)
Features and amenities
- Laundry features:Laundry Room, Upper Level
- Amenities:Coffered Ceiling(s), Disappearing Attic Stairs, Entrance Foyer 2 Story, Gas Water Heater, High Ceilings 9 ft Lower, High Ceilings 9 ft Main, High Ceilings 9 ft Upper, His and Hers Closets, Tray Ceiling(s), Walk-In Closet(s)
Parking
- Total parking spaces:4
- Parking description:Driveway, Garage, Garage Door Opener, Garage Faces Front, Kitchen Level, Level Driveway, On Street
- Garage spaces:2
 Listings identified with the FMLS IDX logo come from FMLS and are held by brokerage firms other than the owner of this website. The listing brokerage is identified in any listing details. Information is deemed reliable but is not guaranteed. If you believe any FMLS listing contains material that infringes your copyrighted work please click here (https://www.fmls.com/dmca) to review our DMCA policy and learn how to submit a takedown request. ©2026 First Multiple Listing Service, Inc. FIRSTMLS Member Broker: Clinton Crowe
 New listings near 609 Caledon Way
- New
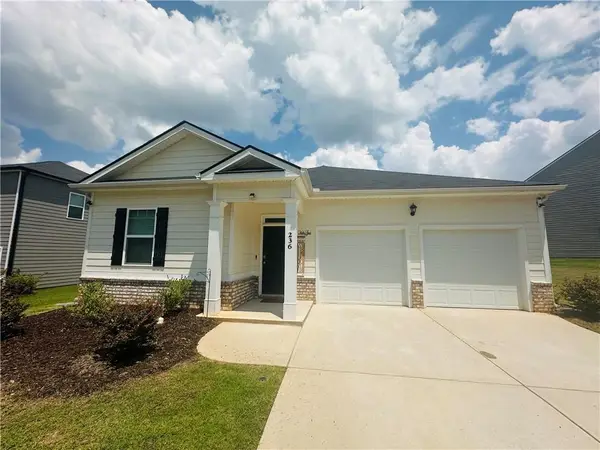 $345,000Active4 beds 2 baths1,880 sq. ft.
236 Sullivan Street, Hampton, GA 30228
MLS# 7814580Listed by: KELLER WILLIAMS REALTY ATL PART - New
 $294,000Active3 beds 2 baths1,565 sq. ft.
106 Emerald Lane, Hampton, GA 30228
MLS# 7814531Listed by: SOVEREIGN REAL ESTATE GROUP NATIONAL CORP. - New
 $351,000Active4 beds 3 baths2,866 sq. ft.
1367 Midnight Ride Court, Hampton, GA 30228
MLS# 10817478Listed by: Pathfinder Realty - New
 $155,000Active3 beds 2 baths1,248 sq. ft.
45 E James Circle E, Hampton, GA 30228
MLS# 7814383Listed by: KELLER WILLIAMS REALTY ATL PARTNERS - New
 $680,000Active6 beds 5 baths5,307 sq. ft.
171 Crystal Lake Boulevard, Hampton, GA 30228
MLS# 7814339Listed by: HOMESMART - New
 $279,700Active3 beds 2 baths1,750 sq. ft.
13885 Panhandle Lane, Hampton, GA 30228
MLS# 7813985Listed by: CHAPMAN GROUP REALTY, INC. - New
 $259,900Active3 beds 2 baths1,645 sq. ft.
152 Olde Hampton Way Way, Hampton, GA 30228
MLS# 7813989Listed by: ENTERA REALTY, LLC - New
 $355,000Active4 beds 3 baths2,390 sq. ft.
160 Grafton Street, Hampton, GA 30228
MLS# 10816614Listed by: Watkins Real Estate Associates - New
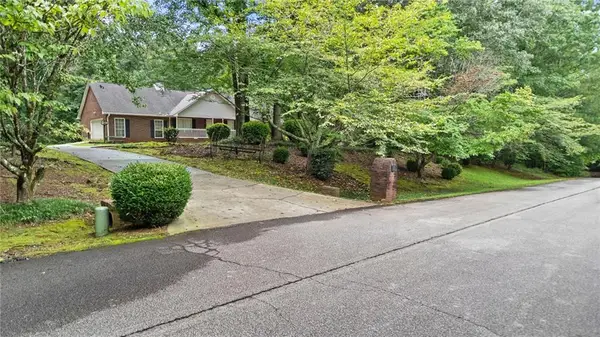 $450,000Active4 beds 3 baths1,915 sq. ft.
119 Bridget Drive, Hampton, GA 30228
MLS# 7811134Listed by: MARK SPAIN REAL ESTATE - New
 $305,000Active4 beds 3 baths2,744 sq. ft.
364 Kimberwick Court, Hampton, GA 30228
MLS# 10816022Listed by: Virtual Properties Realty.com


Protect your home and budget from life's surprises with an Assurant Home Warranty, backed by a partner that supports you through every step of homeownership. Explore Plans.
©2026 Century 21 Real Estate LLC. All rights reserved. CENTURY 21®, the CENTURY 21 Logo and C21® are service marks owned by Century 21 Real Estate LLC. Century 21 Real Estate LLC fully supports the principles of the Fair Housing Act and the Equal Opportunity Act. Each office is independently owned and operated. Listing information is deemed reliable but not guaranteed accurate.