
768 Tara Bend, Hampton, GA 30228
Local realty services provided by:CENTURY 21 Realty 1 Professionals
768 Tara Bend,Hampton, GA 30228
$335,900
- 4 Beds
- 3 Baths
- 2,764 sq. ft.
- Single family
- Active
Listed by: christine smith
Office: homeland realty group
MLS#:10884346
Source:METROMLS
Price summary
- Price:$335,900
- Price per sq. ft.:$121.53
- Monthly HOA dues:$29.17
About this home
Ready to Impress, beautifully remodeled, Lots of upgrades. 4-Bedroom, 2.5-bath home in Hampton, GA, offers refreshed interiors and inviting space for everyday living and entertainment. Landscaped front yard creates welcoming curb appeal, while private , fenced backyard features a covered patio with ceiling fan. Spacious owners suite offers separate sitting area and dual walk in closet. This Home is a must-see. Schedule your private showing today.
Contact an agent
Home facts
- Year built:2001
- Subdivision & Development:Tara Plantation
- Listing ID #:10884346
- Updated:November 04, 2026 at 05:27 AM
Rooms and interior
- Bedrooms:4
- Total bathrooms:3
- Full bathrooms:2
- Half bathrooms:1
- Flooring:Carpet, Laminate
- Bathrooms Description:Double Vanity
- Kitchen Description:Cooktop, Dishwasher, Disposal, Ice Maker, Microwave, Oven/Range (Combo), Refrigerator, Stainless Steel Appliance(s)
- Living area:2,764 sq. ft.
Heating and cooling
- Cooling:Central Air
- Heating:Central
- Central air:Yes
Structure and exterior
- Roof:Concrete
- Year built:2001
- Building area:2,764 sq. ft.
- Lot Features:Level
- Architectural Style:Brick Front
- Construction Materials:Aluminum Siding
- Levels:2 Story
Schools
- High school:Lovejoy
- Middle school:Lovejoy
- Elementary school:Kemp
Utilities
- Water:Public, Water Available
- Sewer:Public Sewer, Sewer Available, Sewer Connected
Finances and disclosures
- Price:$335,900
- Price per sq. ft.:$121.53
- Tax amount:$4,787 (2025)
Features and amenities
- Appliances:Cooktop, Dishwasher, Disposal, Electric Water Heater, Gas Water Heater, Microwave, Oven/Range (Combo), Refrigerator, Stainless Steel Appliance(s)
- Laundry features:Laundry, Upper Level
- Amenities:Electric Water Heater, Gas Water Heater, High Ceilings
Parking
- Parking description:Attached
 2026 Georgia MLS. All rights reserved. Information Deem Reliable But Not Guaranteed November 4, 2026 METROMLS Member Broker: Angela Whitmire
New listings near 768 Tara Bend
- Coming Soon
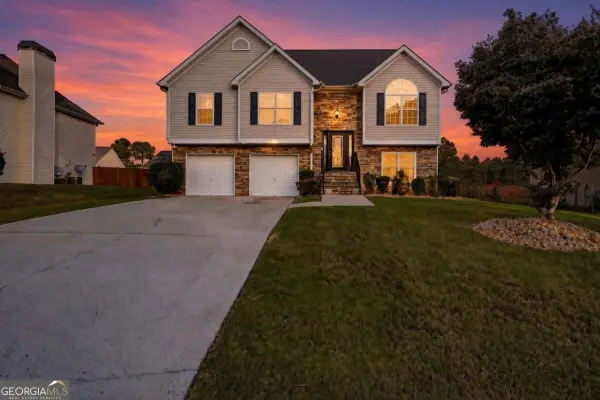 $300,000Coming Soon5 beds 3 baths2,019 sq. ft.
337 Madison Avenue, Hampton, GA 30228
MLS# 10884378Listed by: eXp Realty - Coming Soon
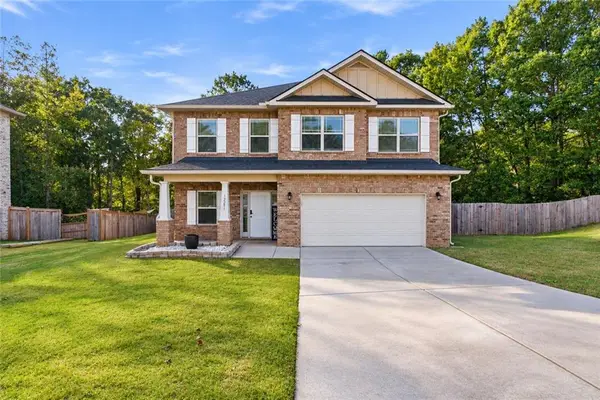 $329,900Coming Soon4 beds 3 baths2,378 sq. ft.
12281 Florin Street, Hampton, GA 30228
MLS# 7853542Listed by: WATCH REALTY CO. - Coming Soon
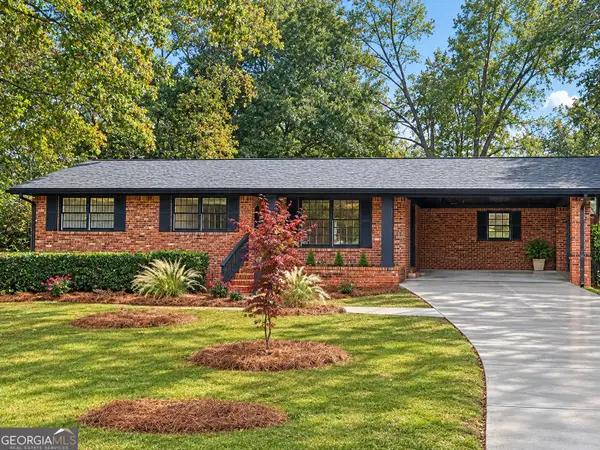 $349,900Coming Soon4 beds 2 baths2,300 sq. ft.
90 North Drive, Hampton, GA 30228
MLS# 10884164Listed by: Franks & White LLC - Coming Soon
 $155,000Coming Soon3 beds 2 baths1,176 sq. ft.
65 North Avenue, Hampton, GA 30228
MLS# 7324502Listed by: MARK SPAIN REAL ESTATE - New
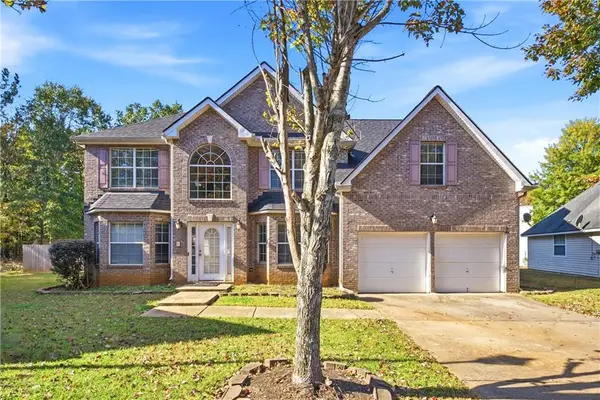 $299,000Active5 beds 3 baths3,457 sq. ft.
382 Kentwood Springs Drive, Hampton, GA 30228
MLS# 7863572Listed by: TOP BROKERAGE, LLC - New
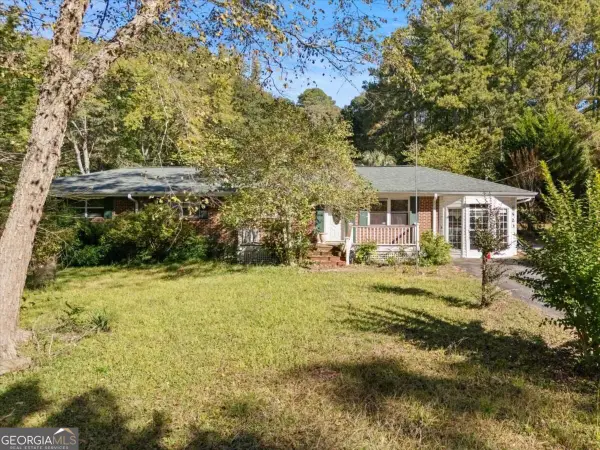 $299,900Active3 beds 2 baths1,493 sq. ft.
520 Mcdonough Road, Hampton, GA 30228
MLS# 10883889Listed by: Virtual Properties Realty.com - New
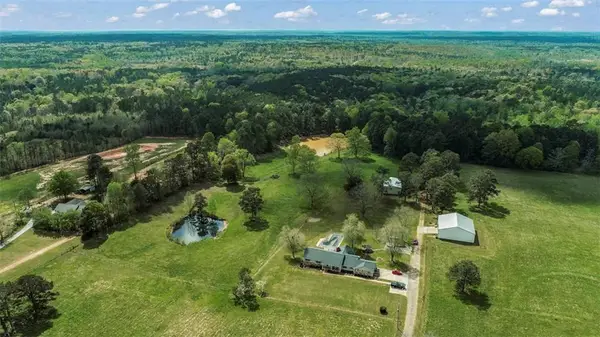 $899,000Active3 beds 4 baths3,000 sq. ft.
161 Minter Drive, Hampton, GA 30228
MLS# 7862844Listed by: CHAPMAN GROUP REALTY, INC. - New
 $362,900Active5 beds 3 baths2,842 sq. ft.
197 Cabin Way, Hampton, GA 30228
MLS# 7862884Listed by: FIRST UNITED REALTY, INC. - New
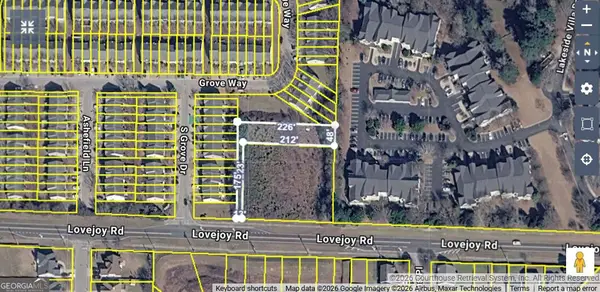 $54,000Active0.3 Acres
0 Lovejoy Rd, Hampton, GA 30228
MLS# 10883686Listed by: Keller Williams Realty Atl. Partners


Protect your home and budget from life's surprises with an Assurant Home Warranty, backed by a partner that supports you through every step of homeownership. Explore Plans.
©2026 Century 21 Real Estate LLC. All rights reserved. CENTURY 21®, the CENTURY 21 Logo and C21® are service marks owned by Century 21 Real Estate LLC. Century 21 Real Estate LLC fully supports the principles of the Fair Housing Act and the Equal Opportunity Act. Each office is independently owned and operated. Listing information is deemed reliable but not guaranteed accurate.